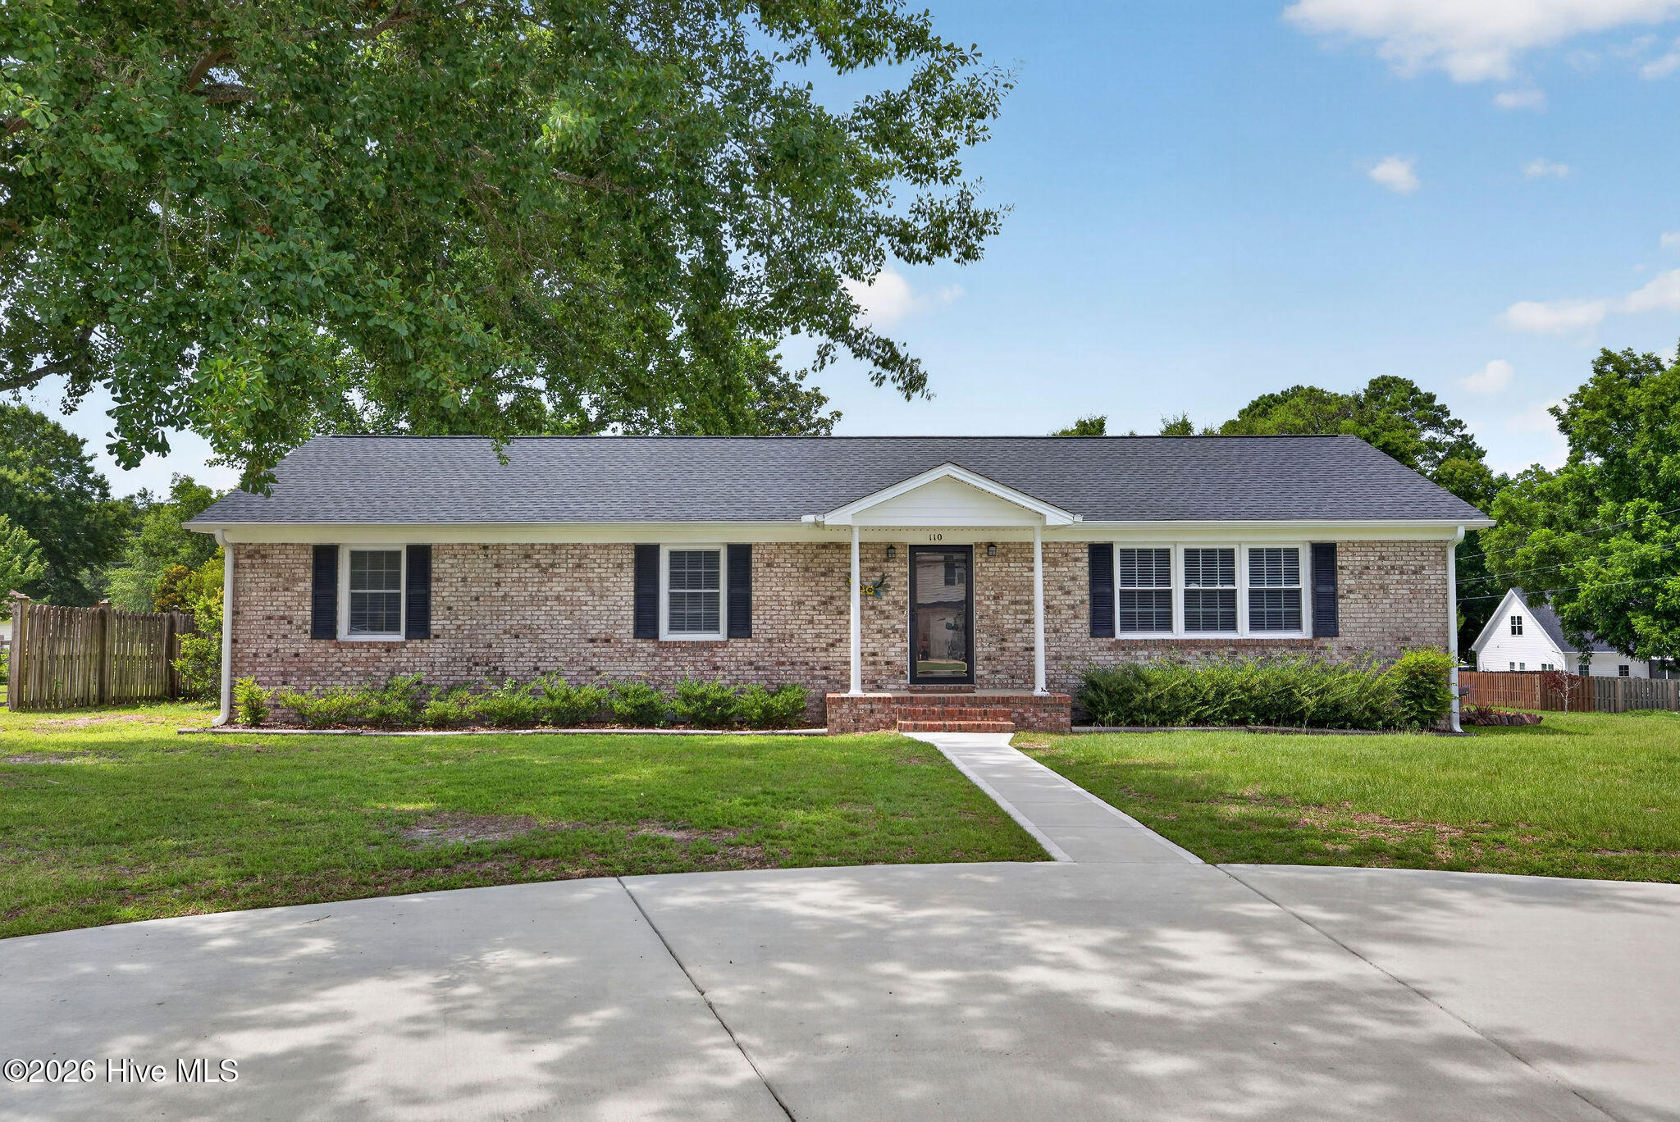
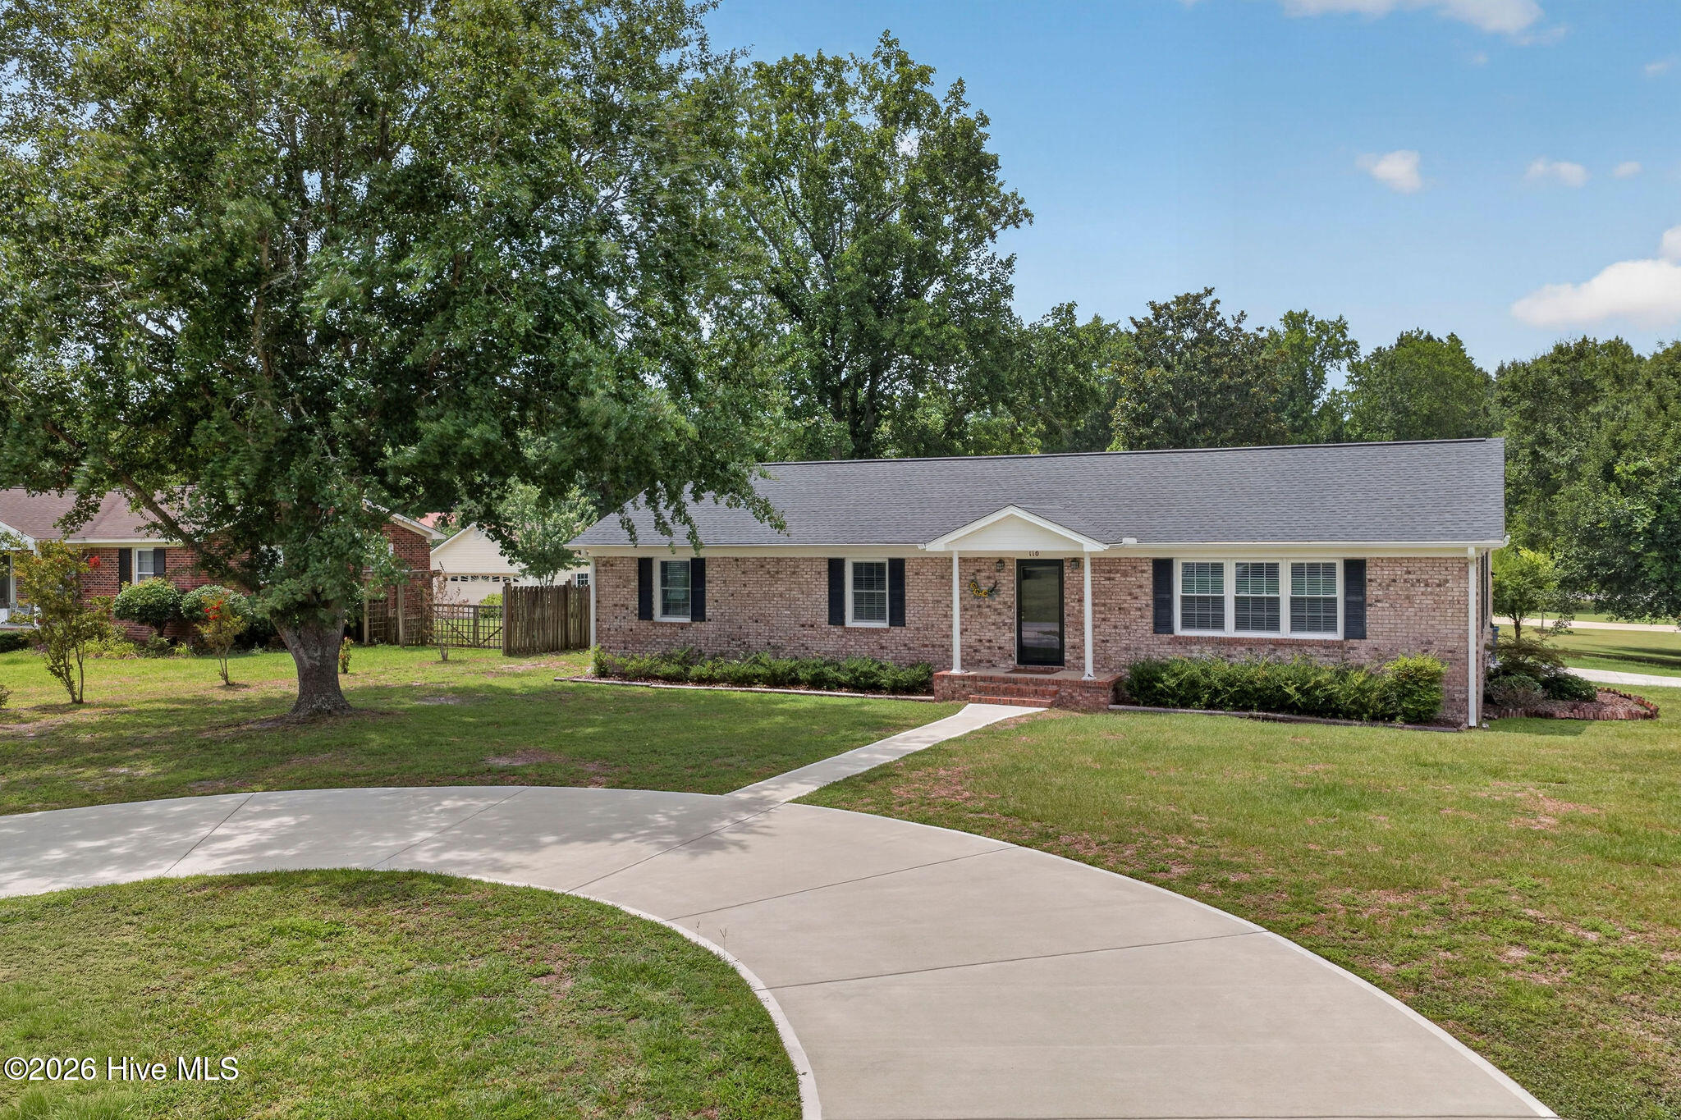
Brick ranch home with a centered entry, broad lawn, and concrete driveway.
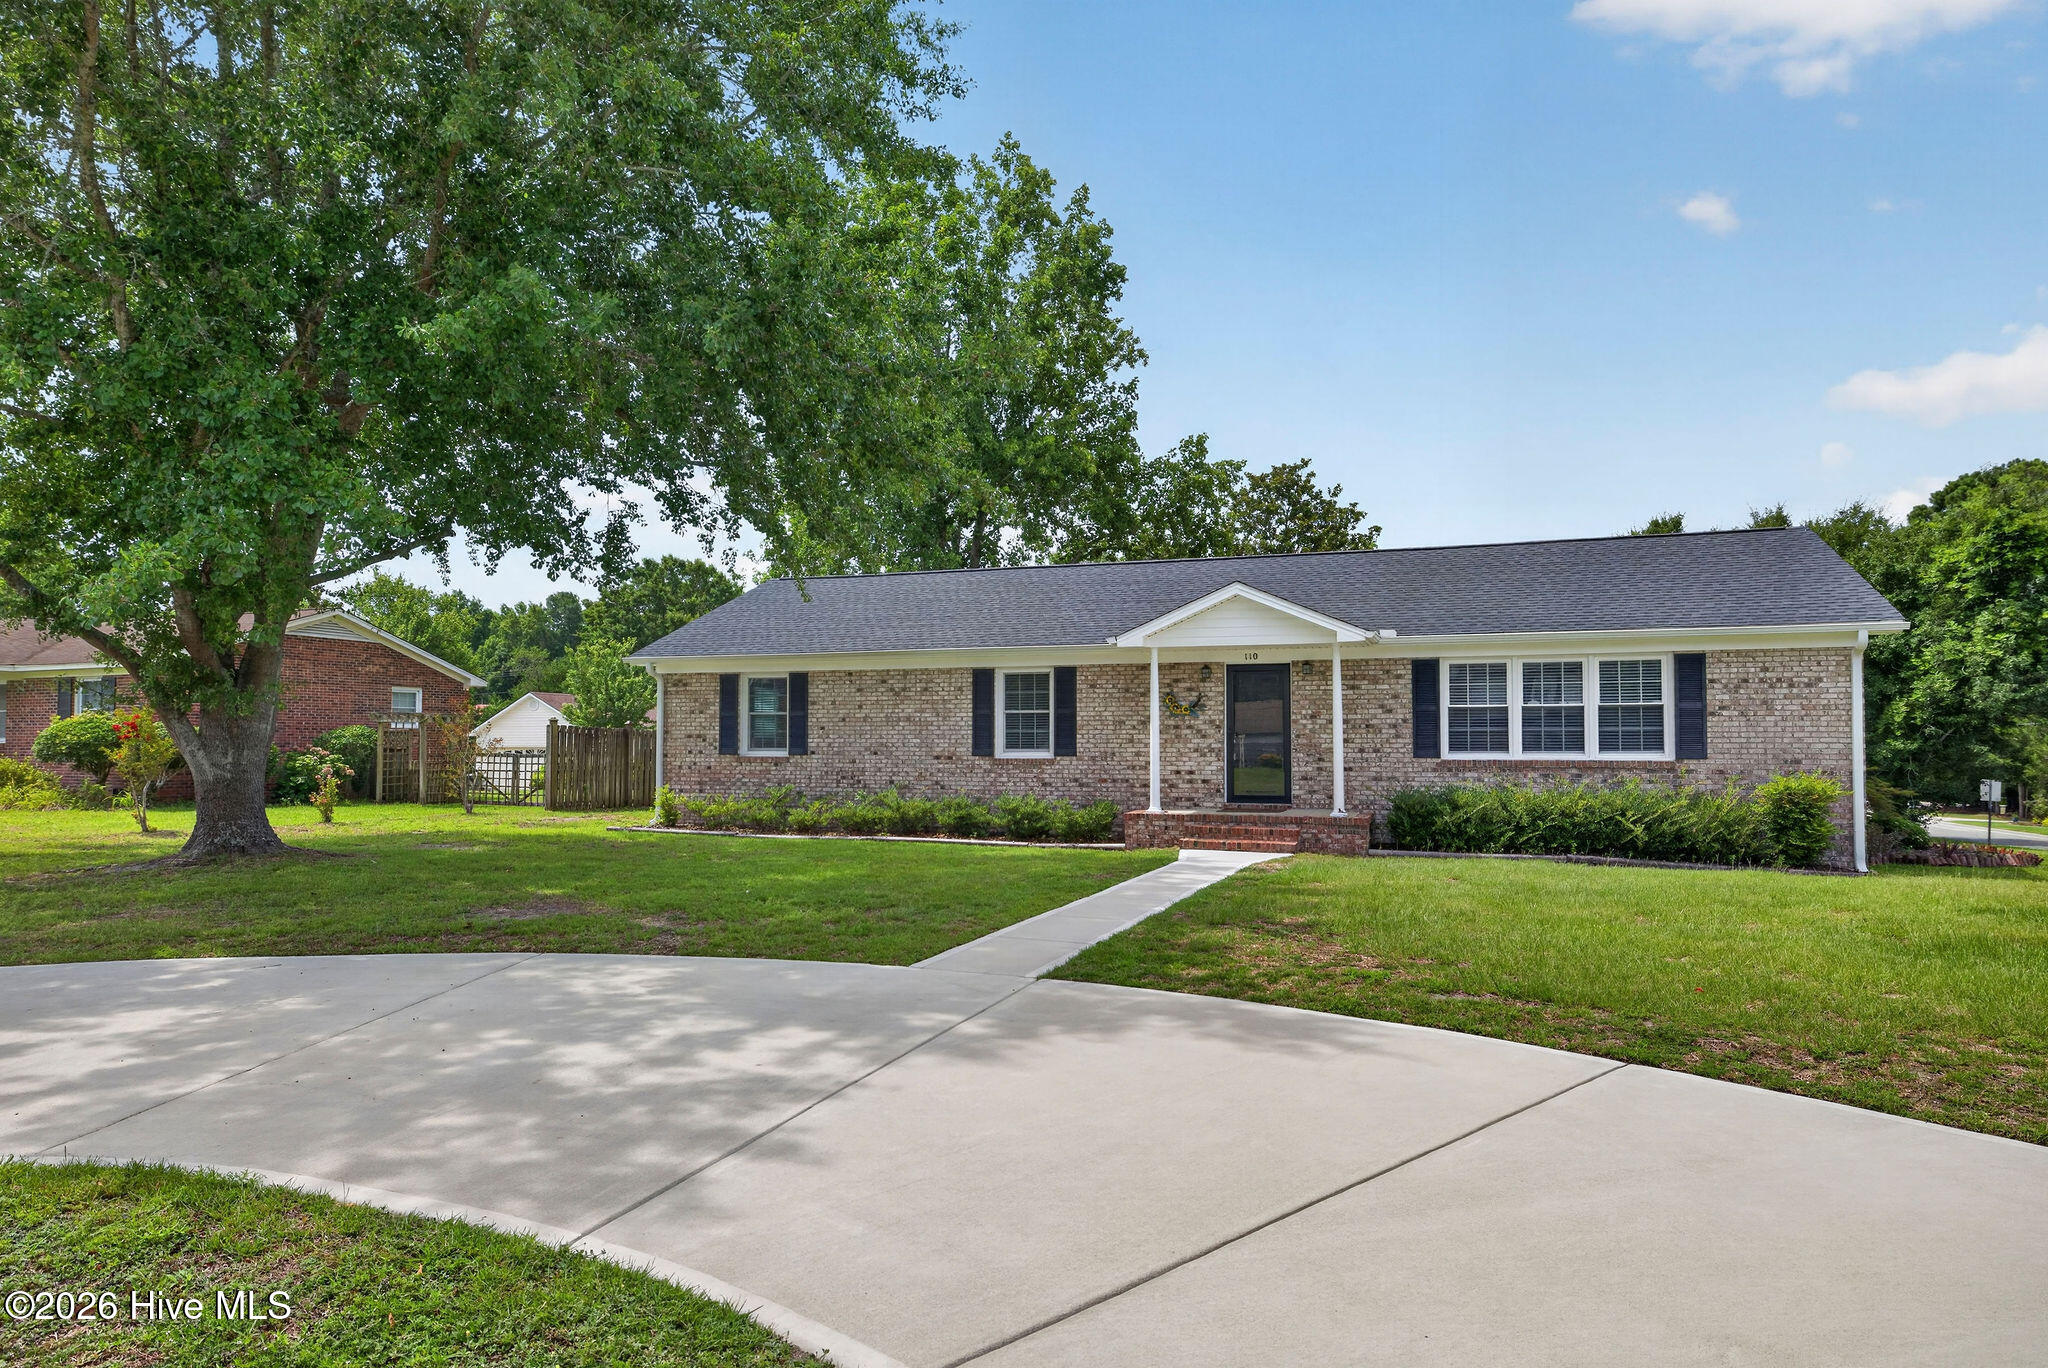
Single-story brick home with a broad driveway, mature shade tree, and front walkway to the entrance.
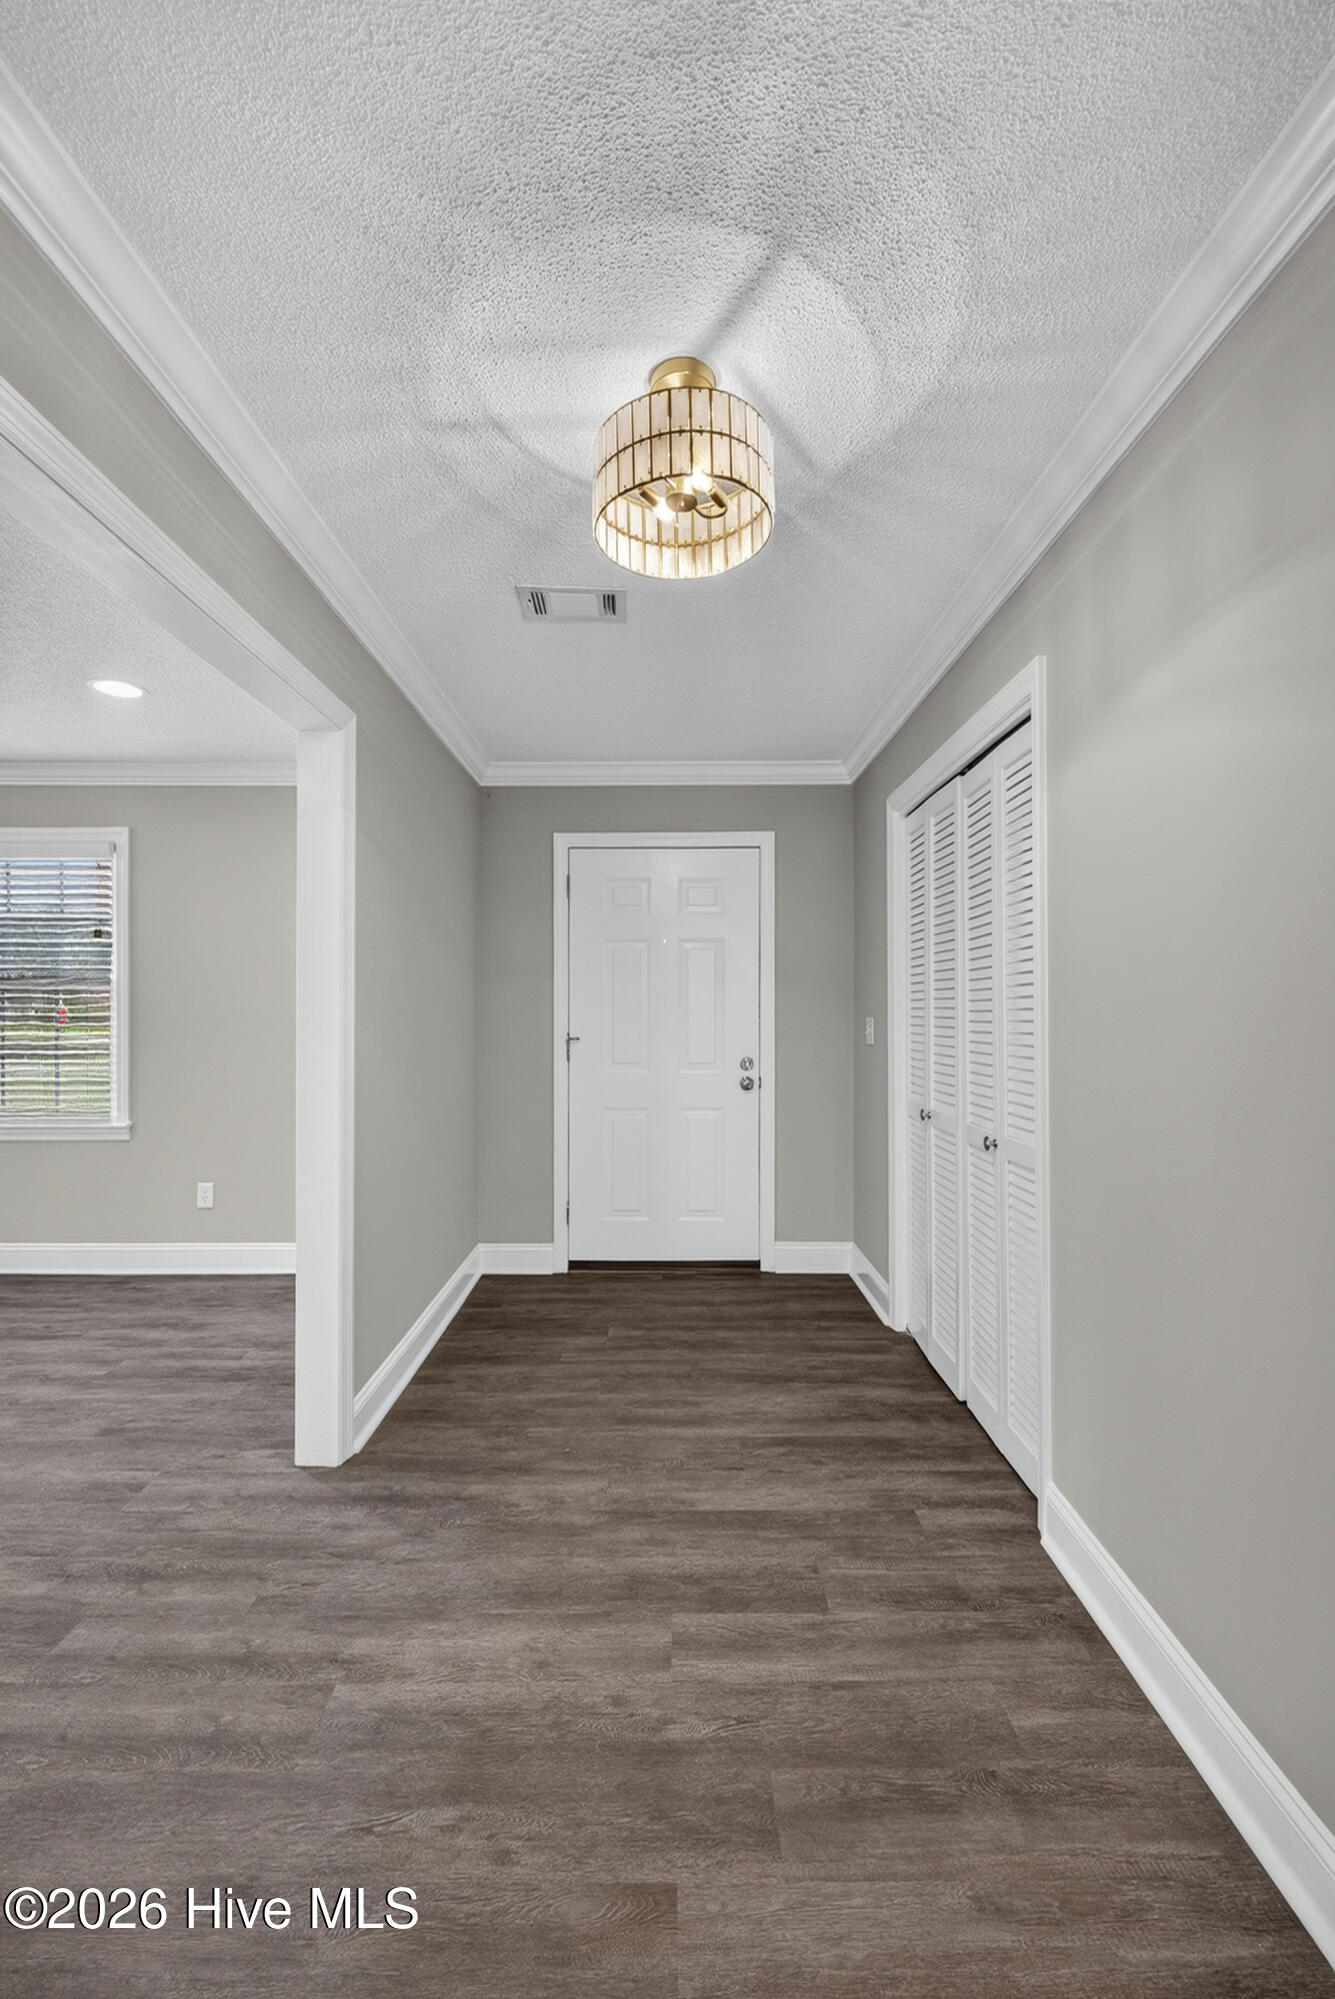
Entry foyer with dark wood-look flooring, a gold chandelier, white front door, and louvered closets.
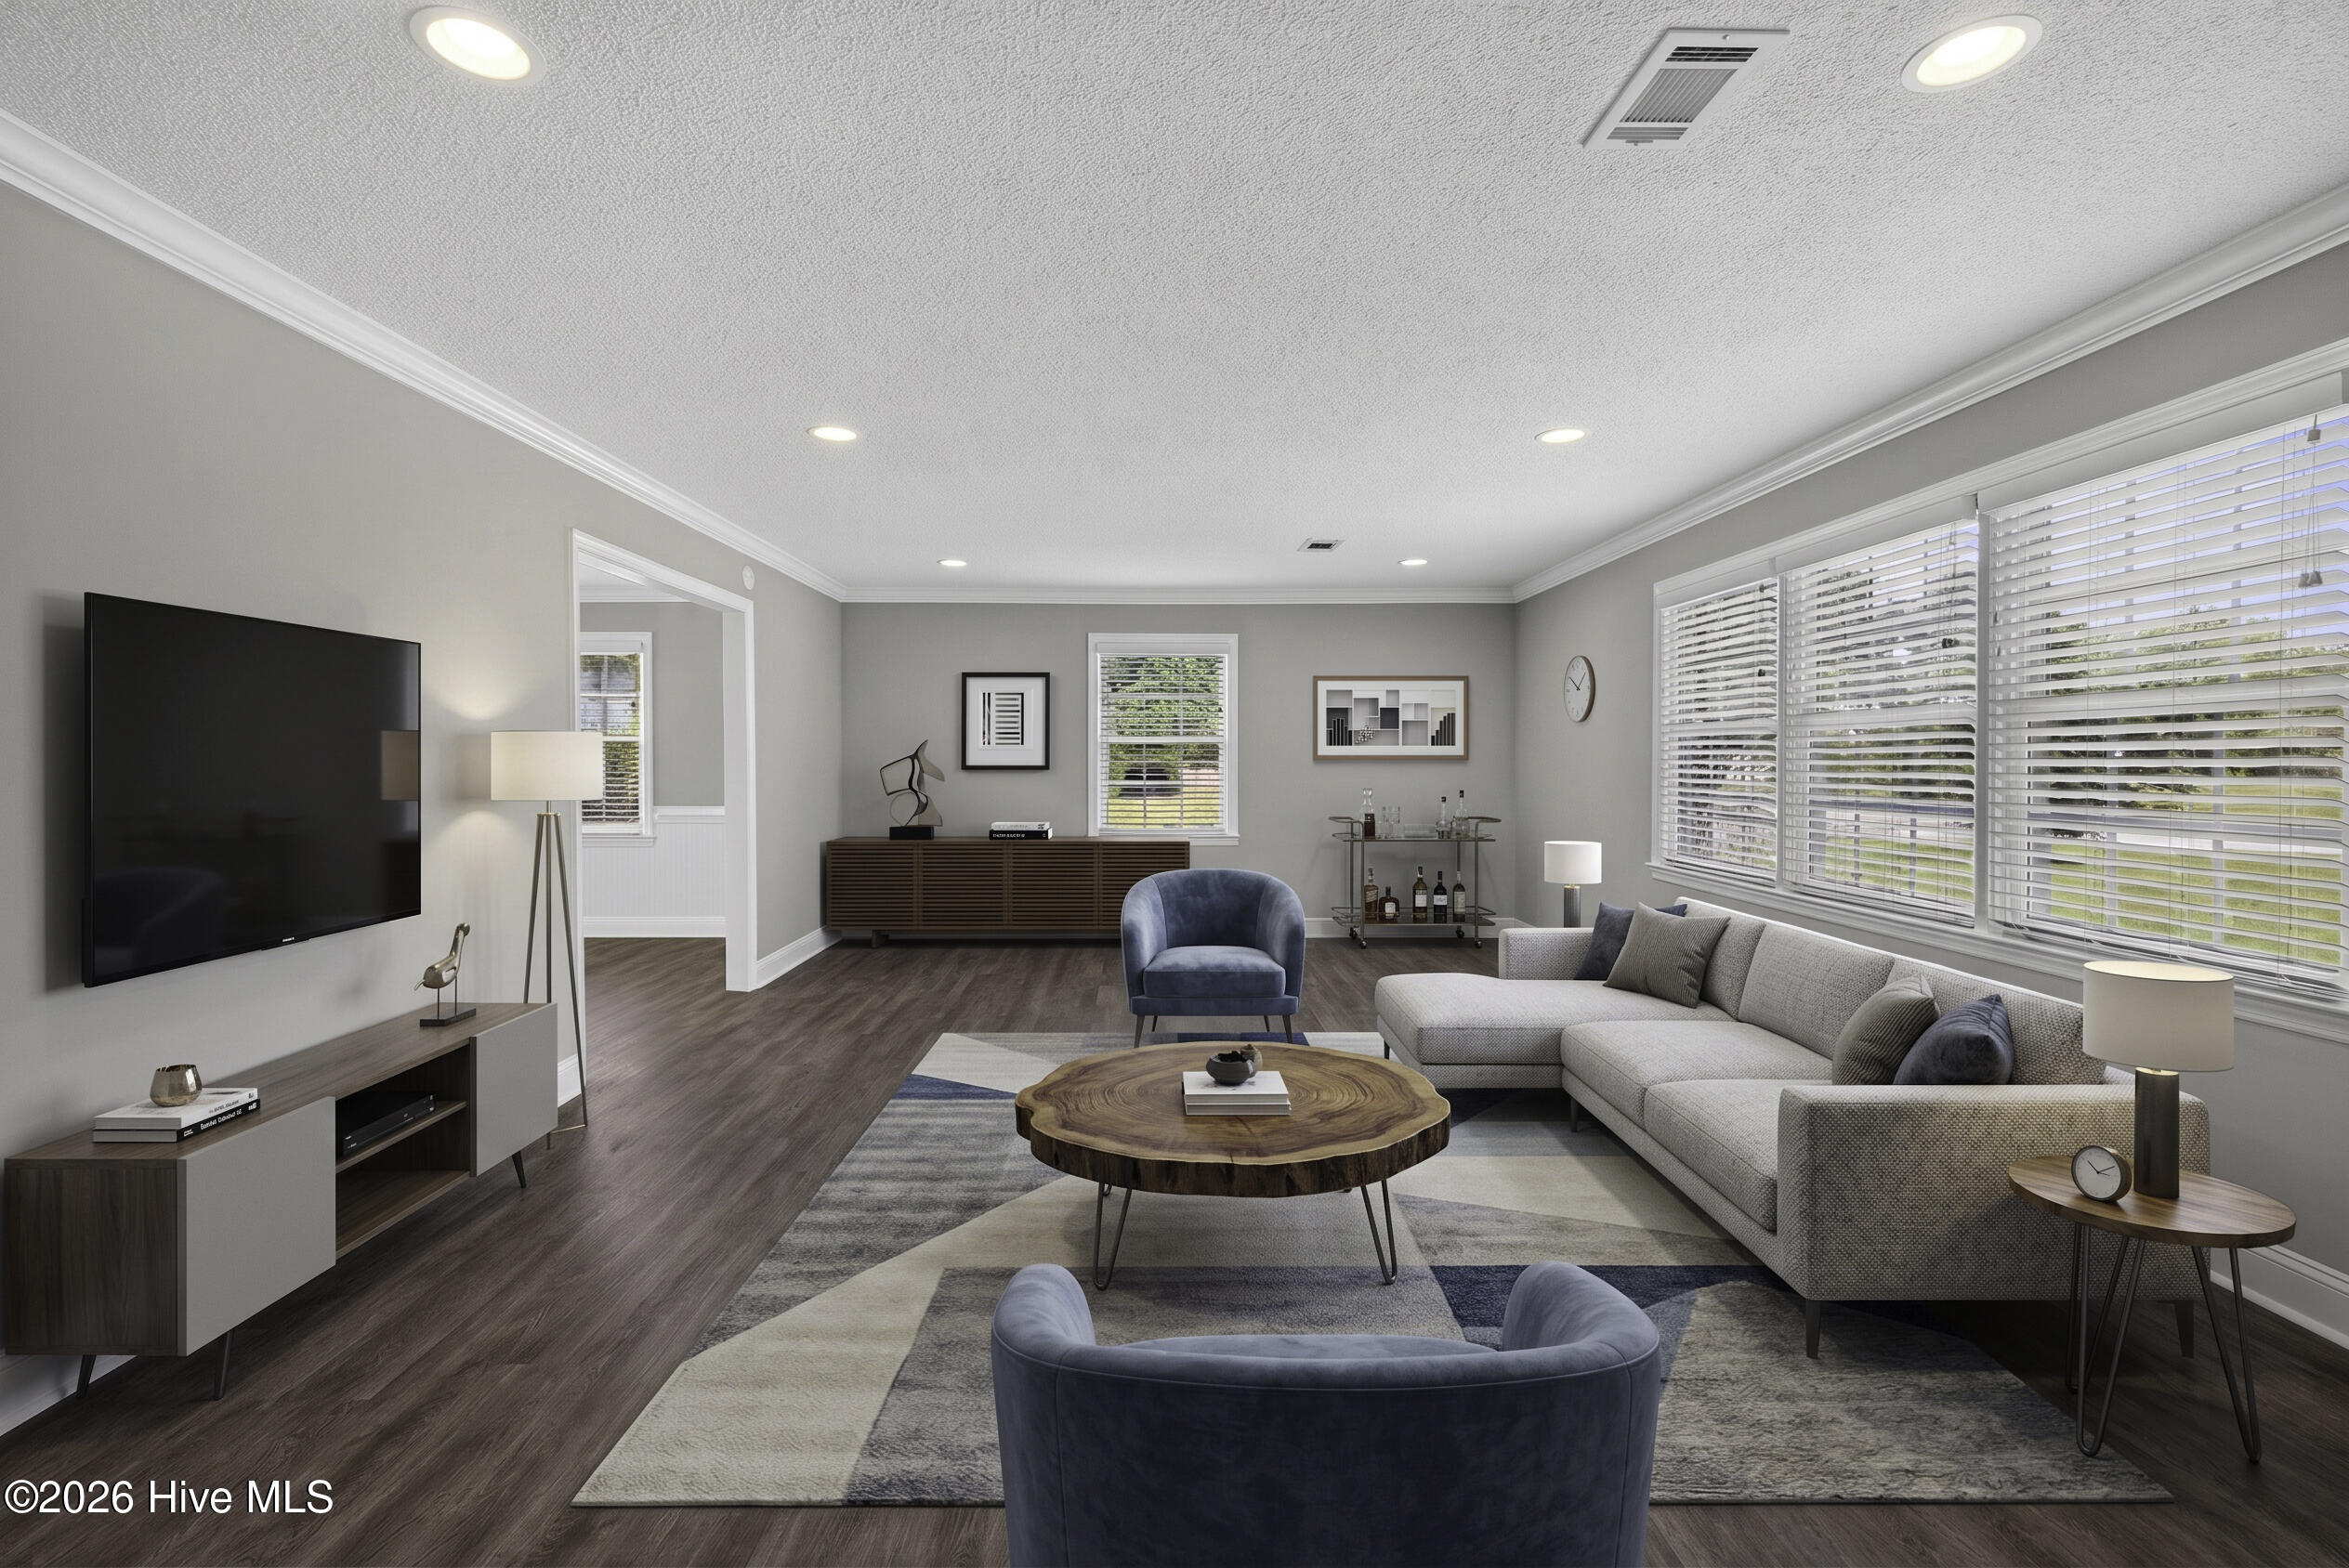
Staged living room with a gray sectional, blue chairs, and large windows with blinds.
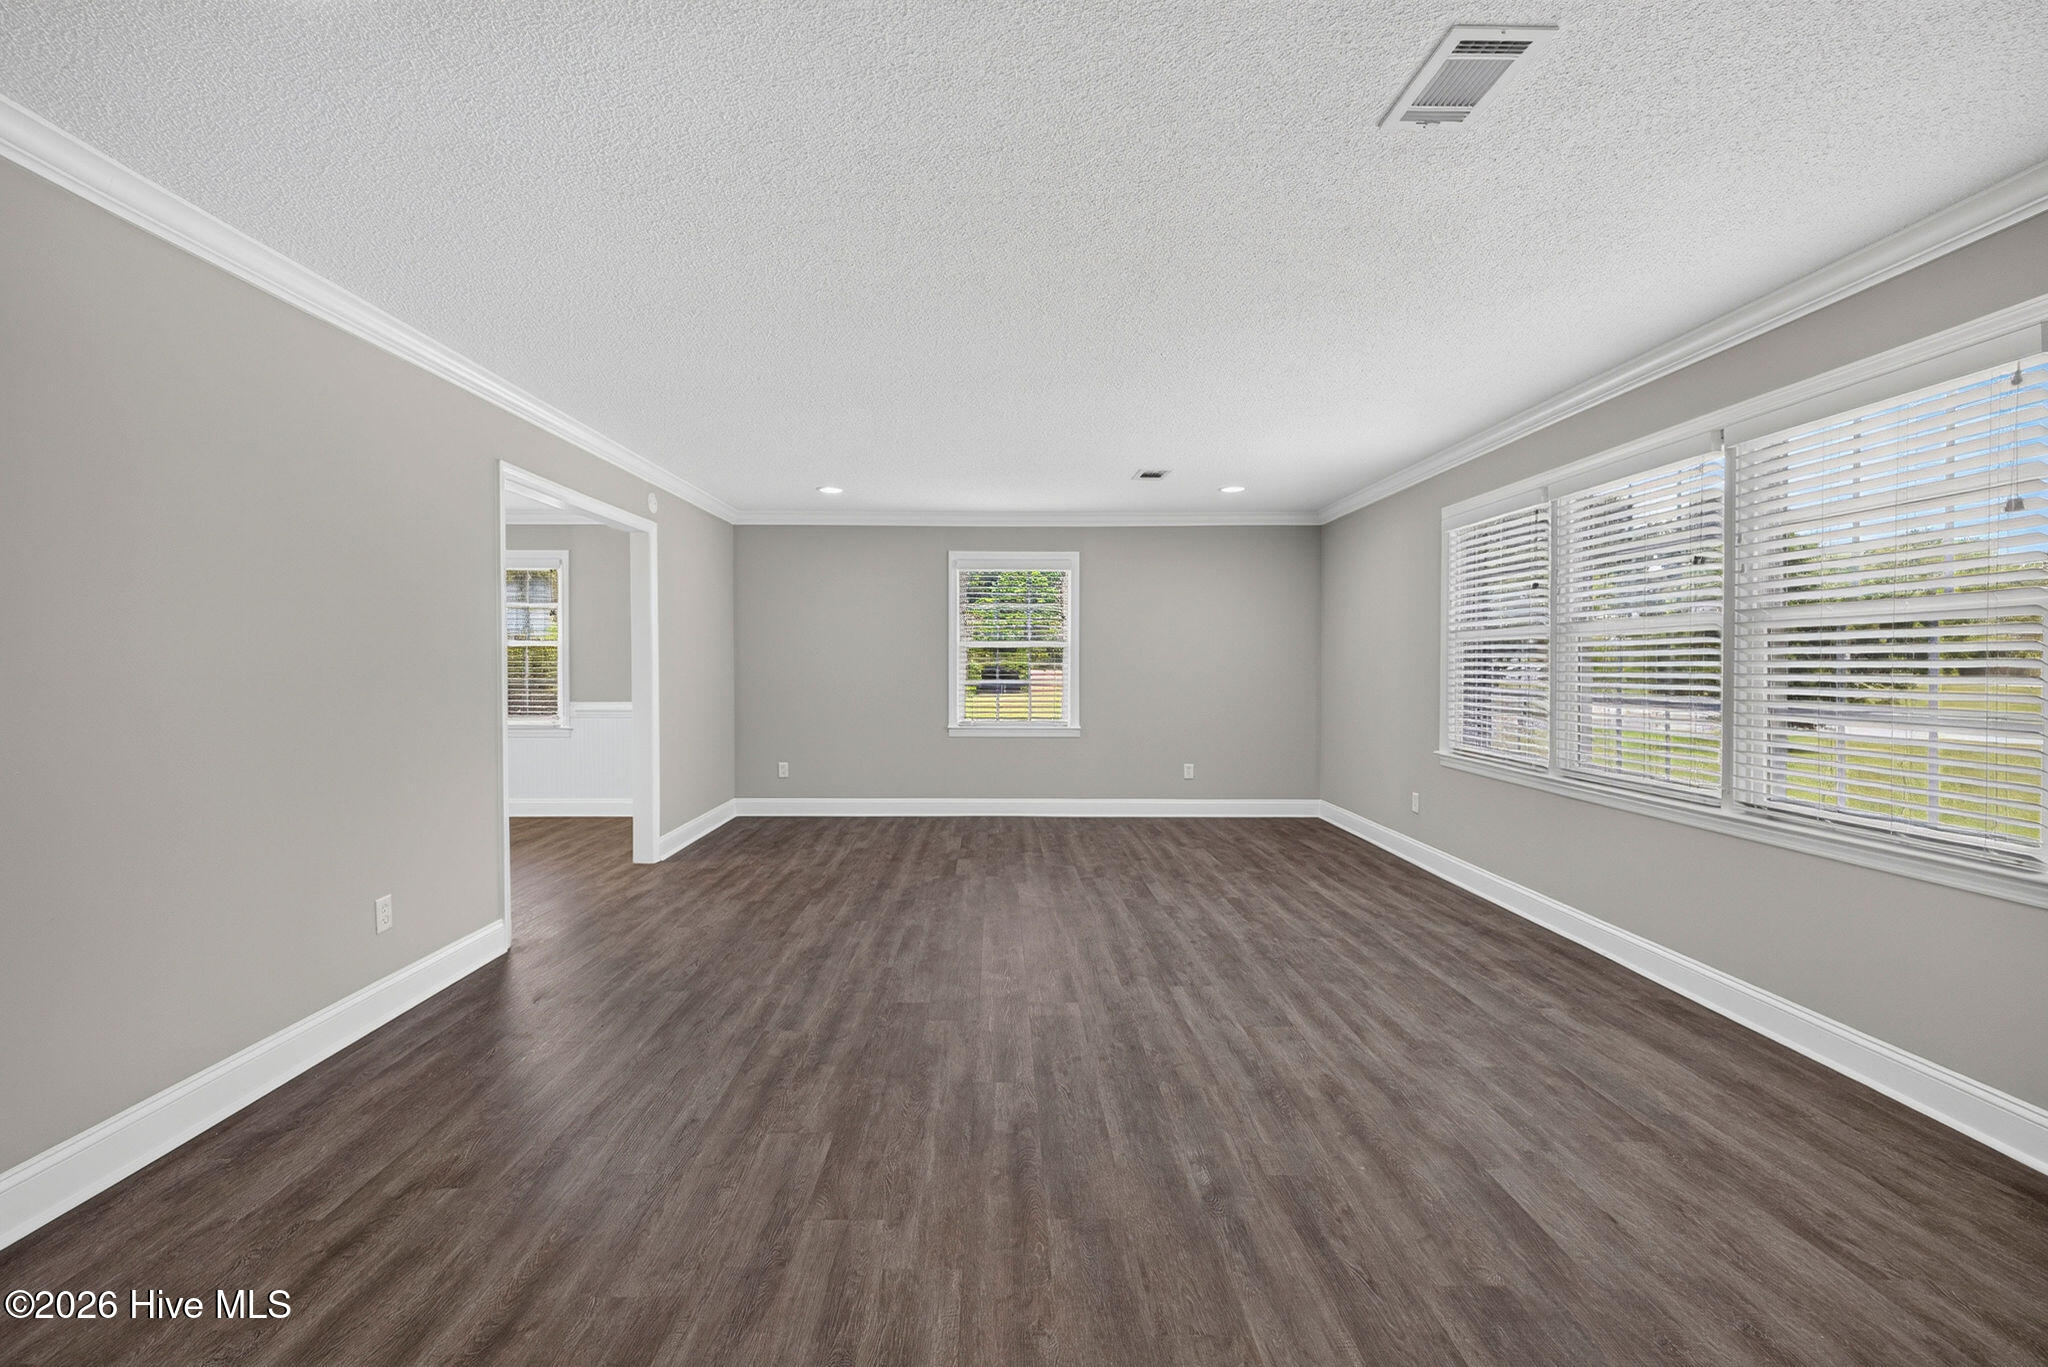
Empty living room with dark wood-look flooring, gray walls, and wide windows with blinds.
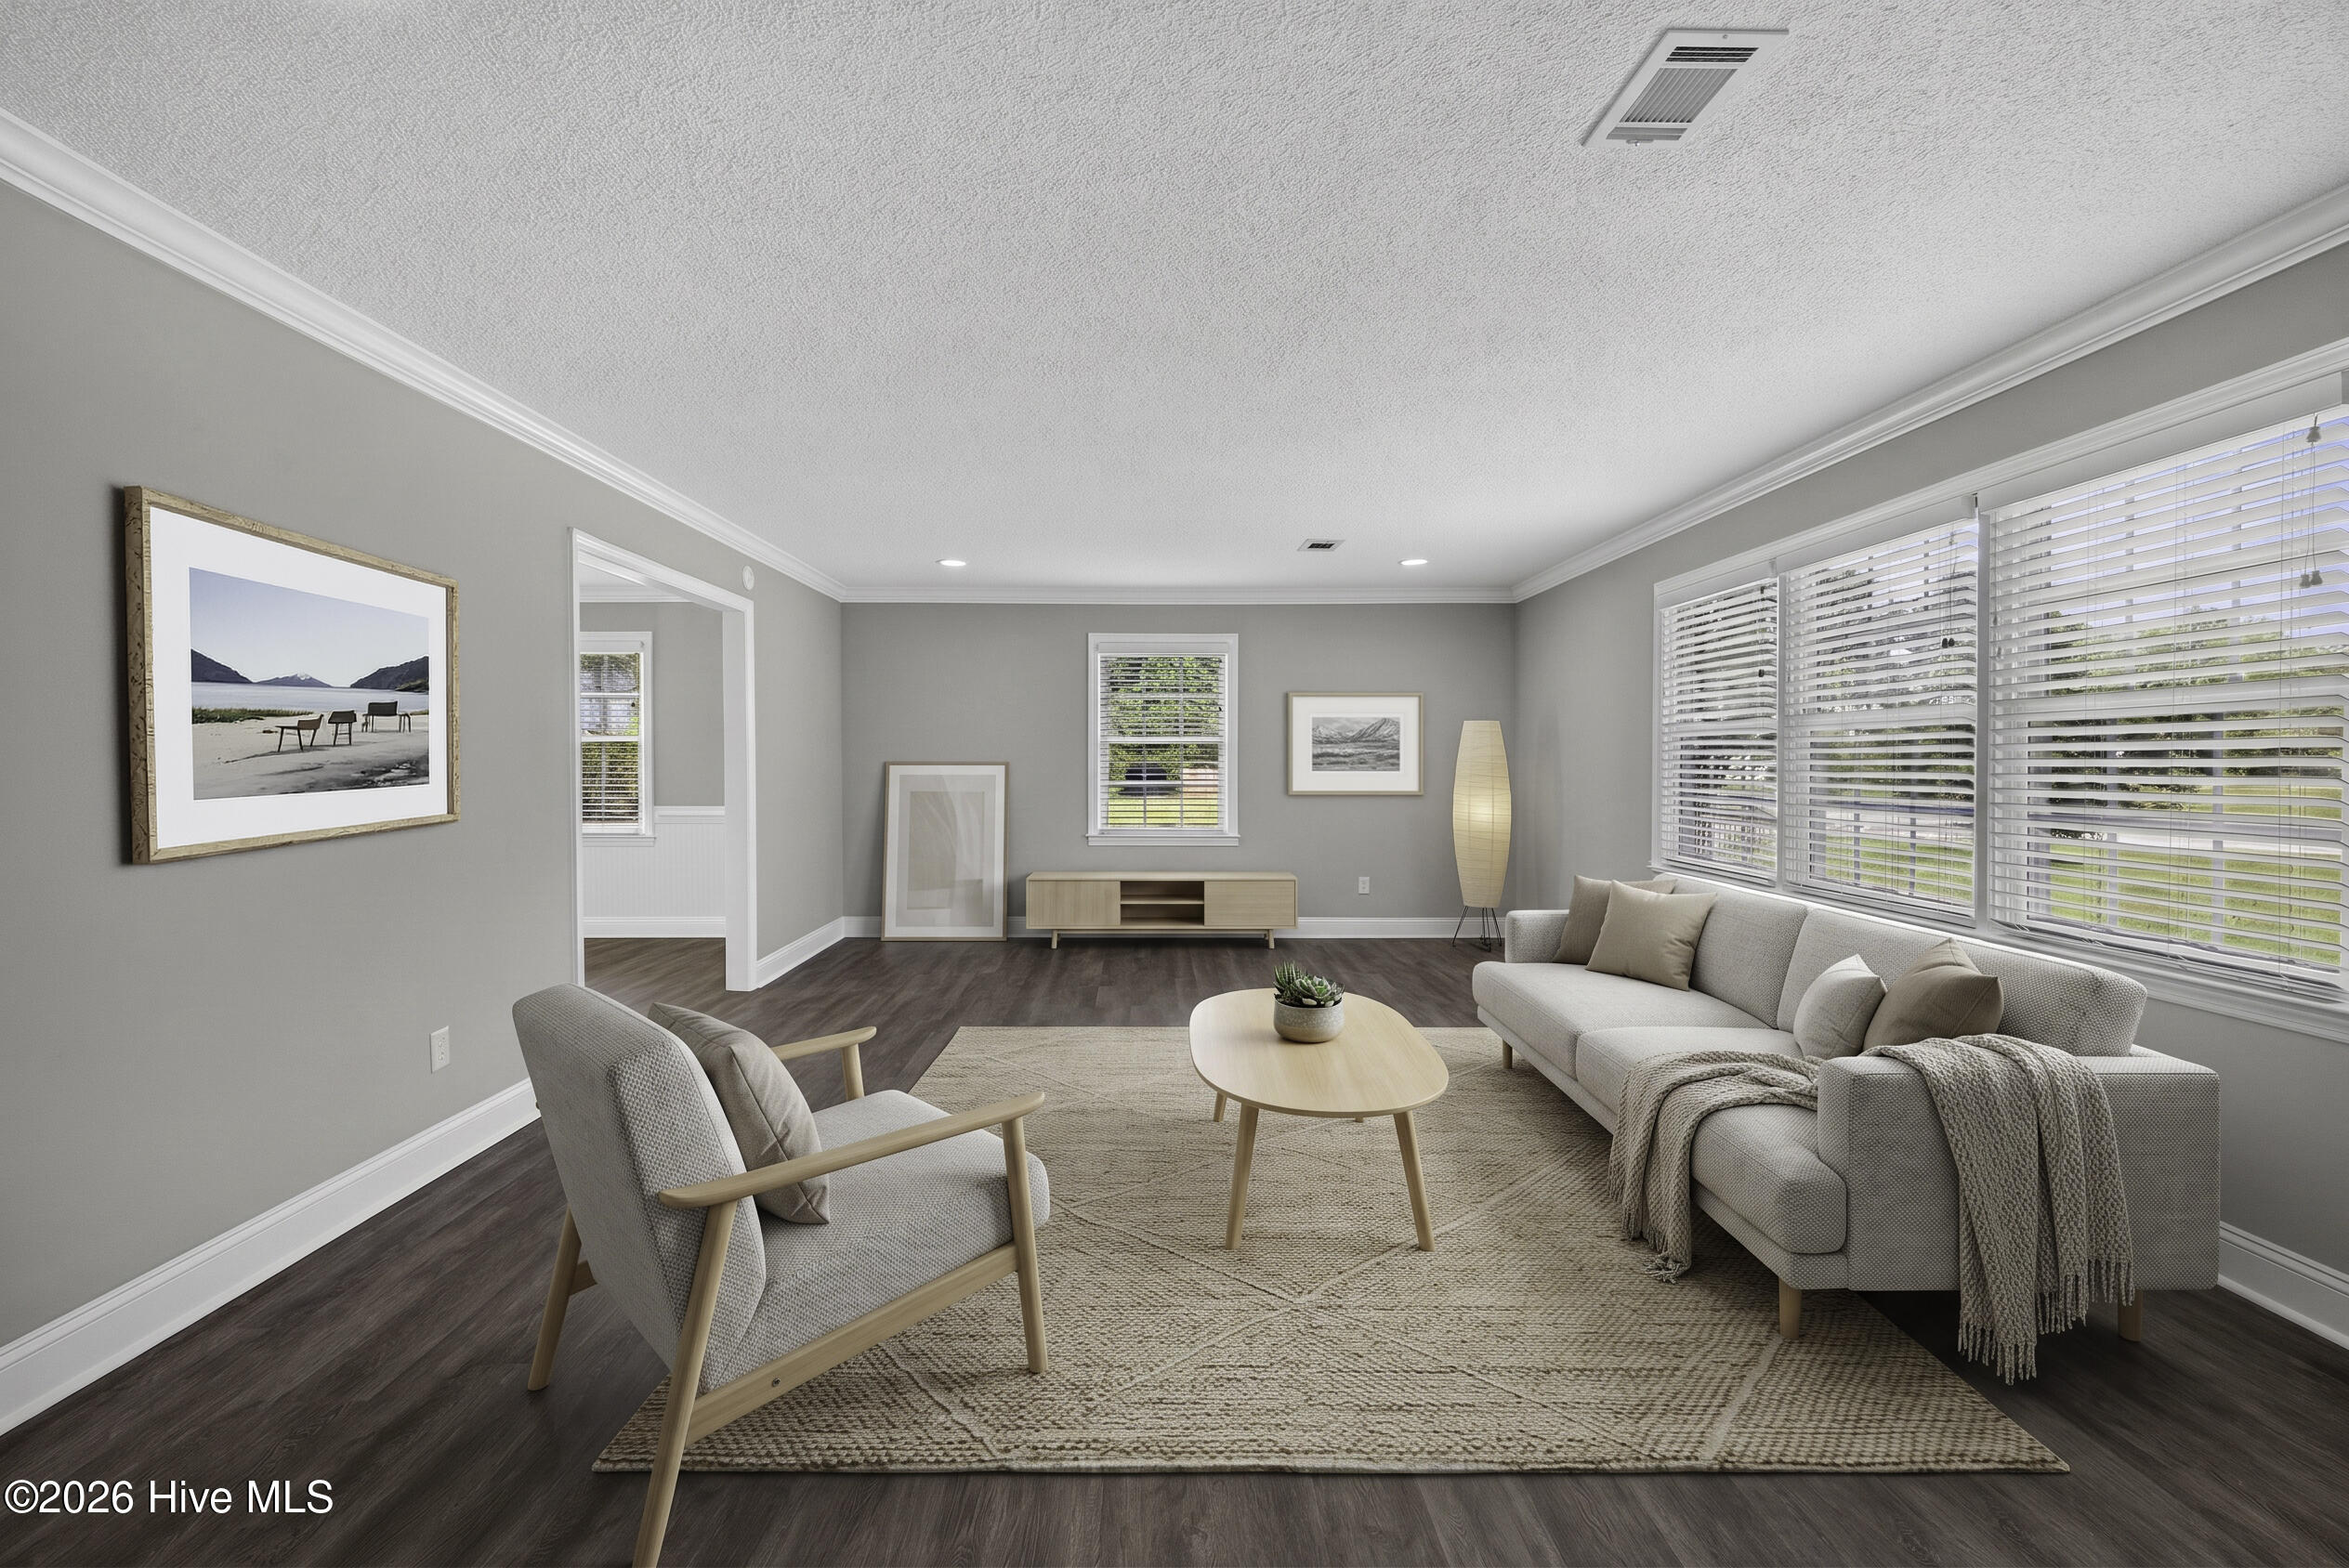
Staged living room with a light sofa, wood coffee table, and wide windows with blinds.
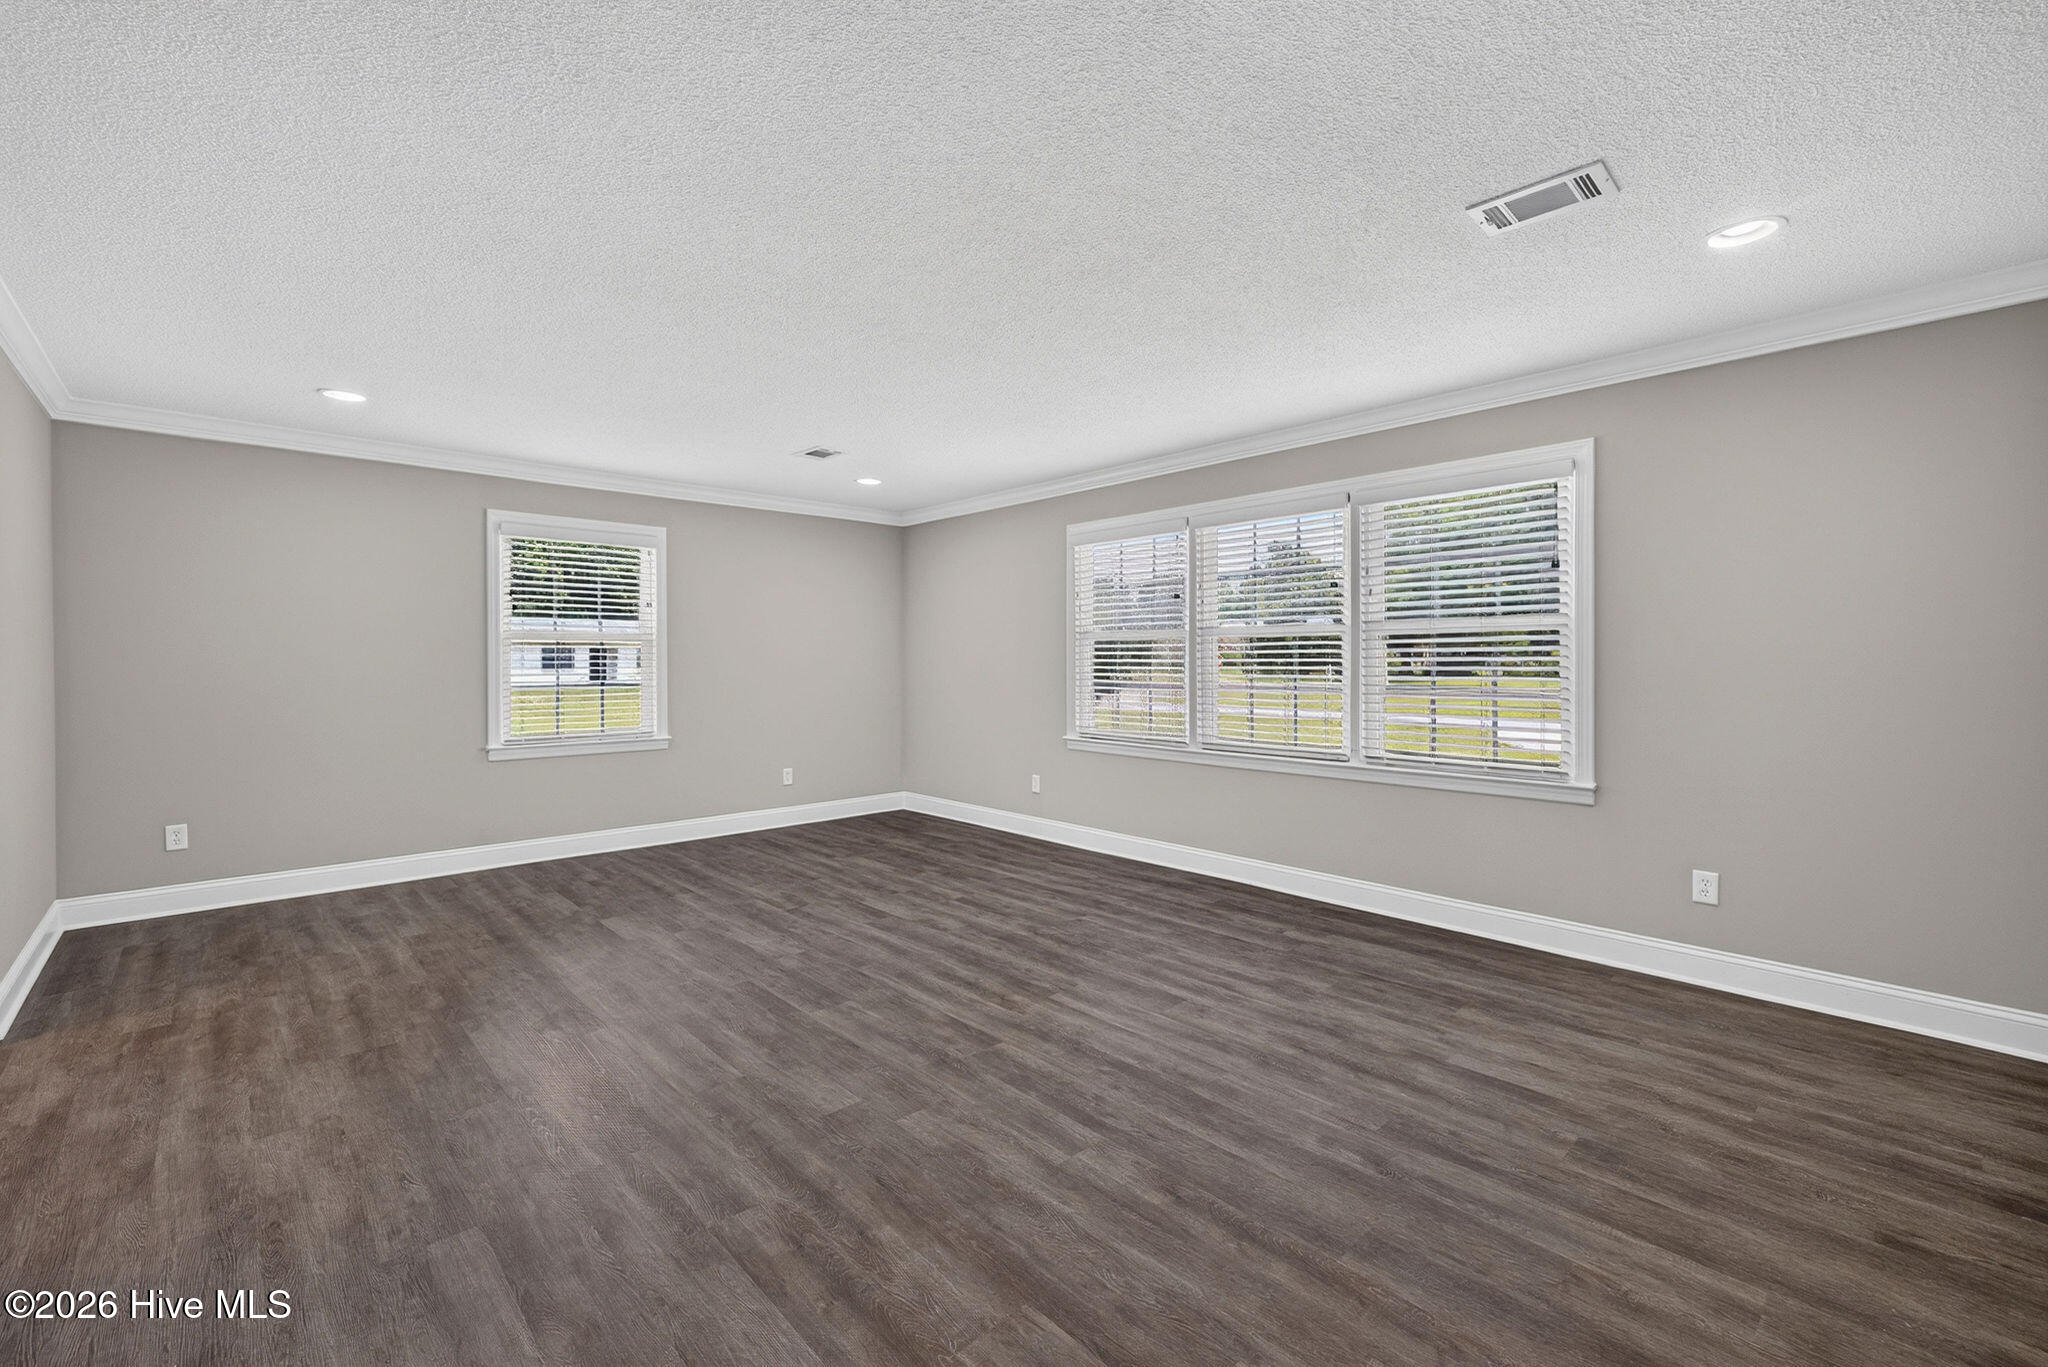
Empty room with dark wood-look flooring, gray walls, and wide windows with blinds.
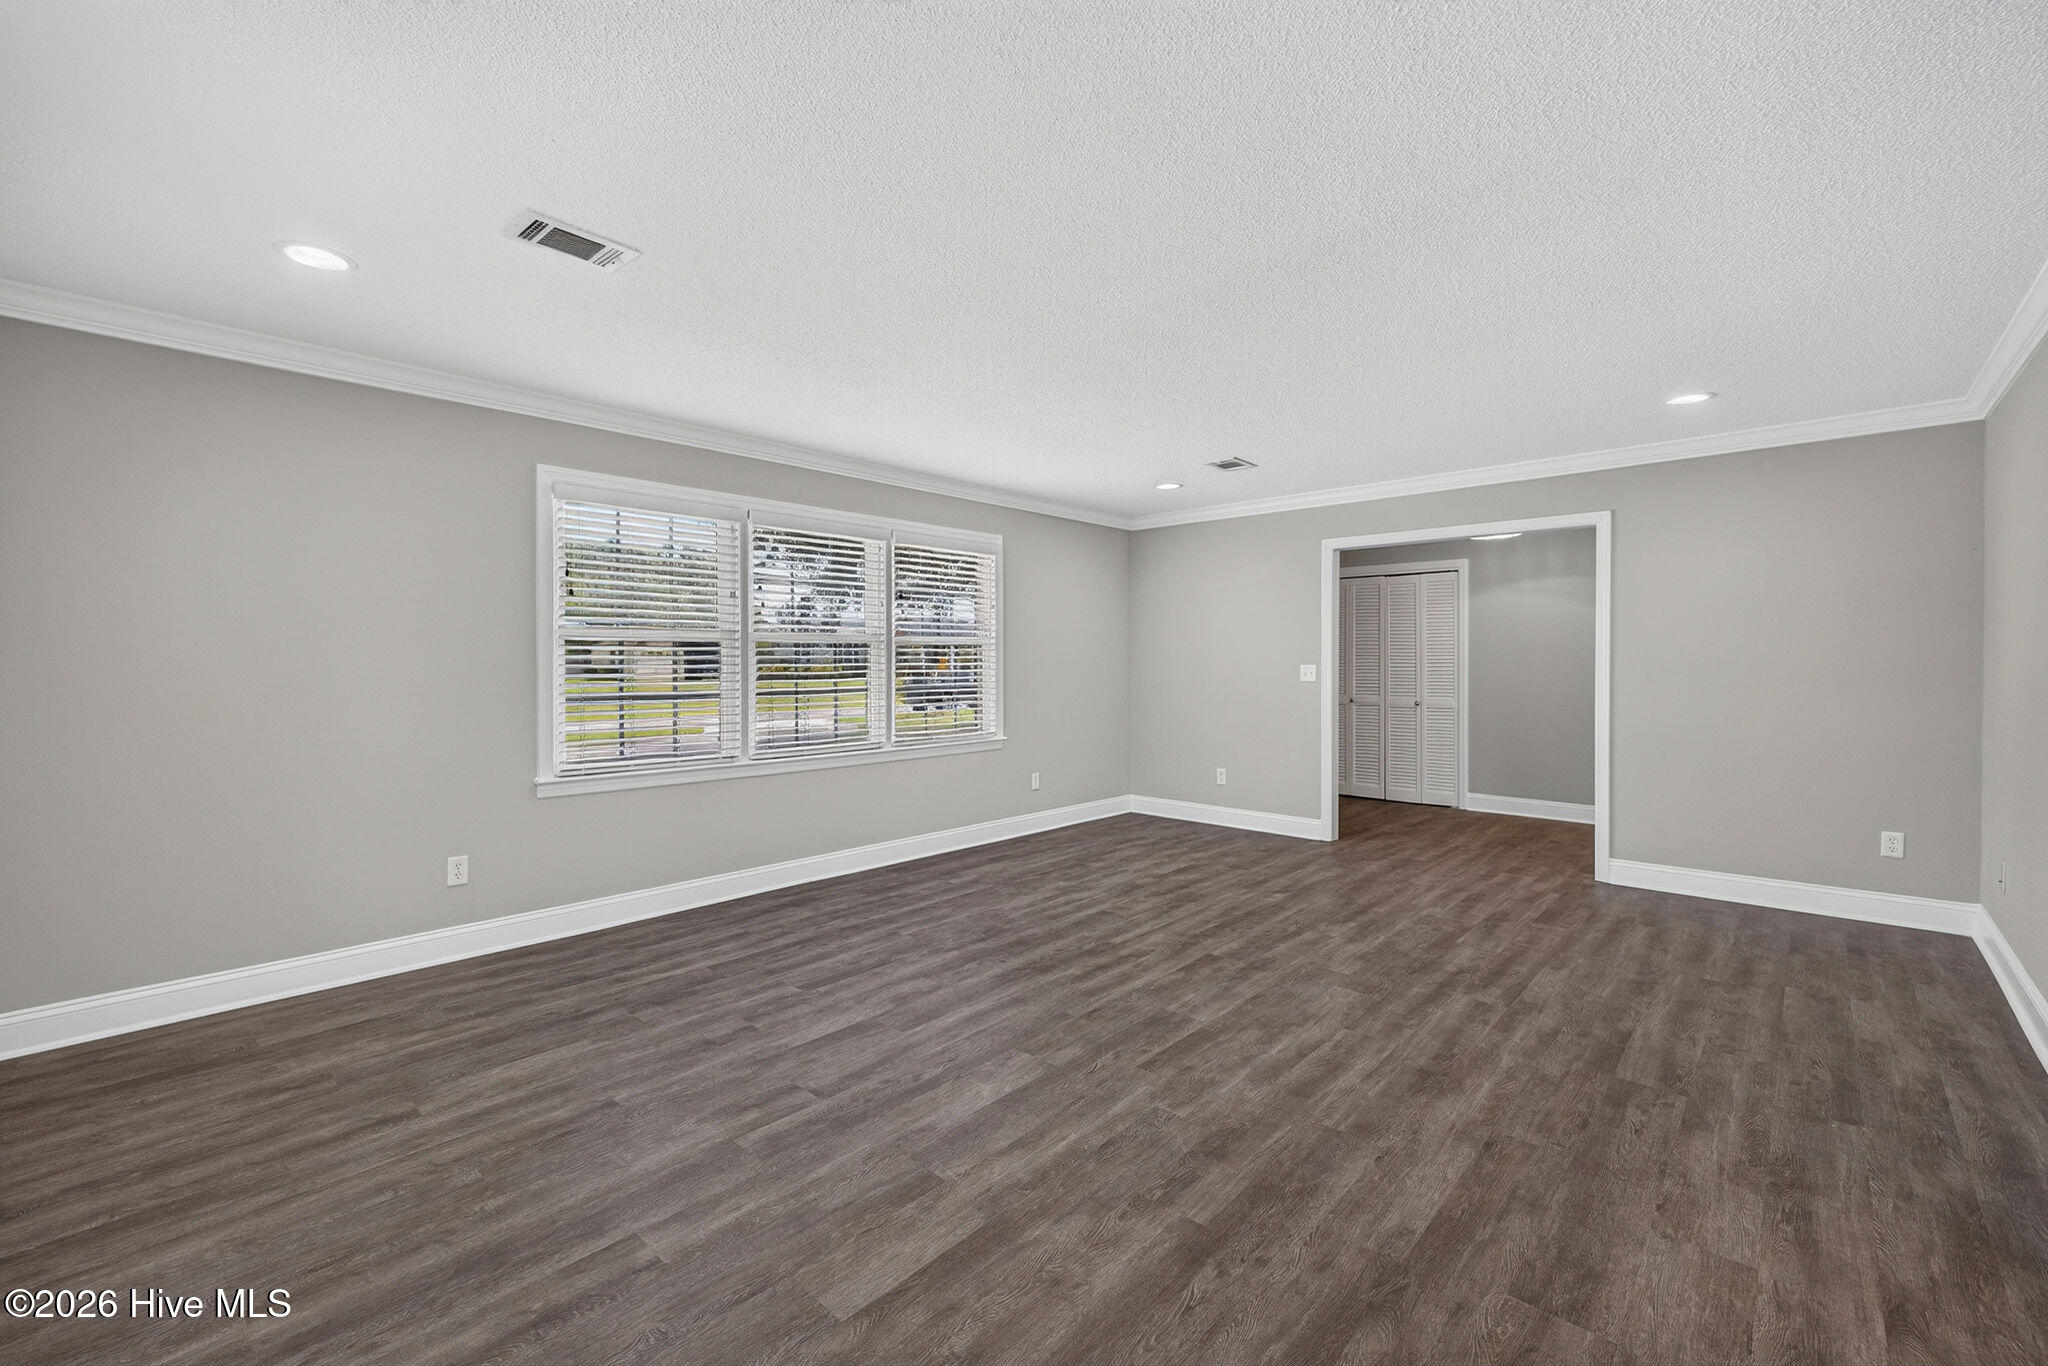
Empty room with gray walls, dark wood-look flooring, and three windows with blinds.
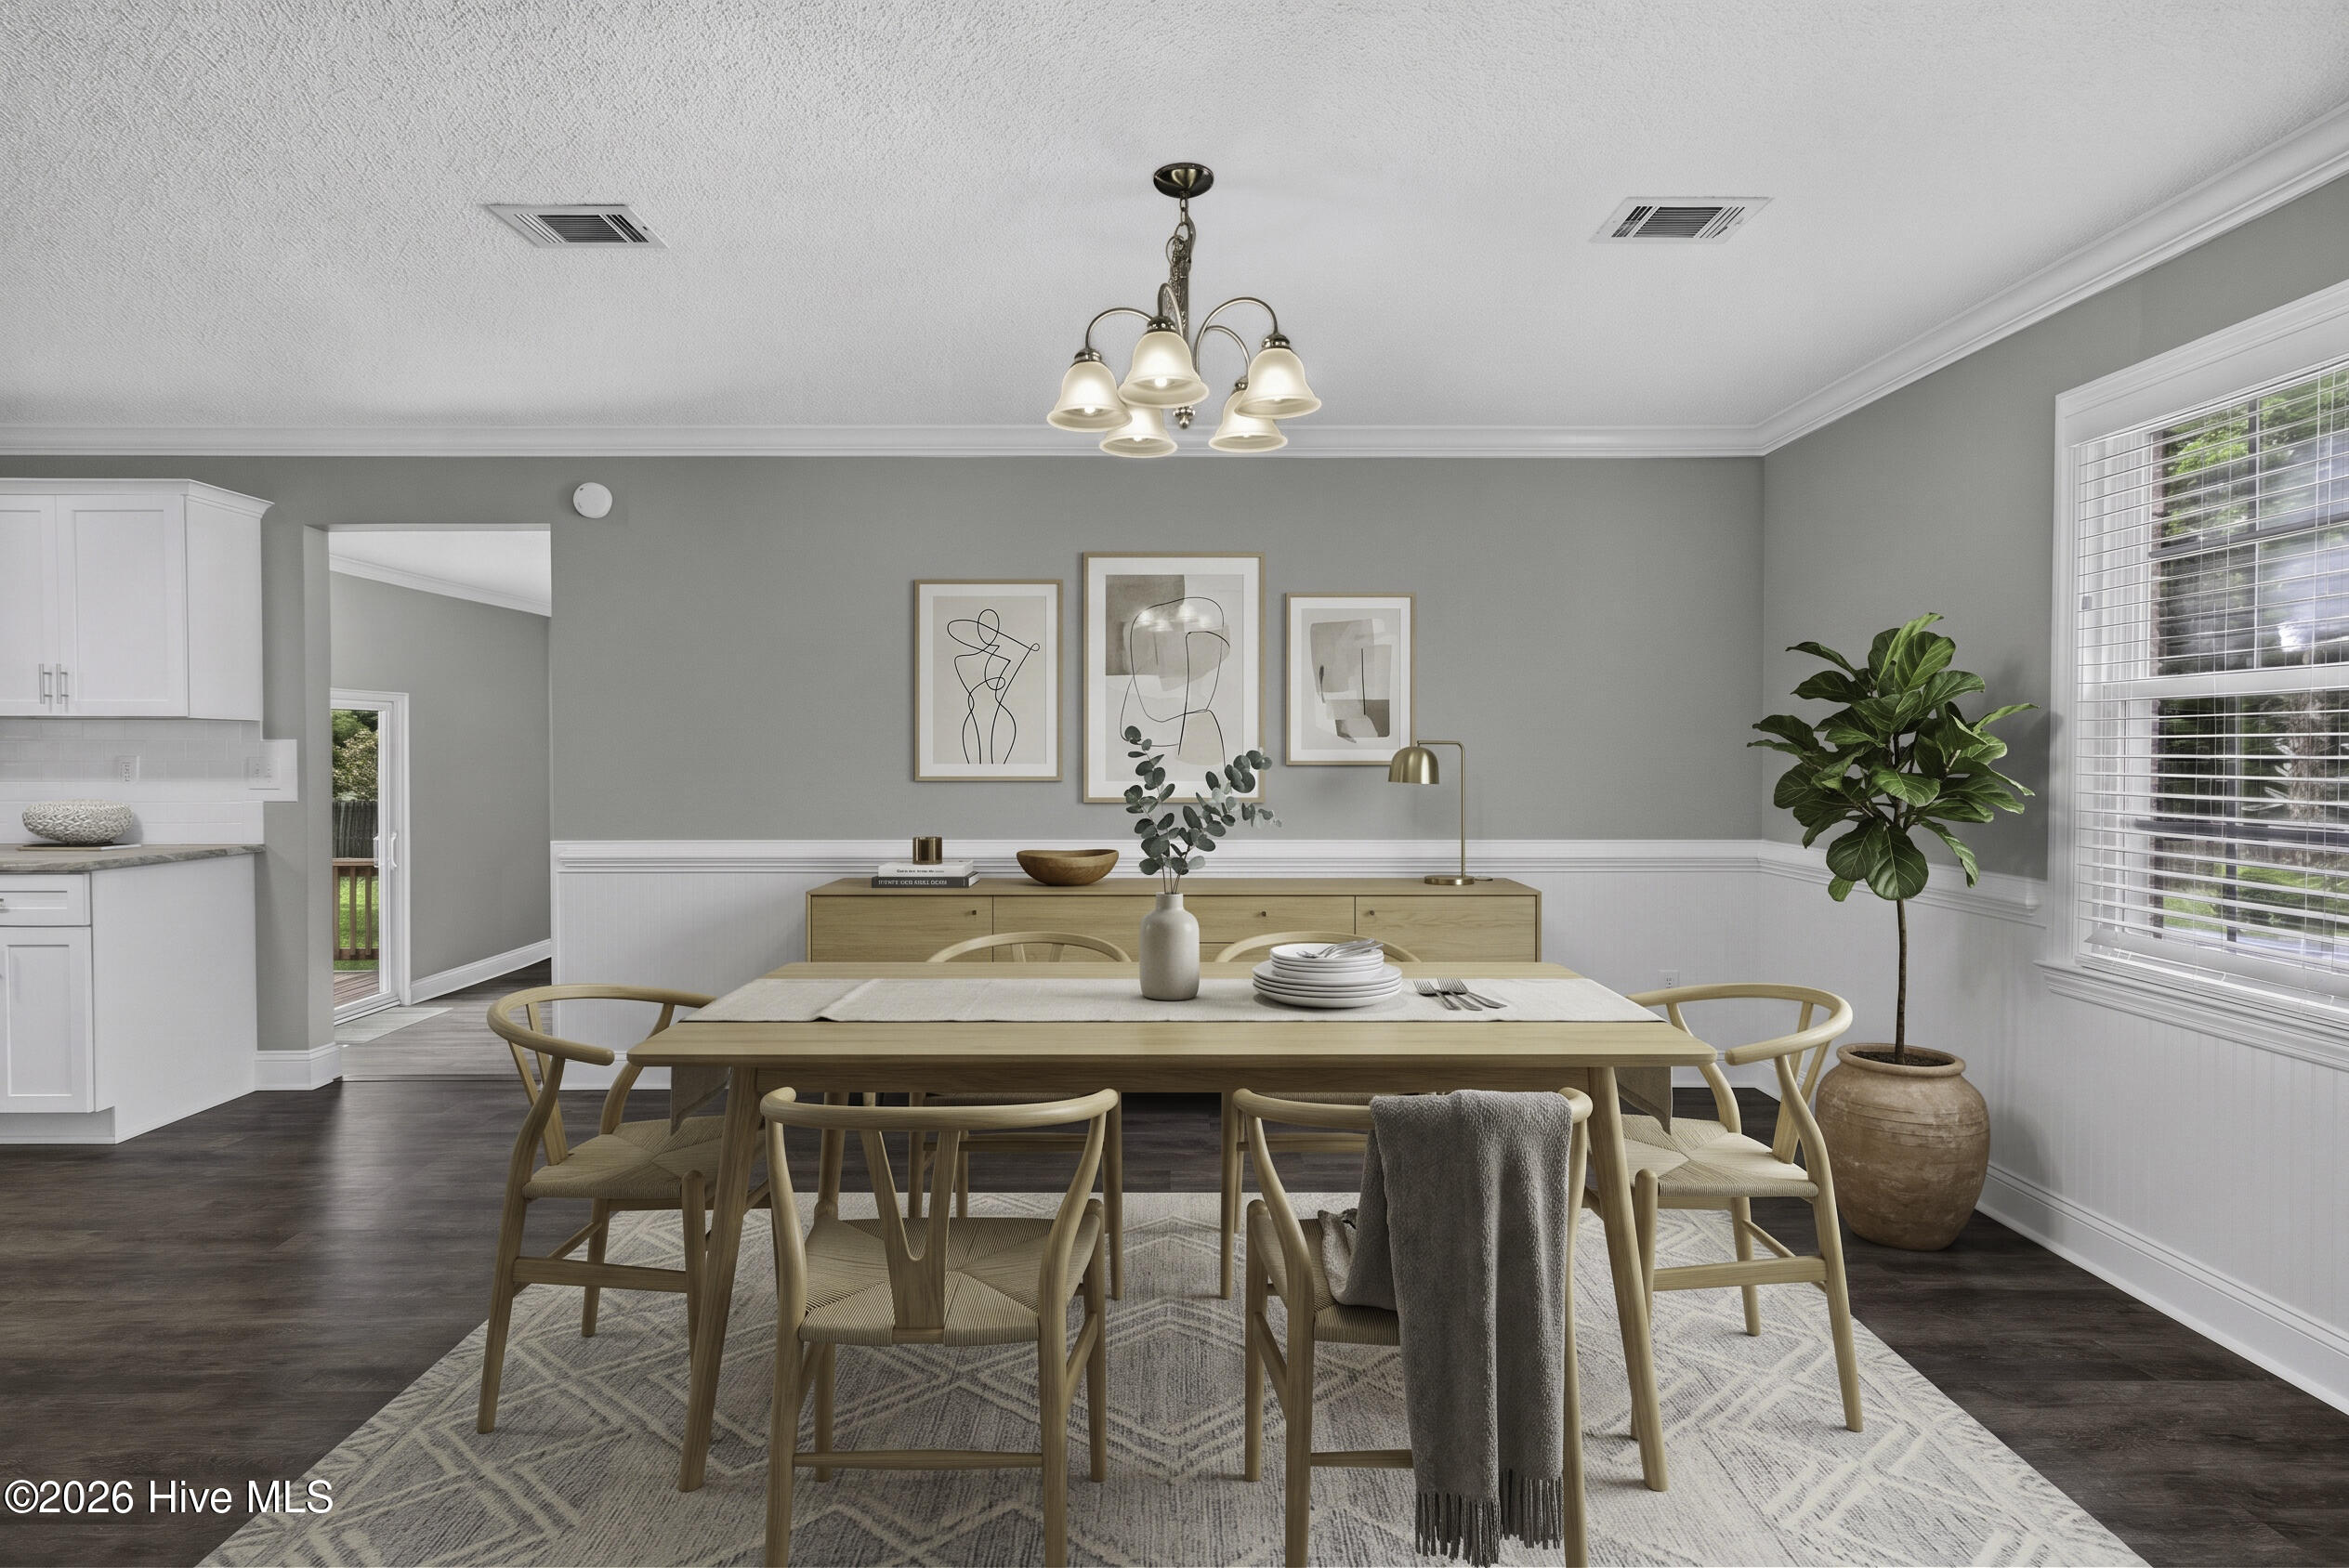
Staged dining room with a light wood table, abstract art, and a large potted plant.
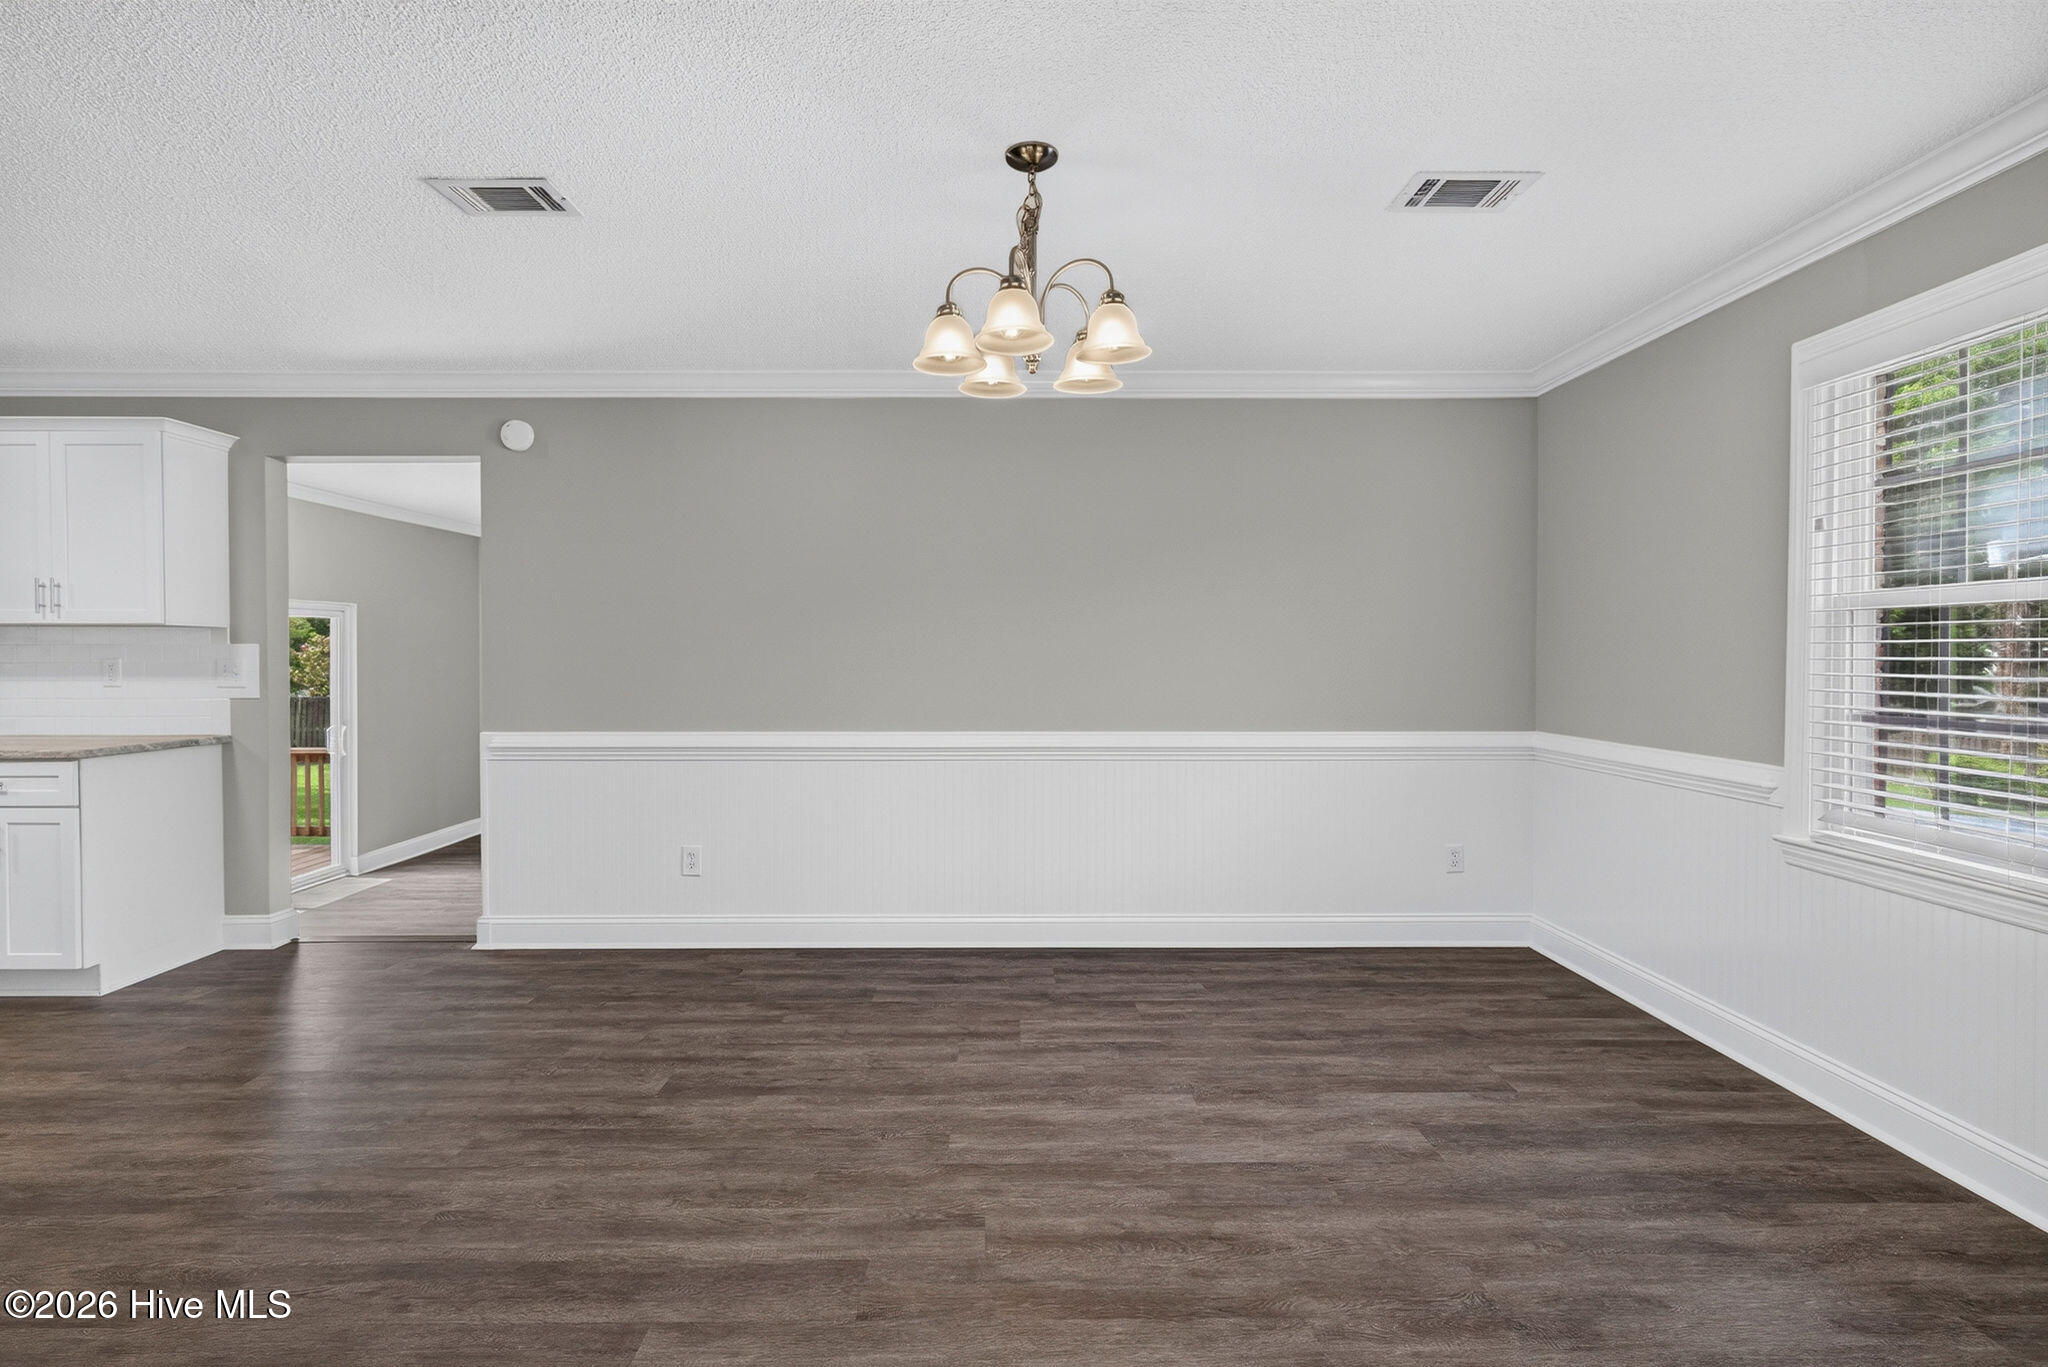
Empty dining area with gray walls, white wainscoting, dark wood flooring, and a chandelier beside the kitchen.
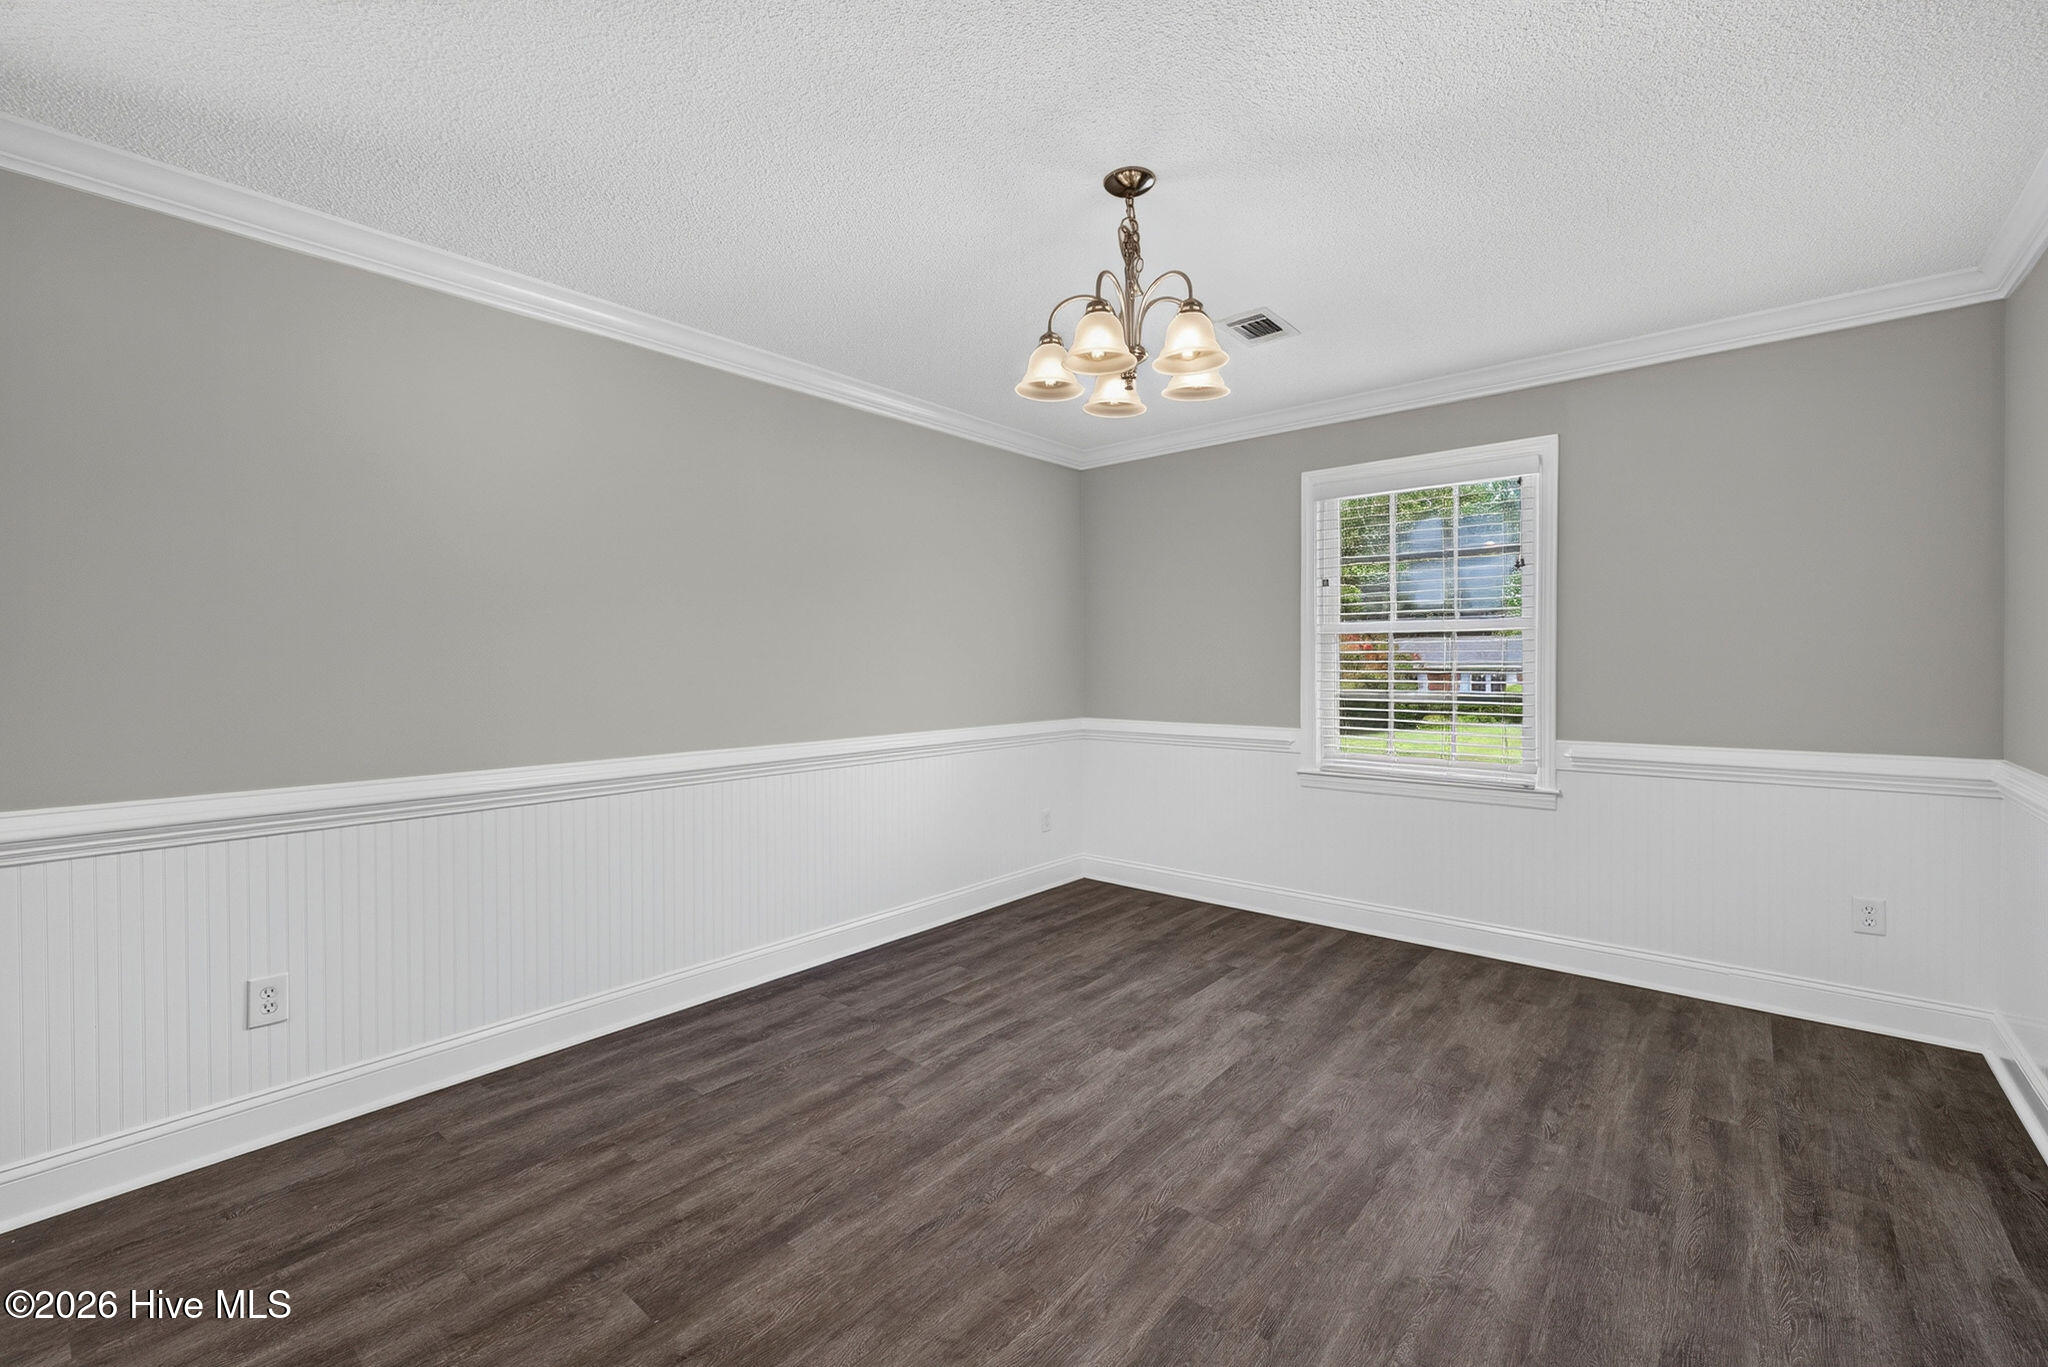
Empty dining room with dark wood flooring, white wainscoting, and a window with blinds.
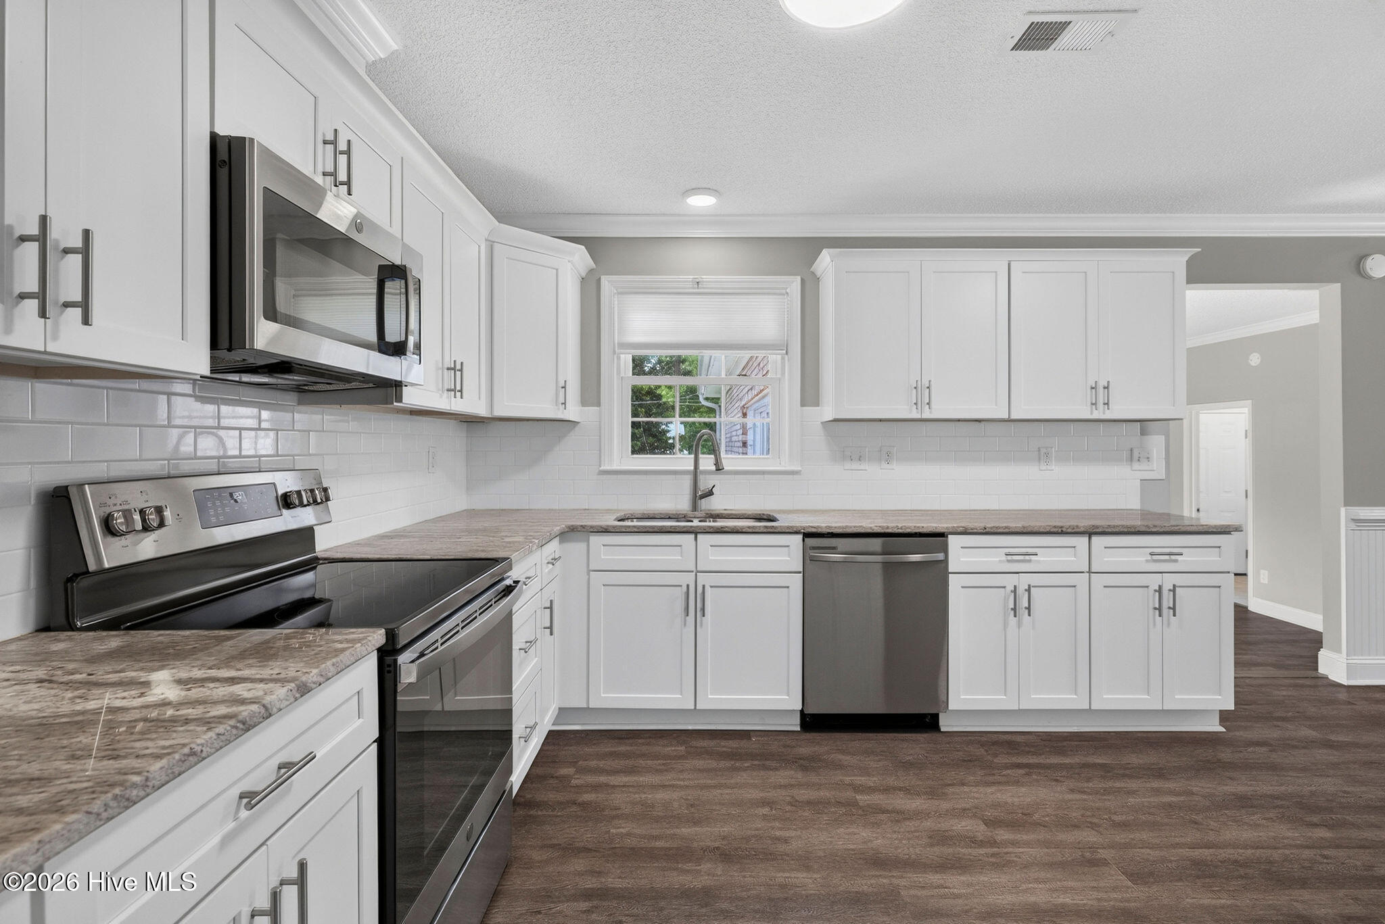
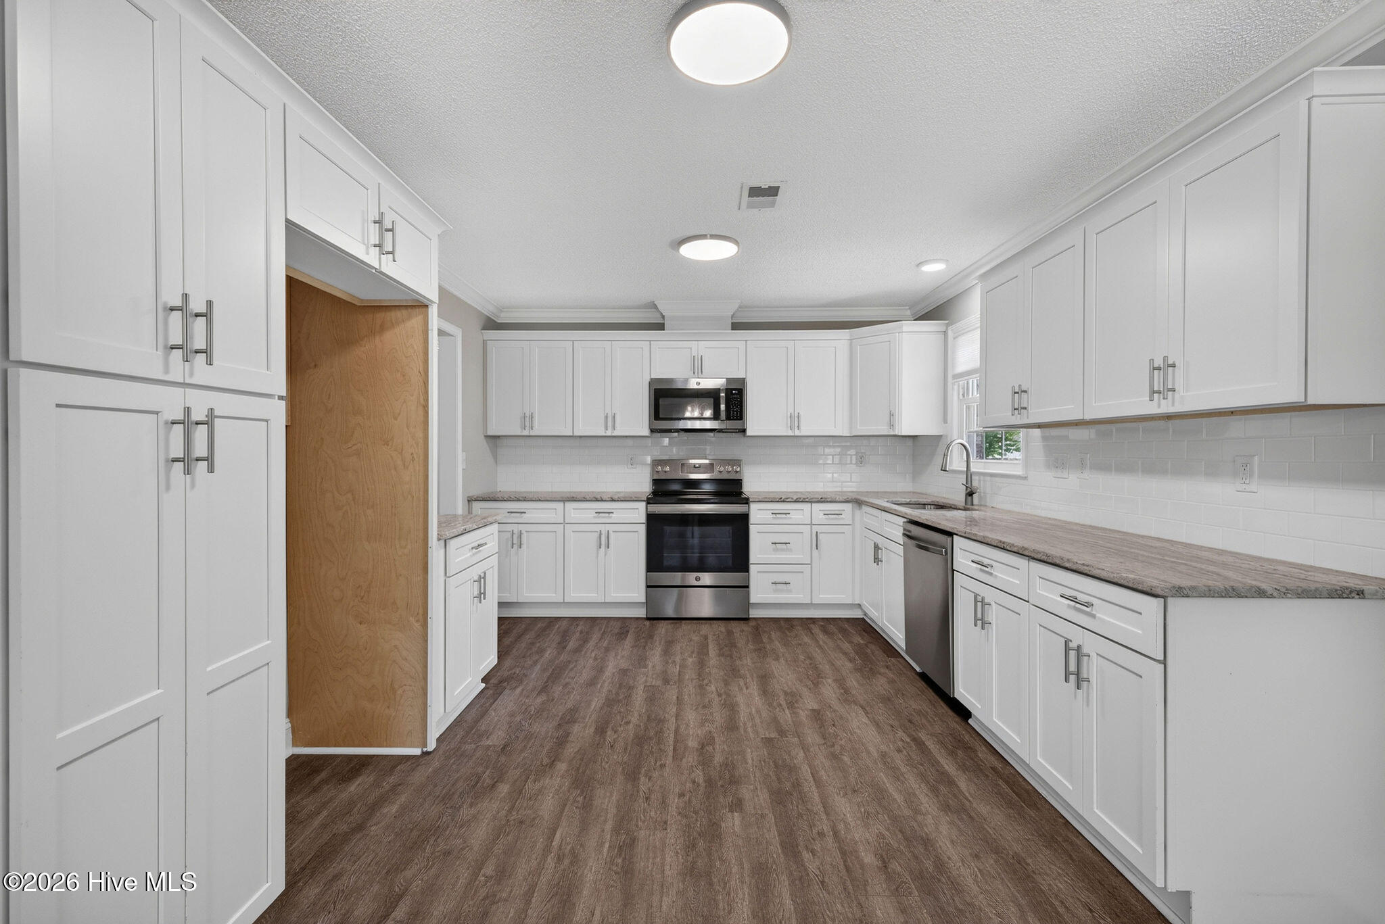
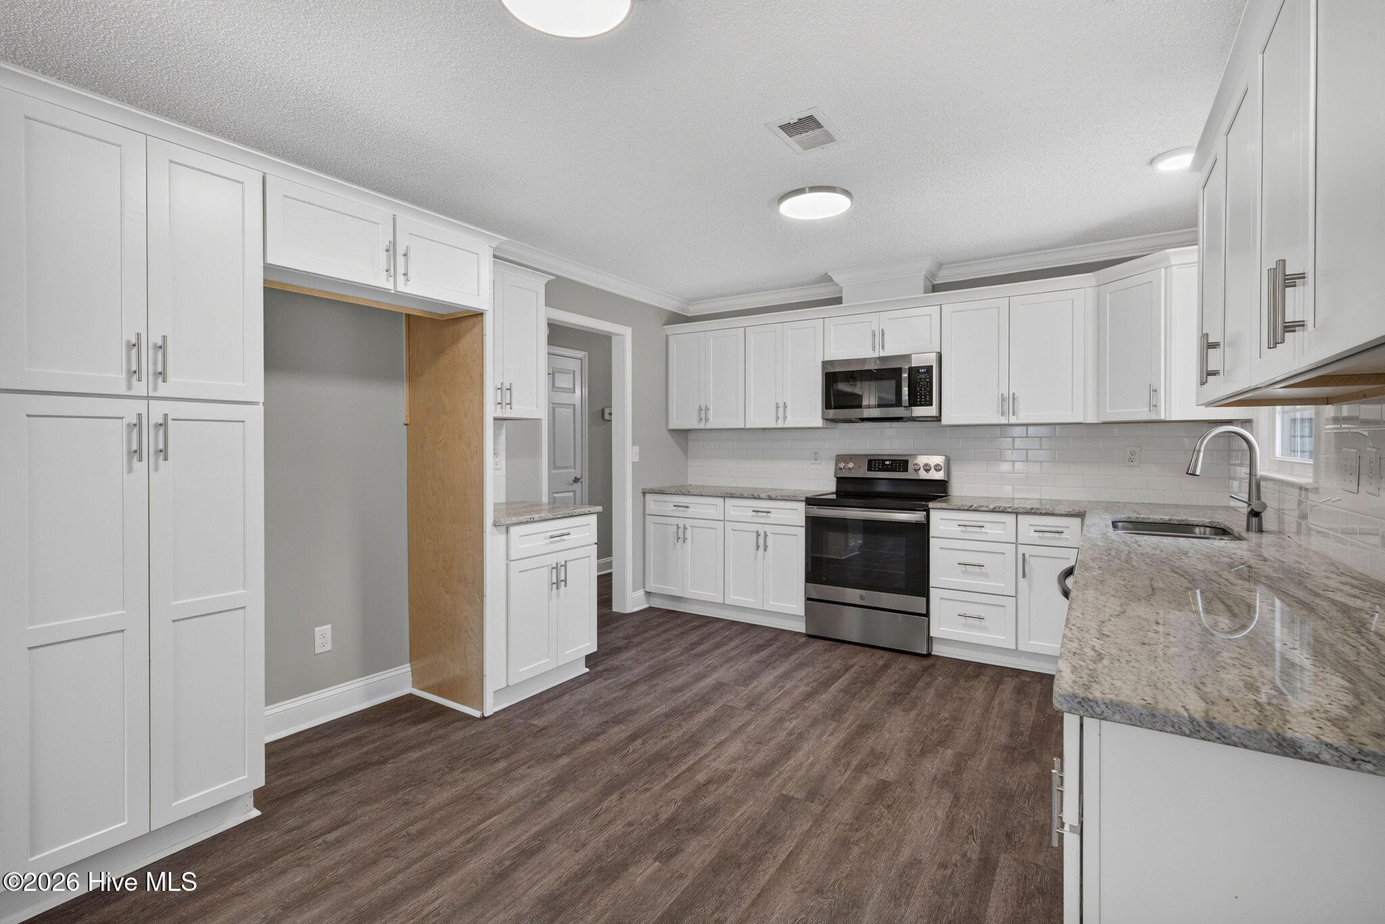
Kitchen with white cabinets, stainless steel appliances, and a window above the sink
Kitchen with white cabinetry, gray countertops, subway tile backsplash, and stainless steel appliances.
Kitchen with white cabinets, stainless steel appliances, and granite countertops.
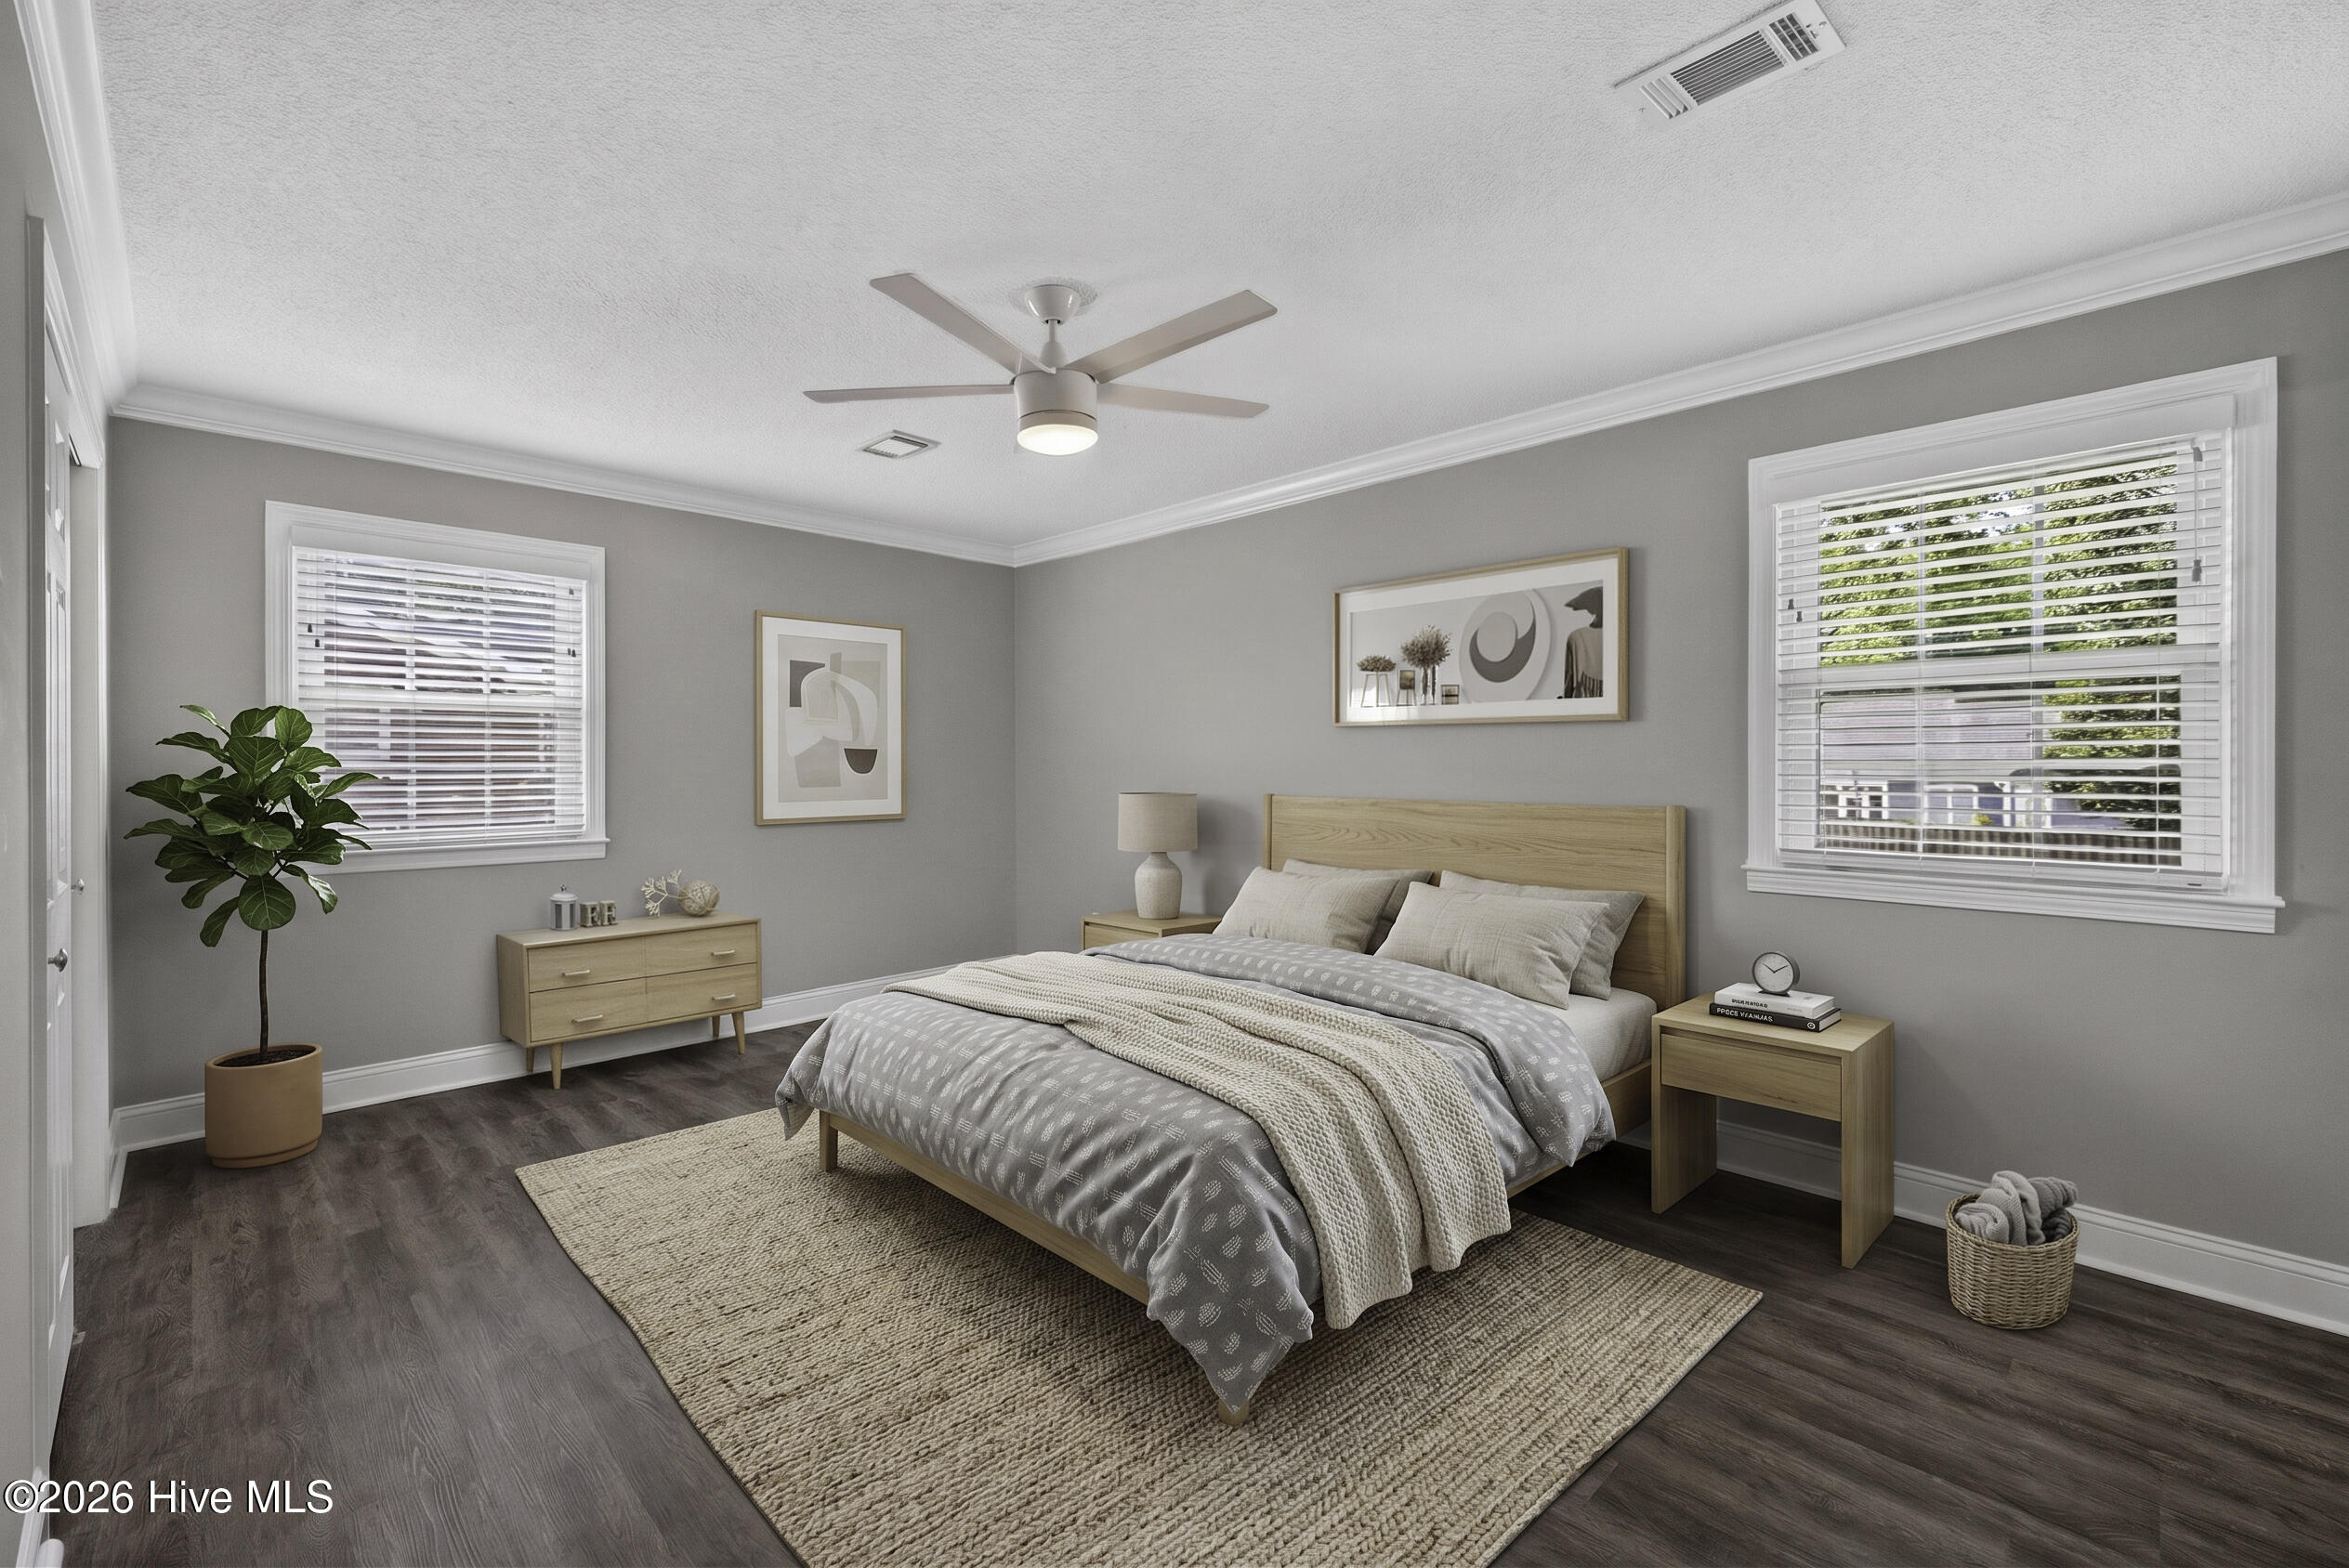
Staged bedroom with a light wood bed, neutral bedding, gray walls, and two windows with blinds.
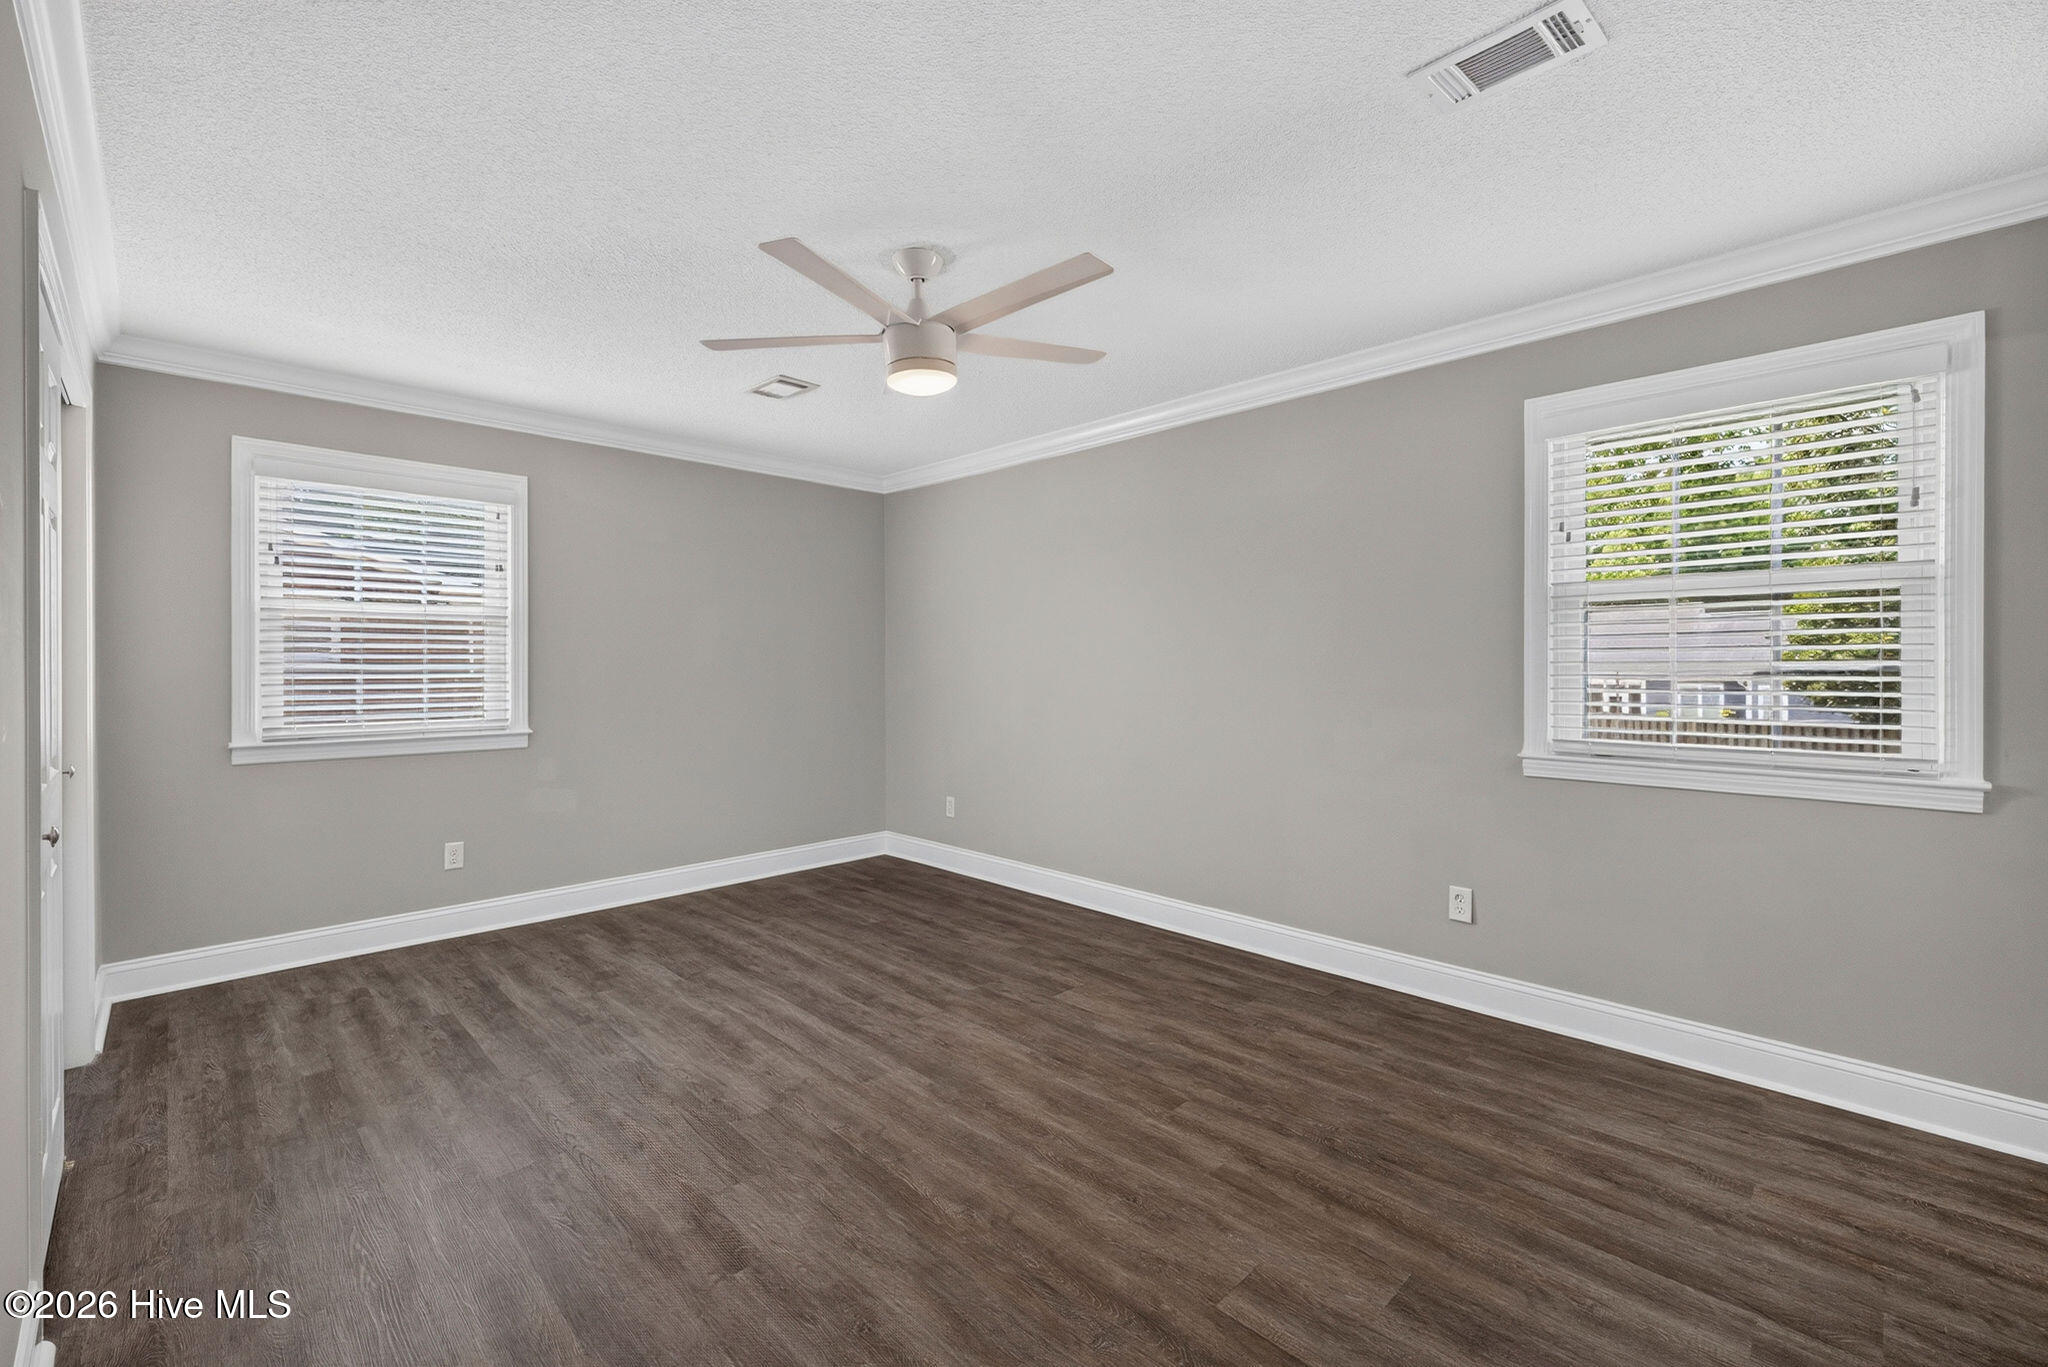
Empty room with gray walls, dark wood-look flooring, two windows, and a ceiling fan.
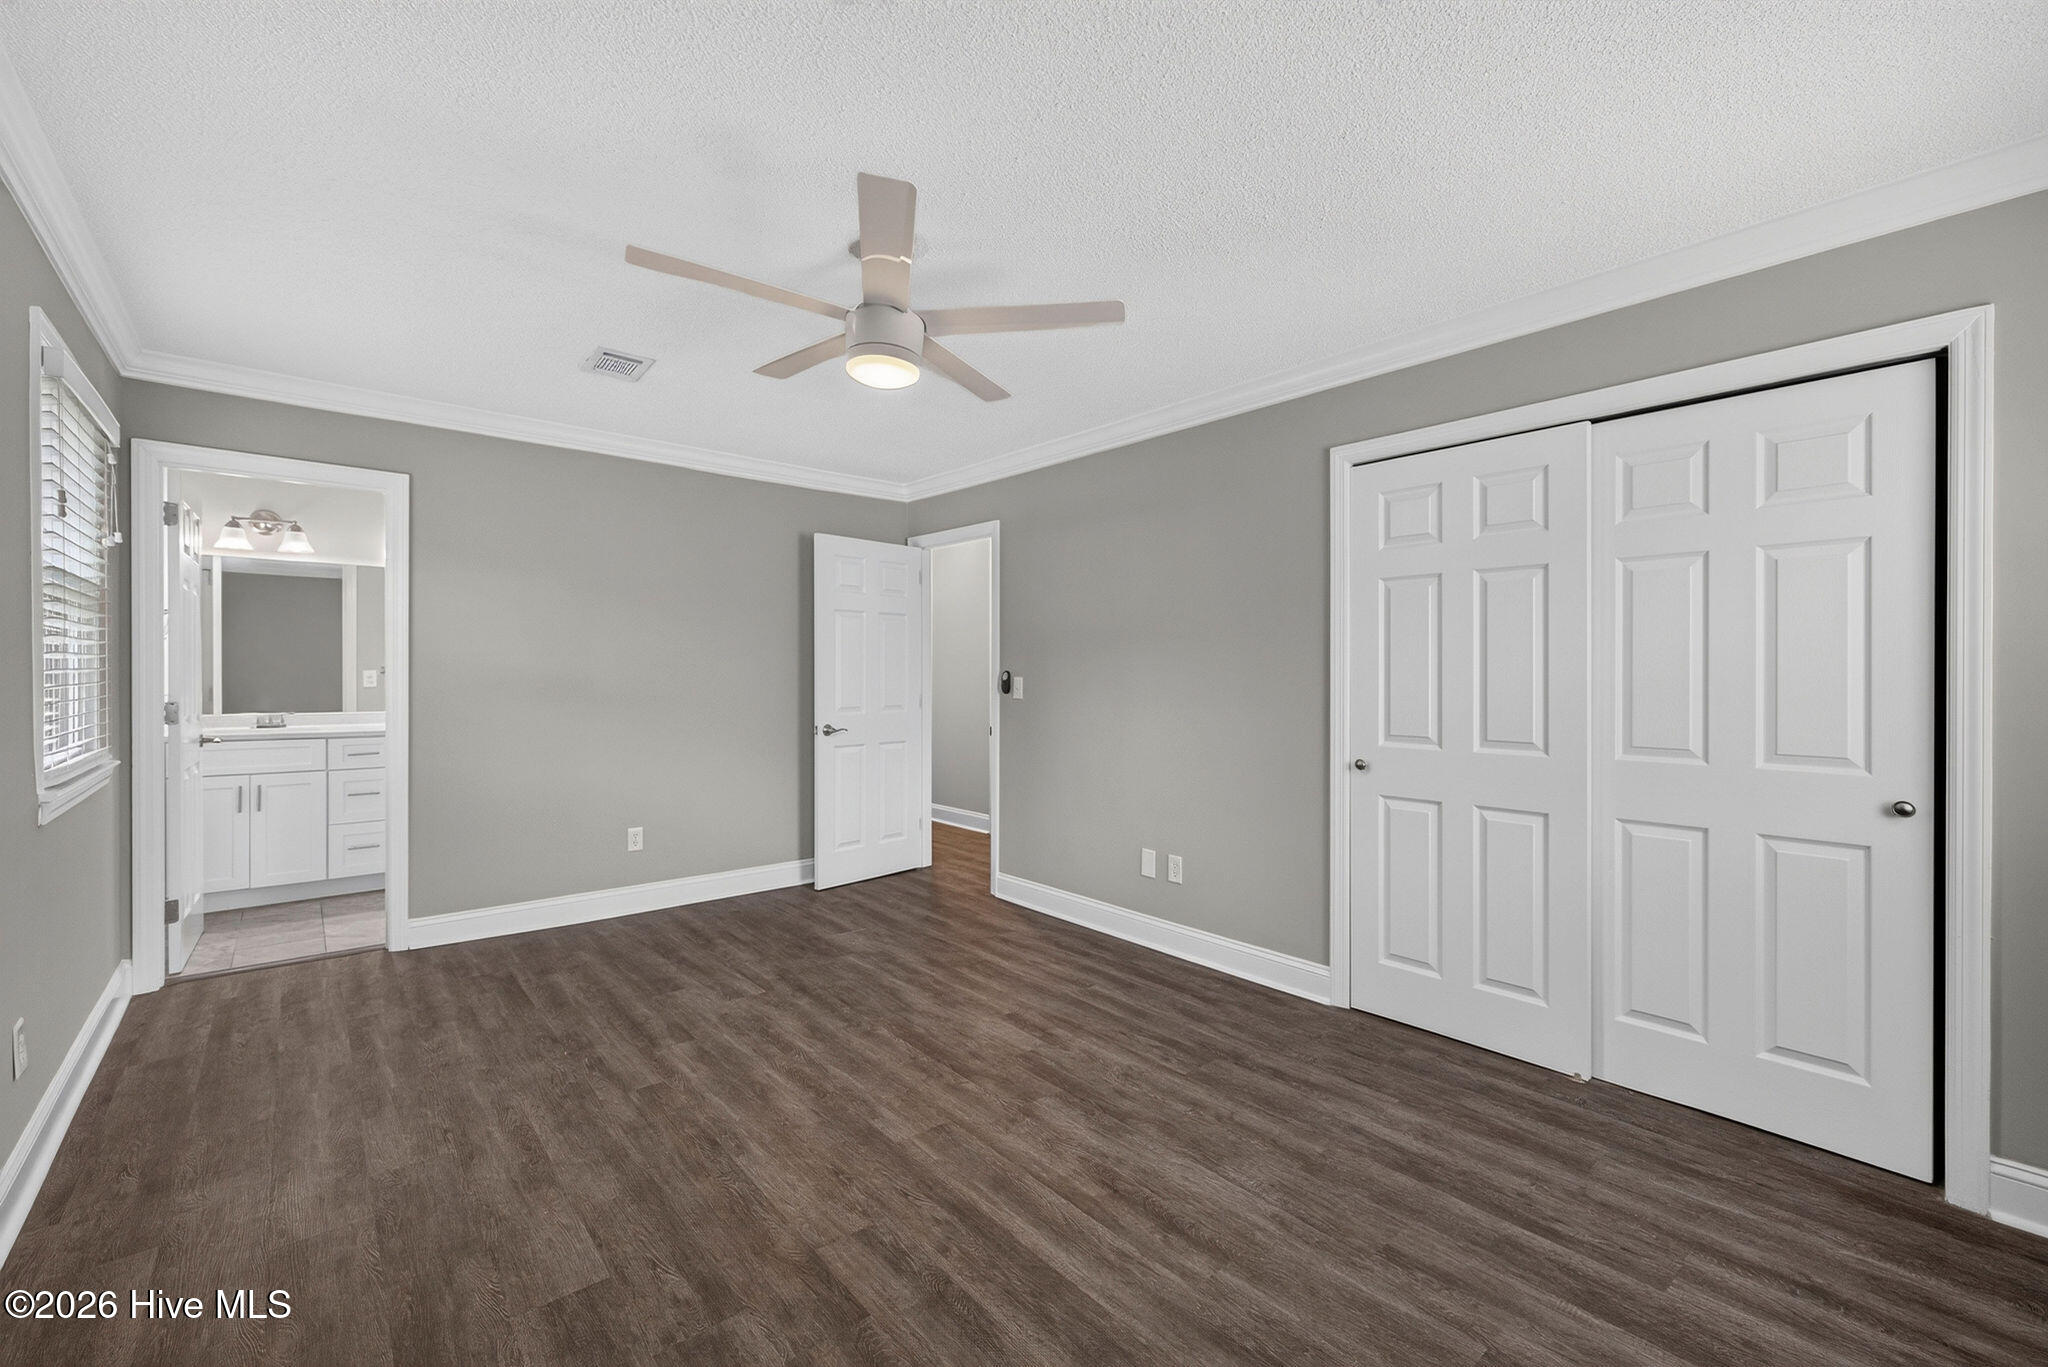
Empty bedroom with dark wood flooring, a ceiling fan, and sliding closet doors.
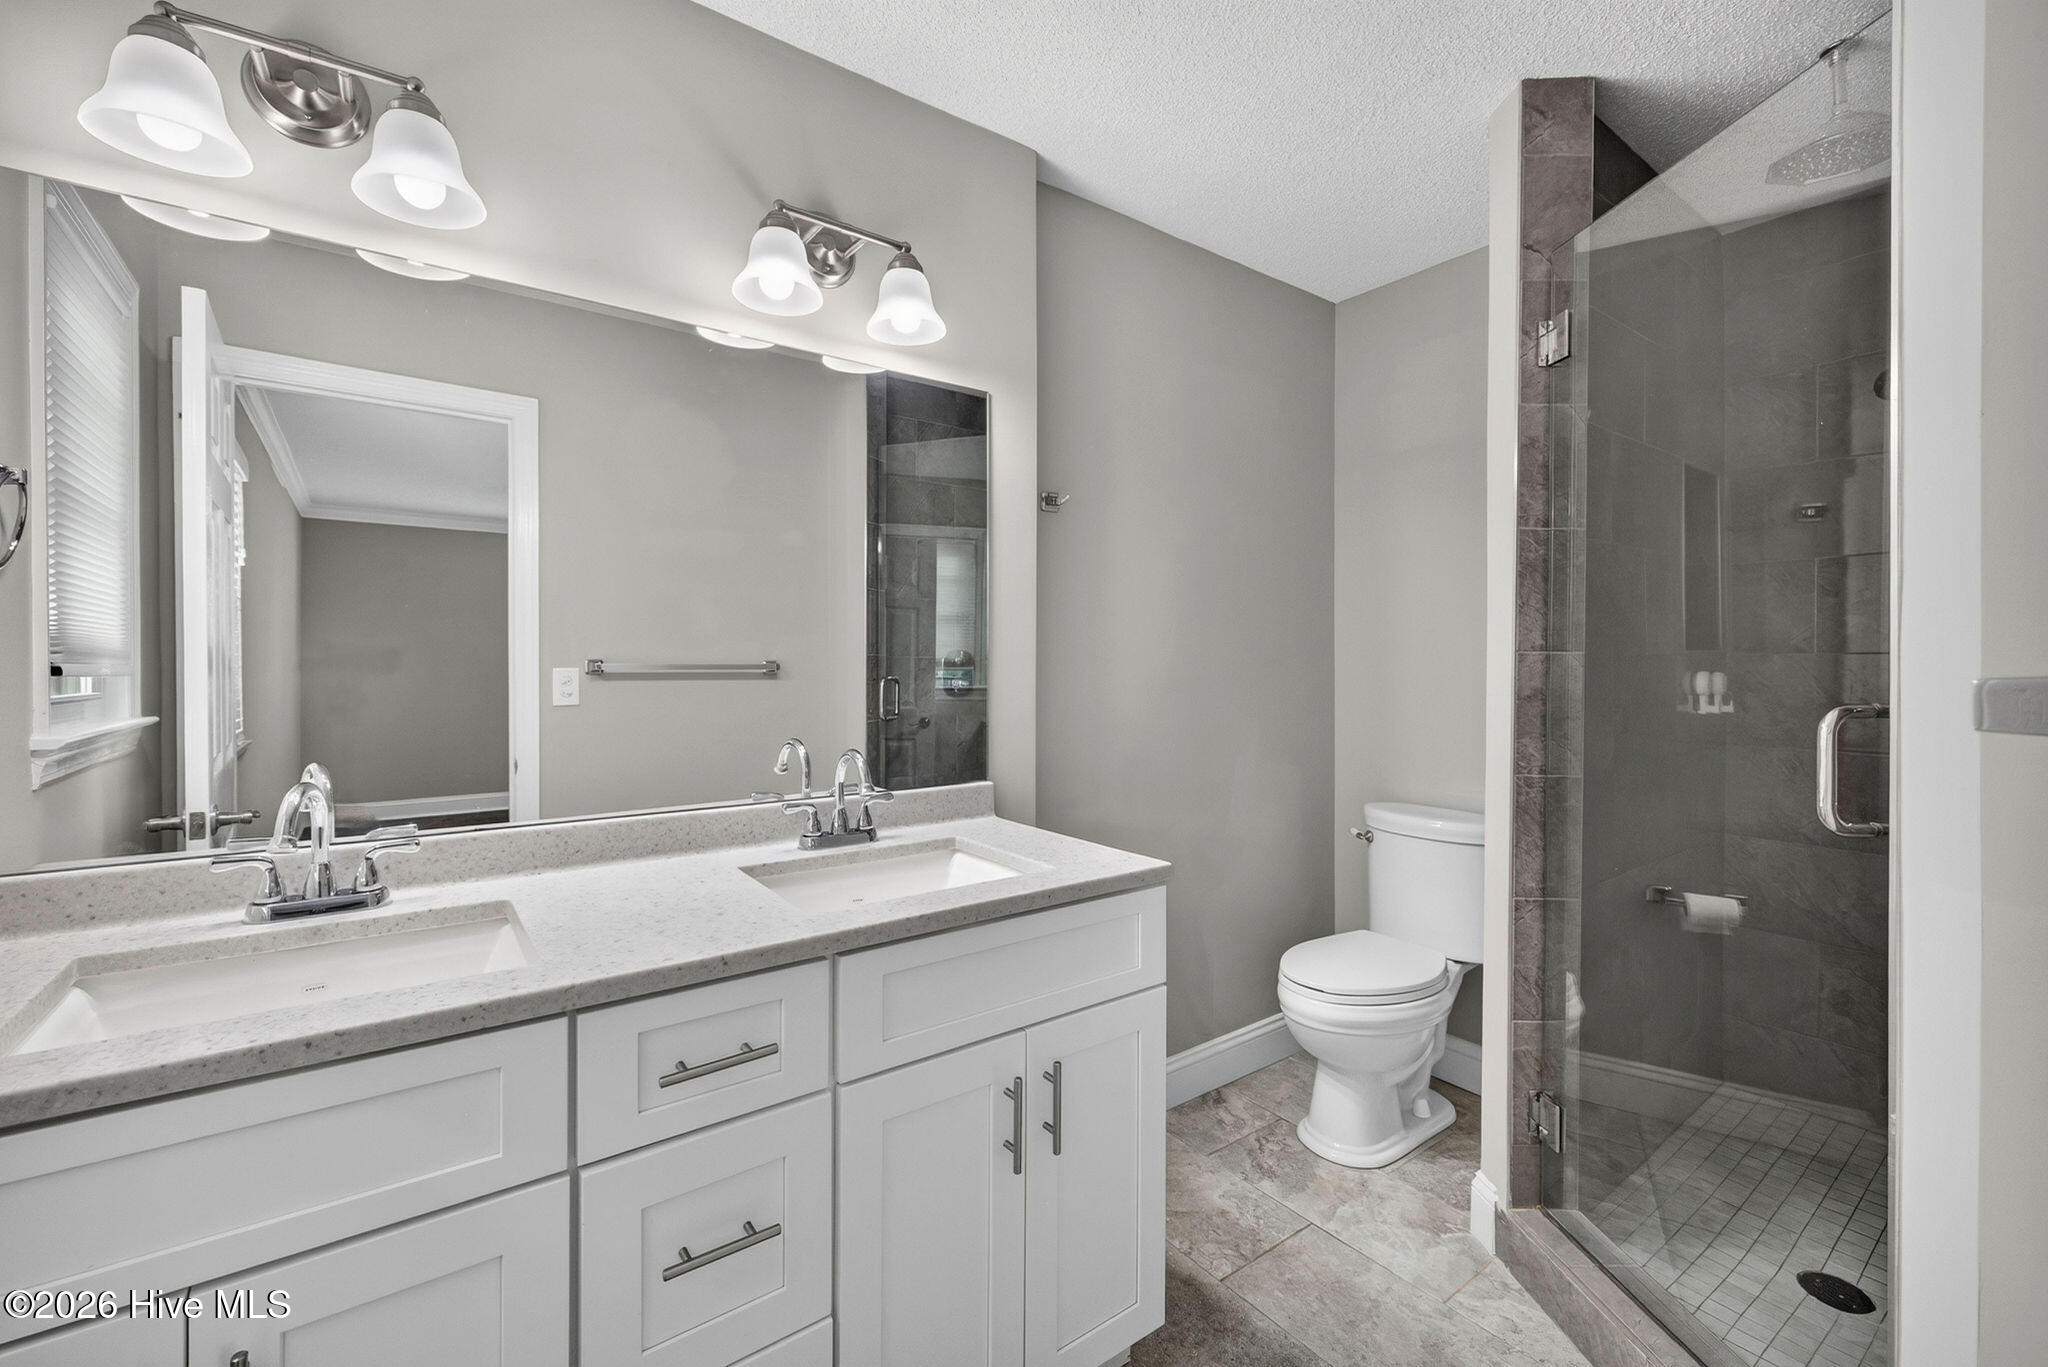
Bathroom with a double-sink vanity, white cabinetry, toilet, and glass-enclosed tiled shower.
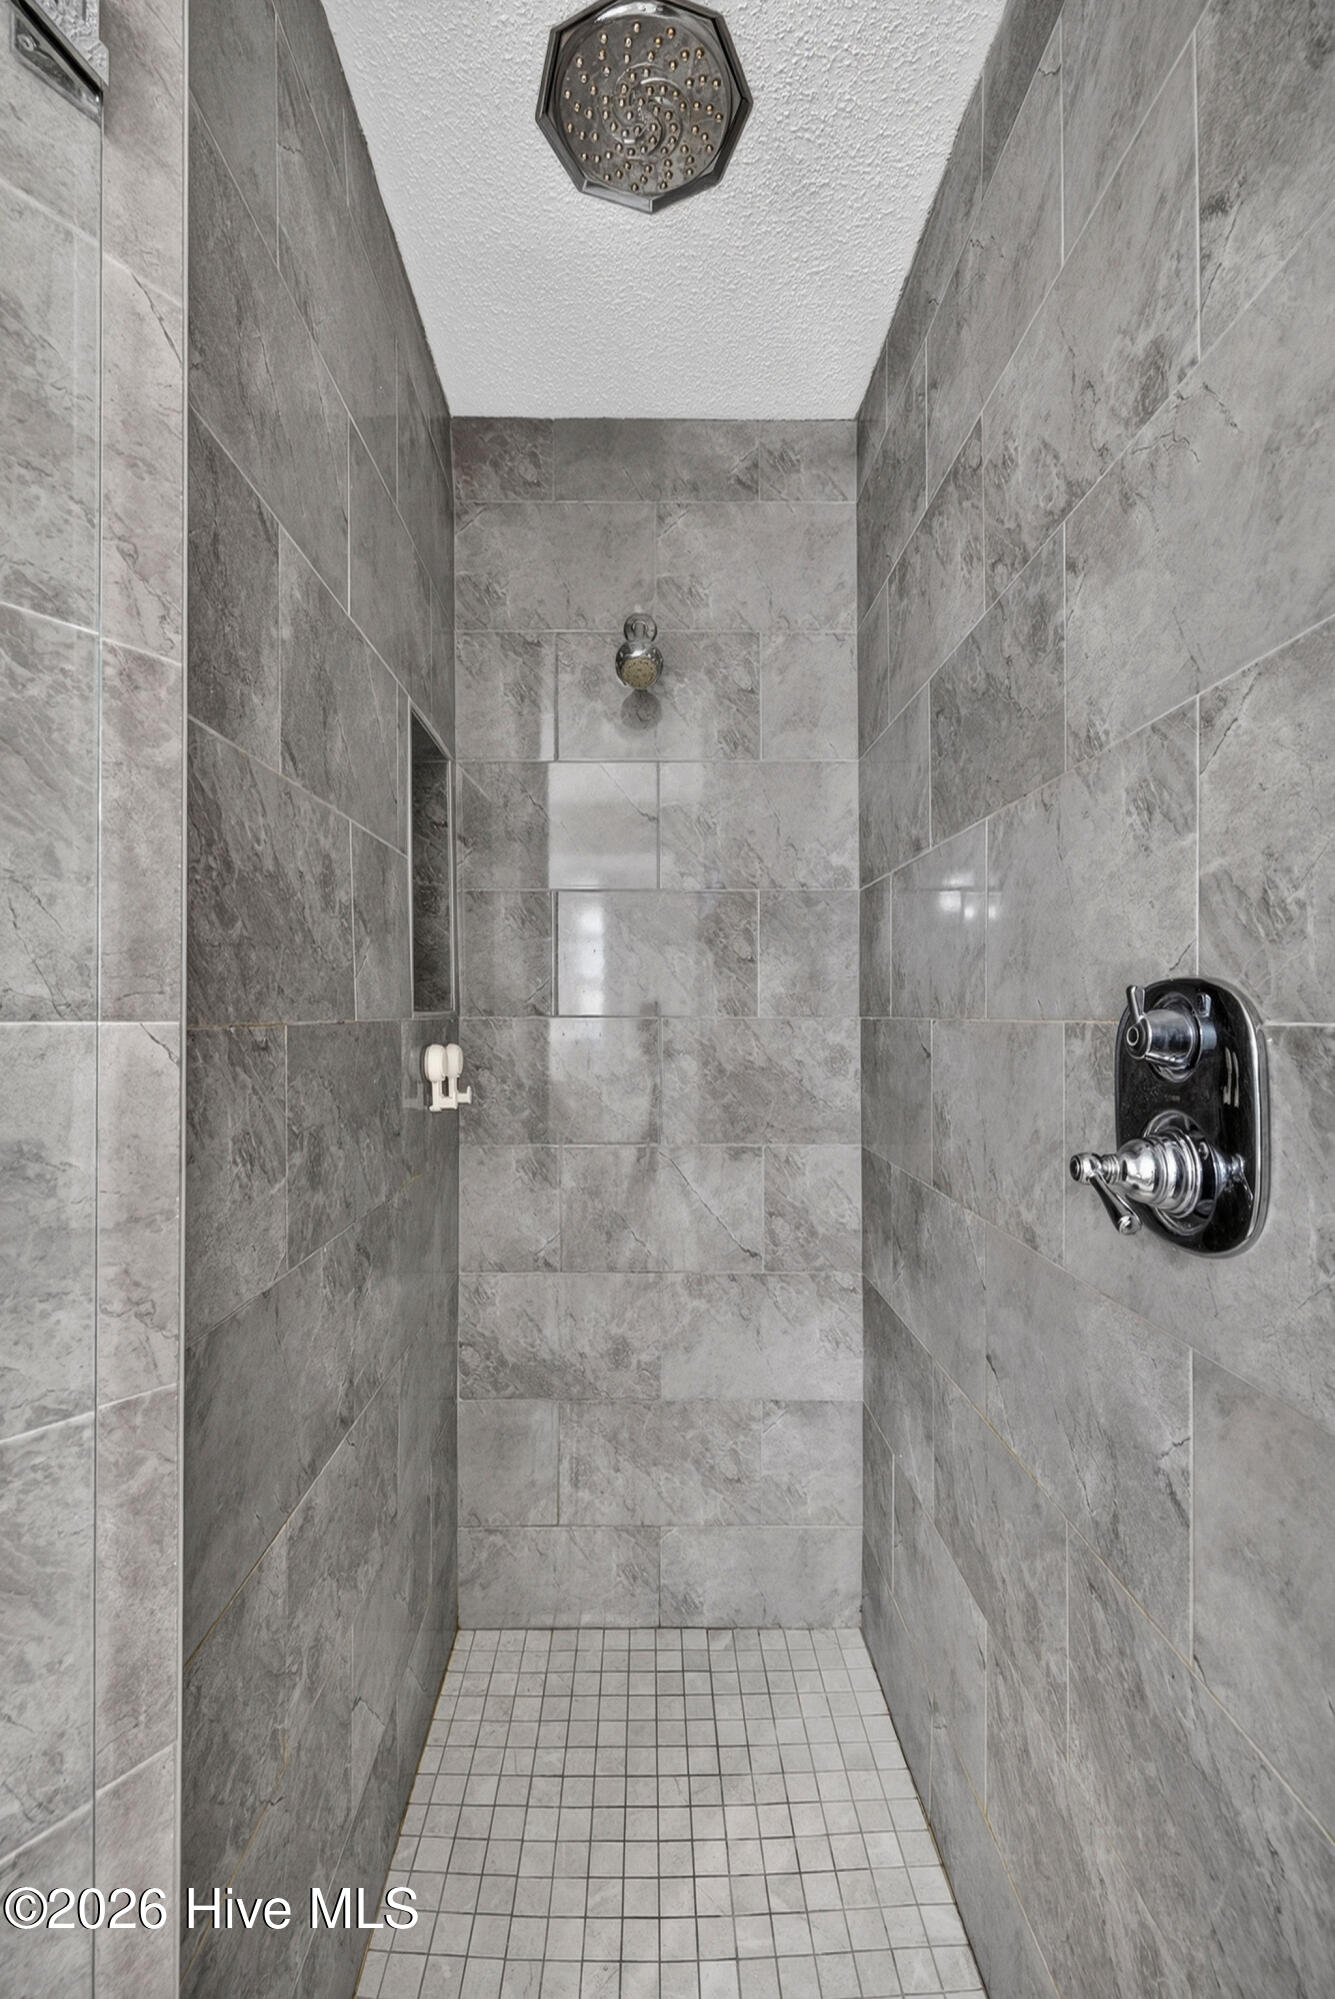
Walk-in shower with gray stone-look tile, a rain showerhead, and chrome controls.
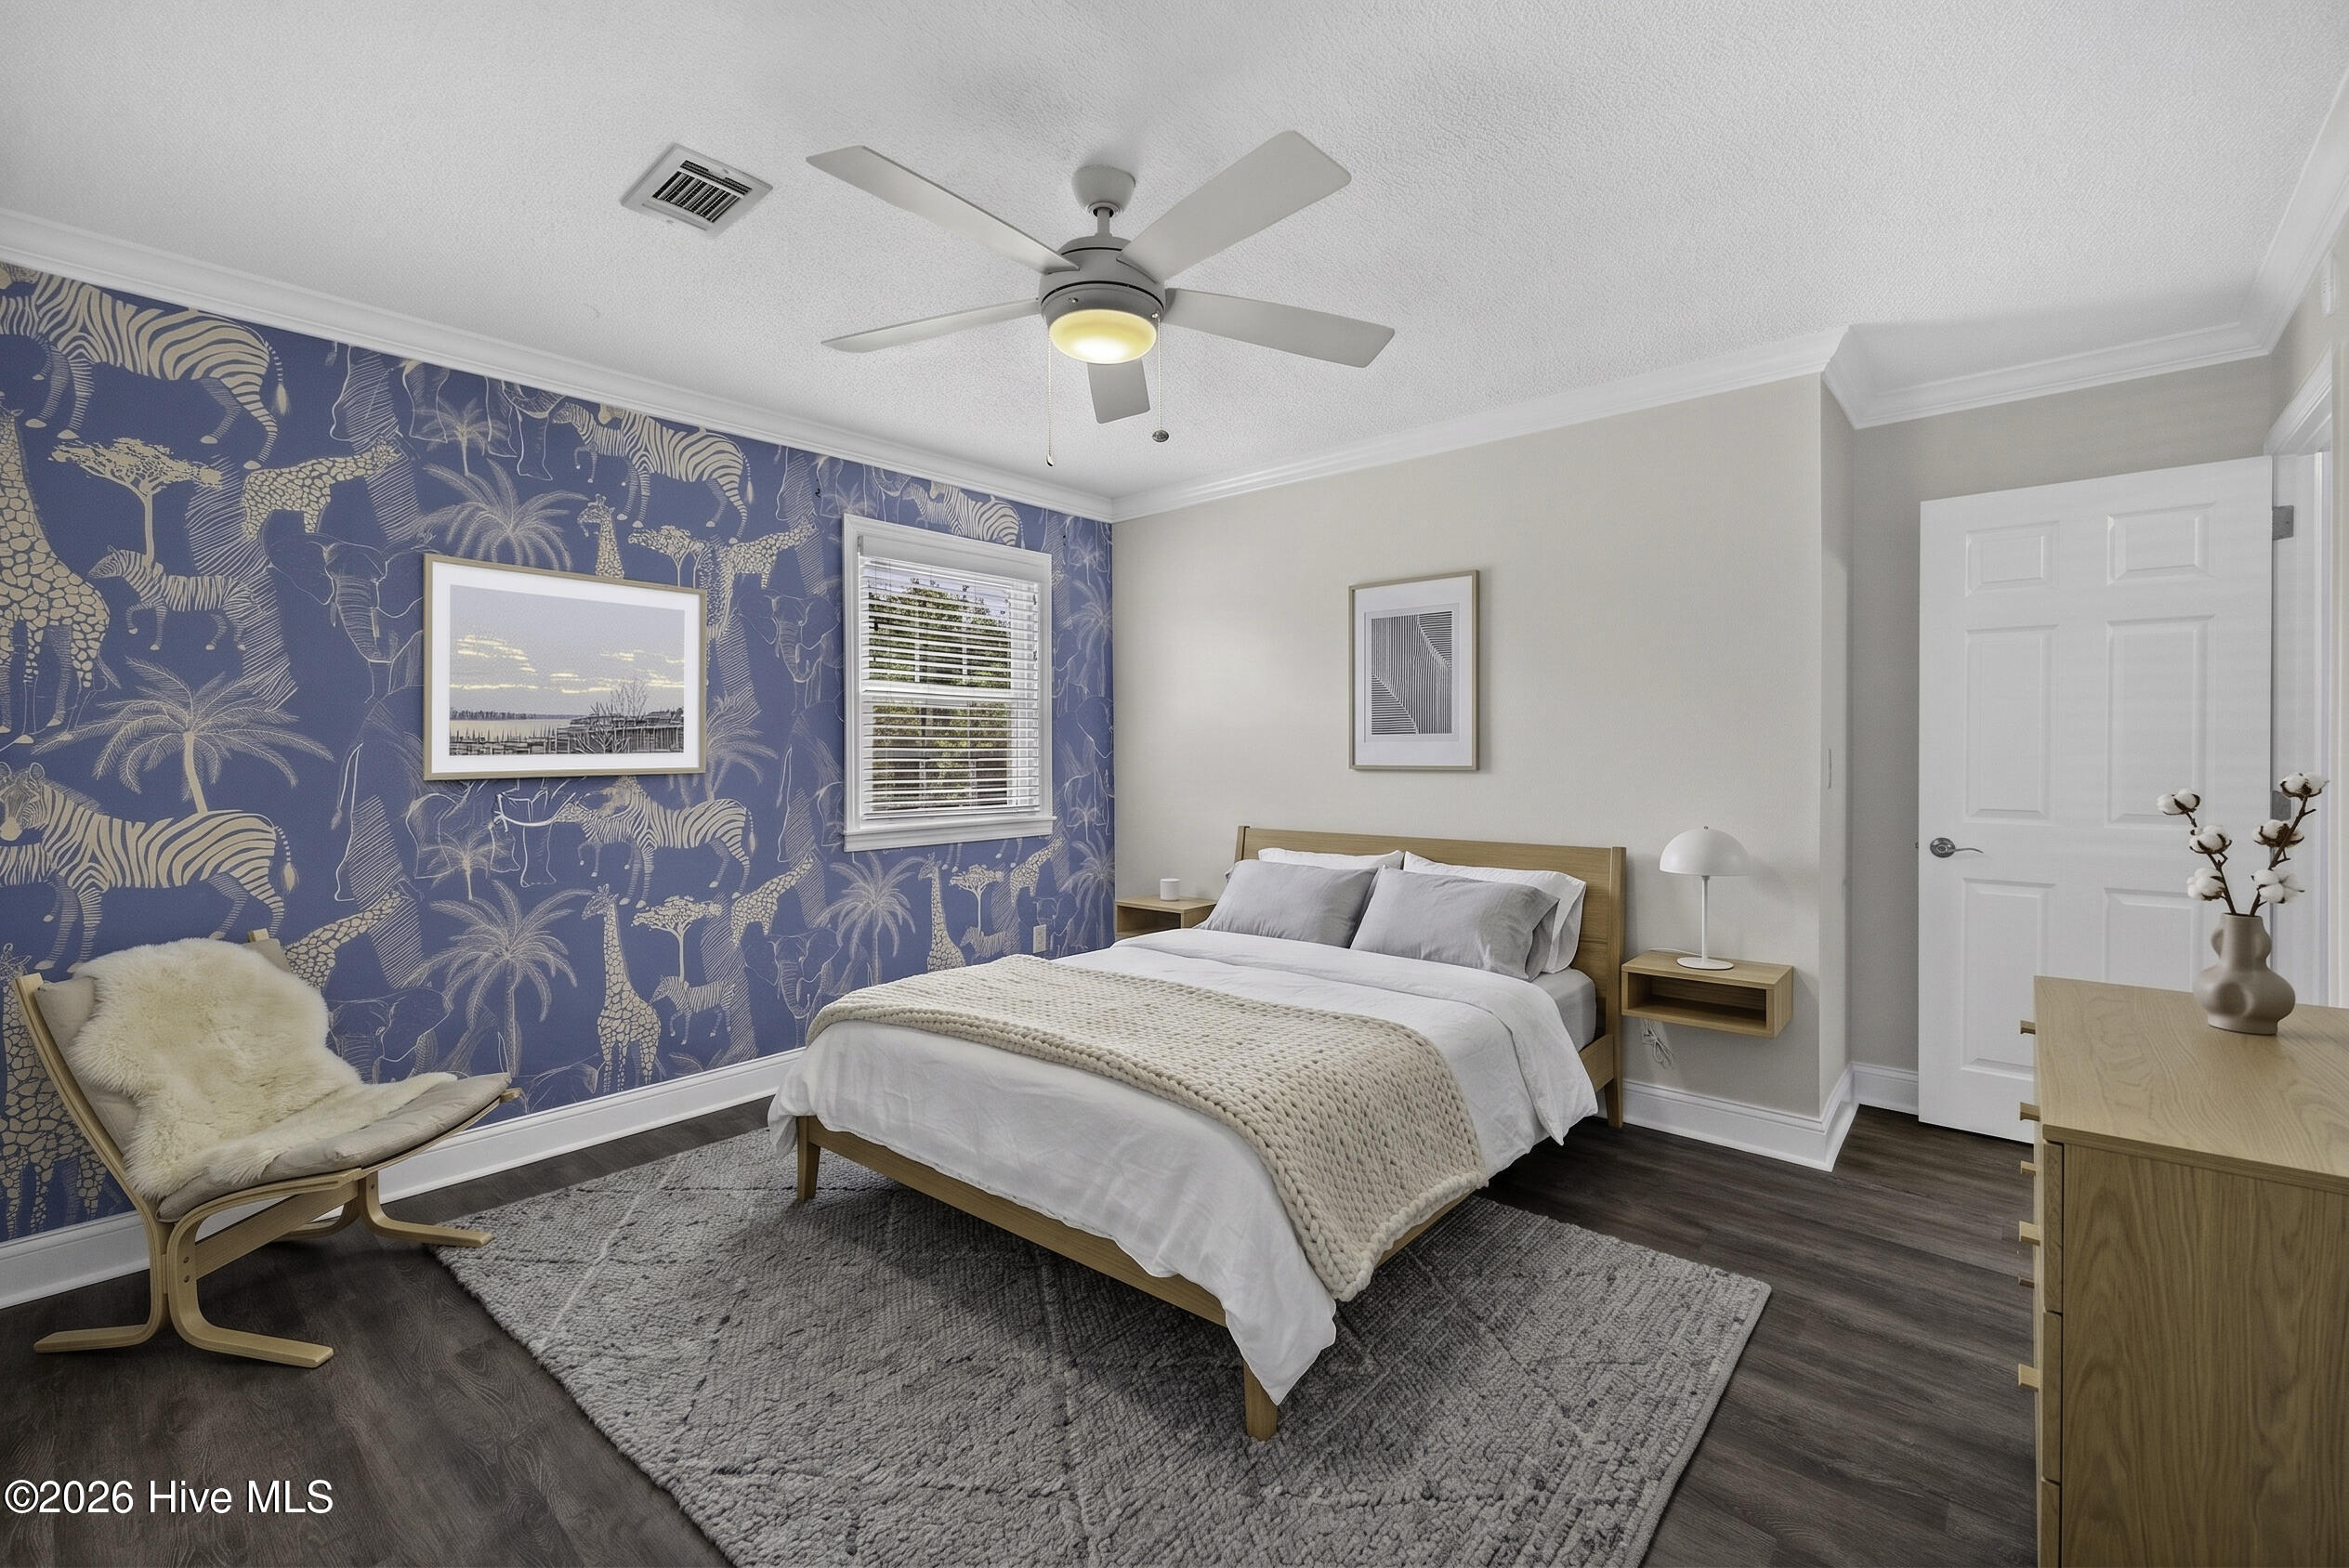
Bedroom with a white bed, blue animal-print wallpaper, and a wood lounge chair.
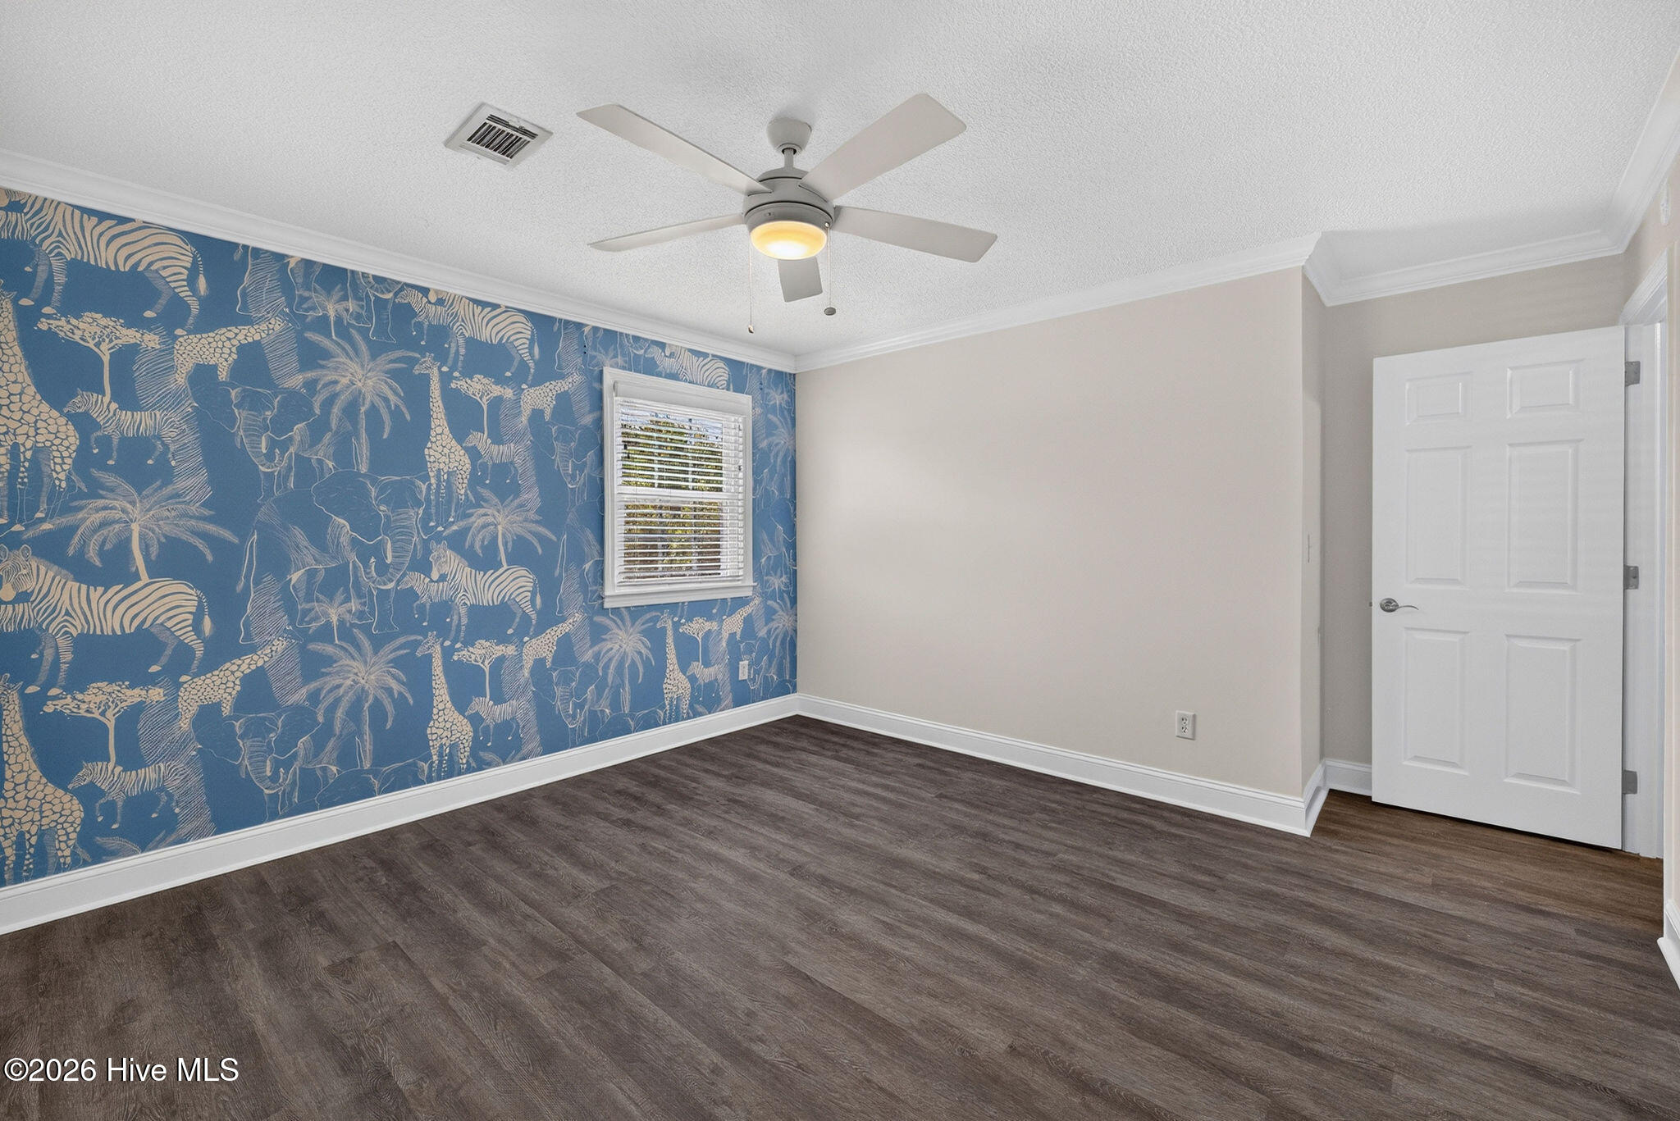
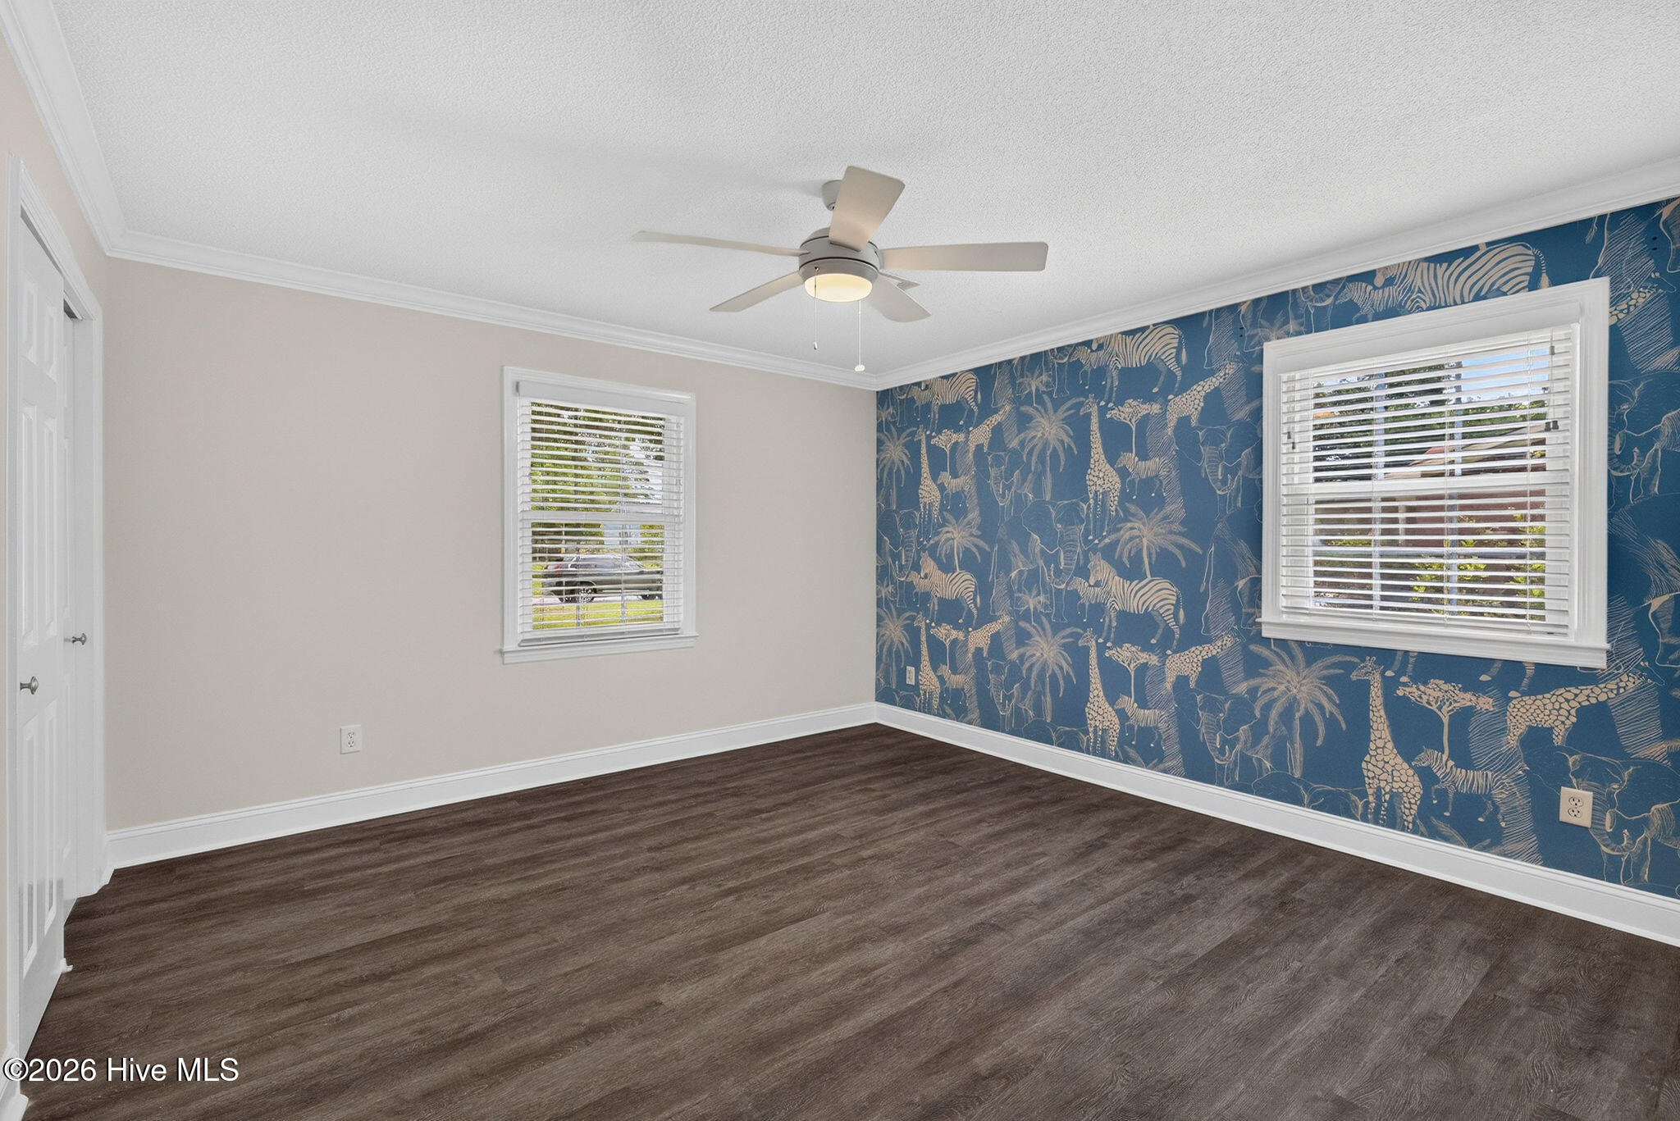
Empty room with blue safari-animal wallpaper, a window with blinds, and dark wood flooring.
Empty room with blue animal-patterned wallpaper, dark flooring, and two windows.
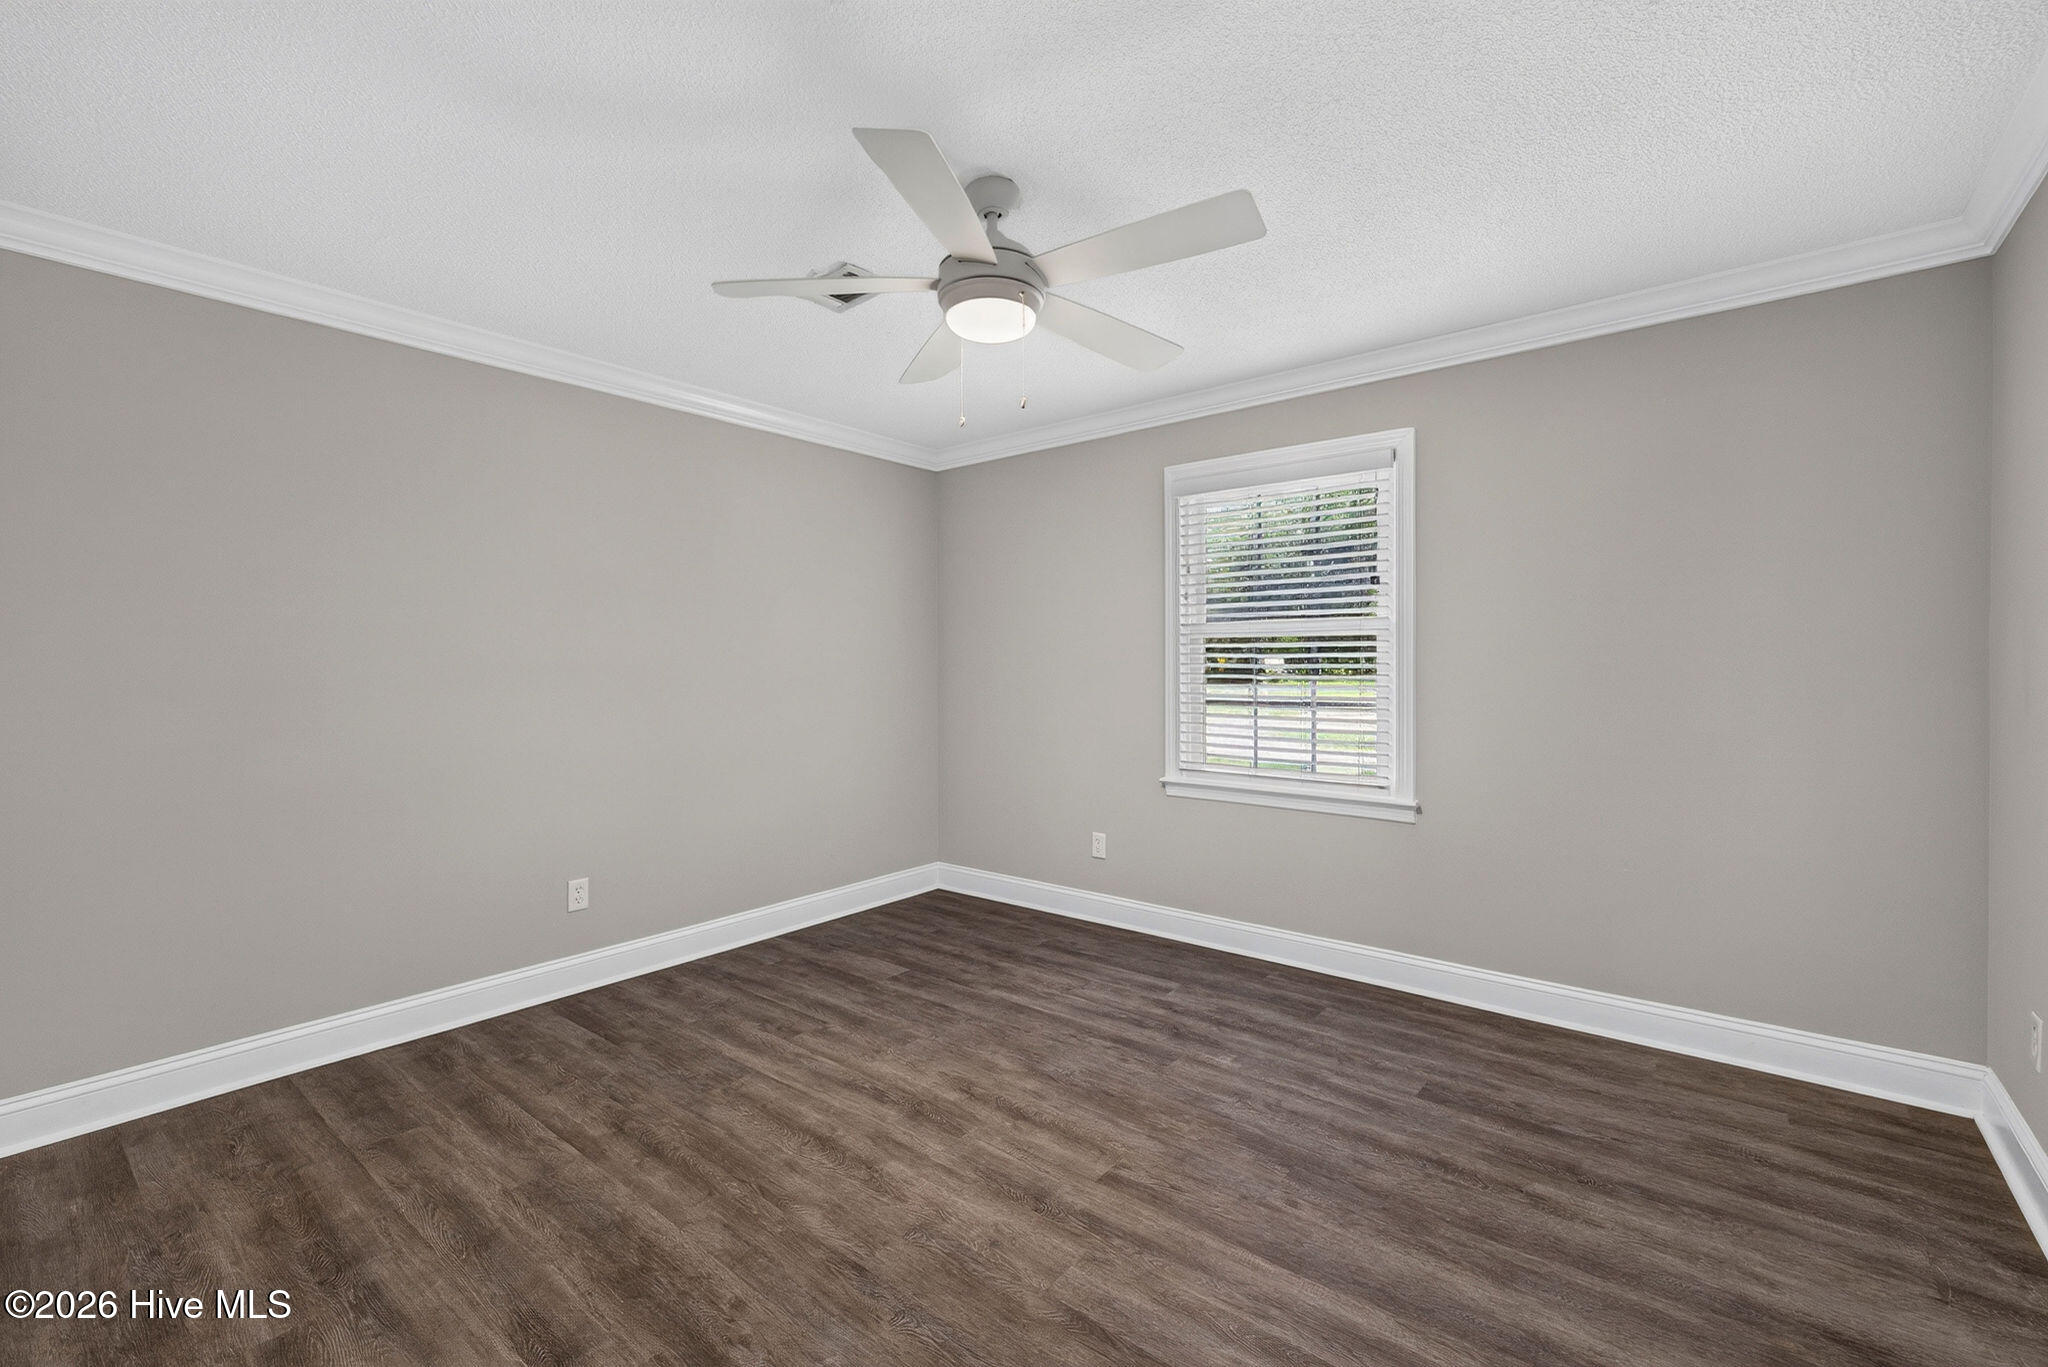
Empty bedroom with dark wood flooring, a ceiling fan, and a window with white blinds.
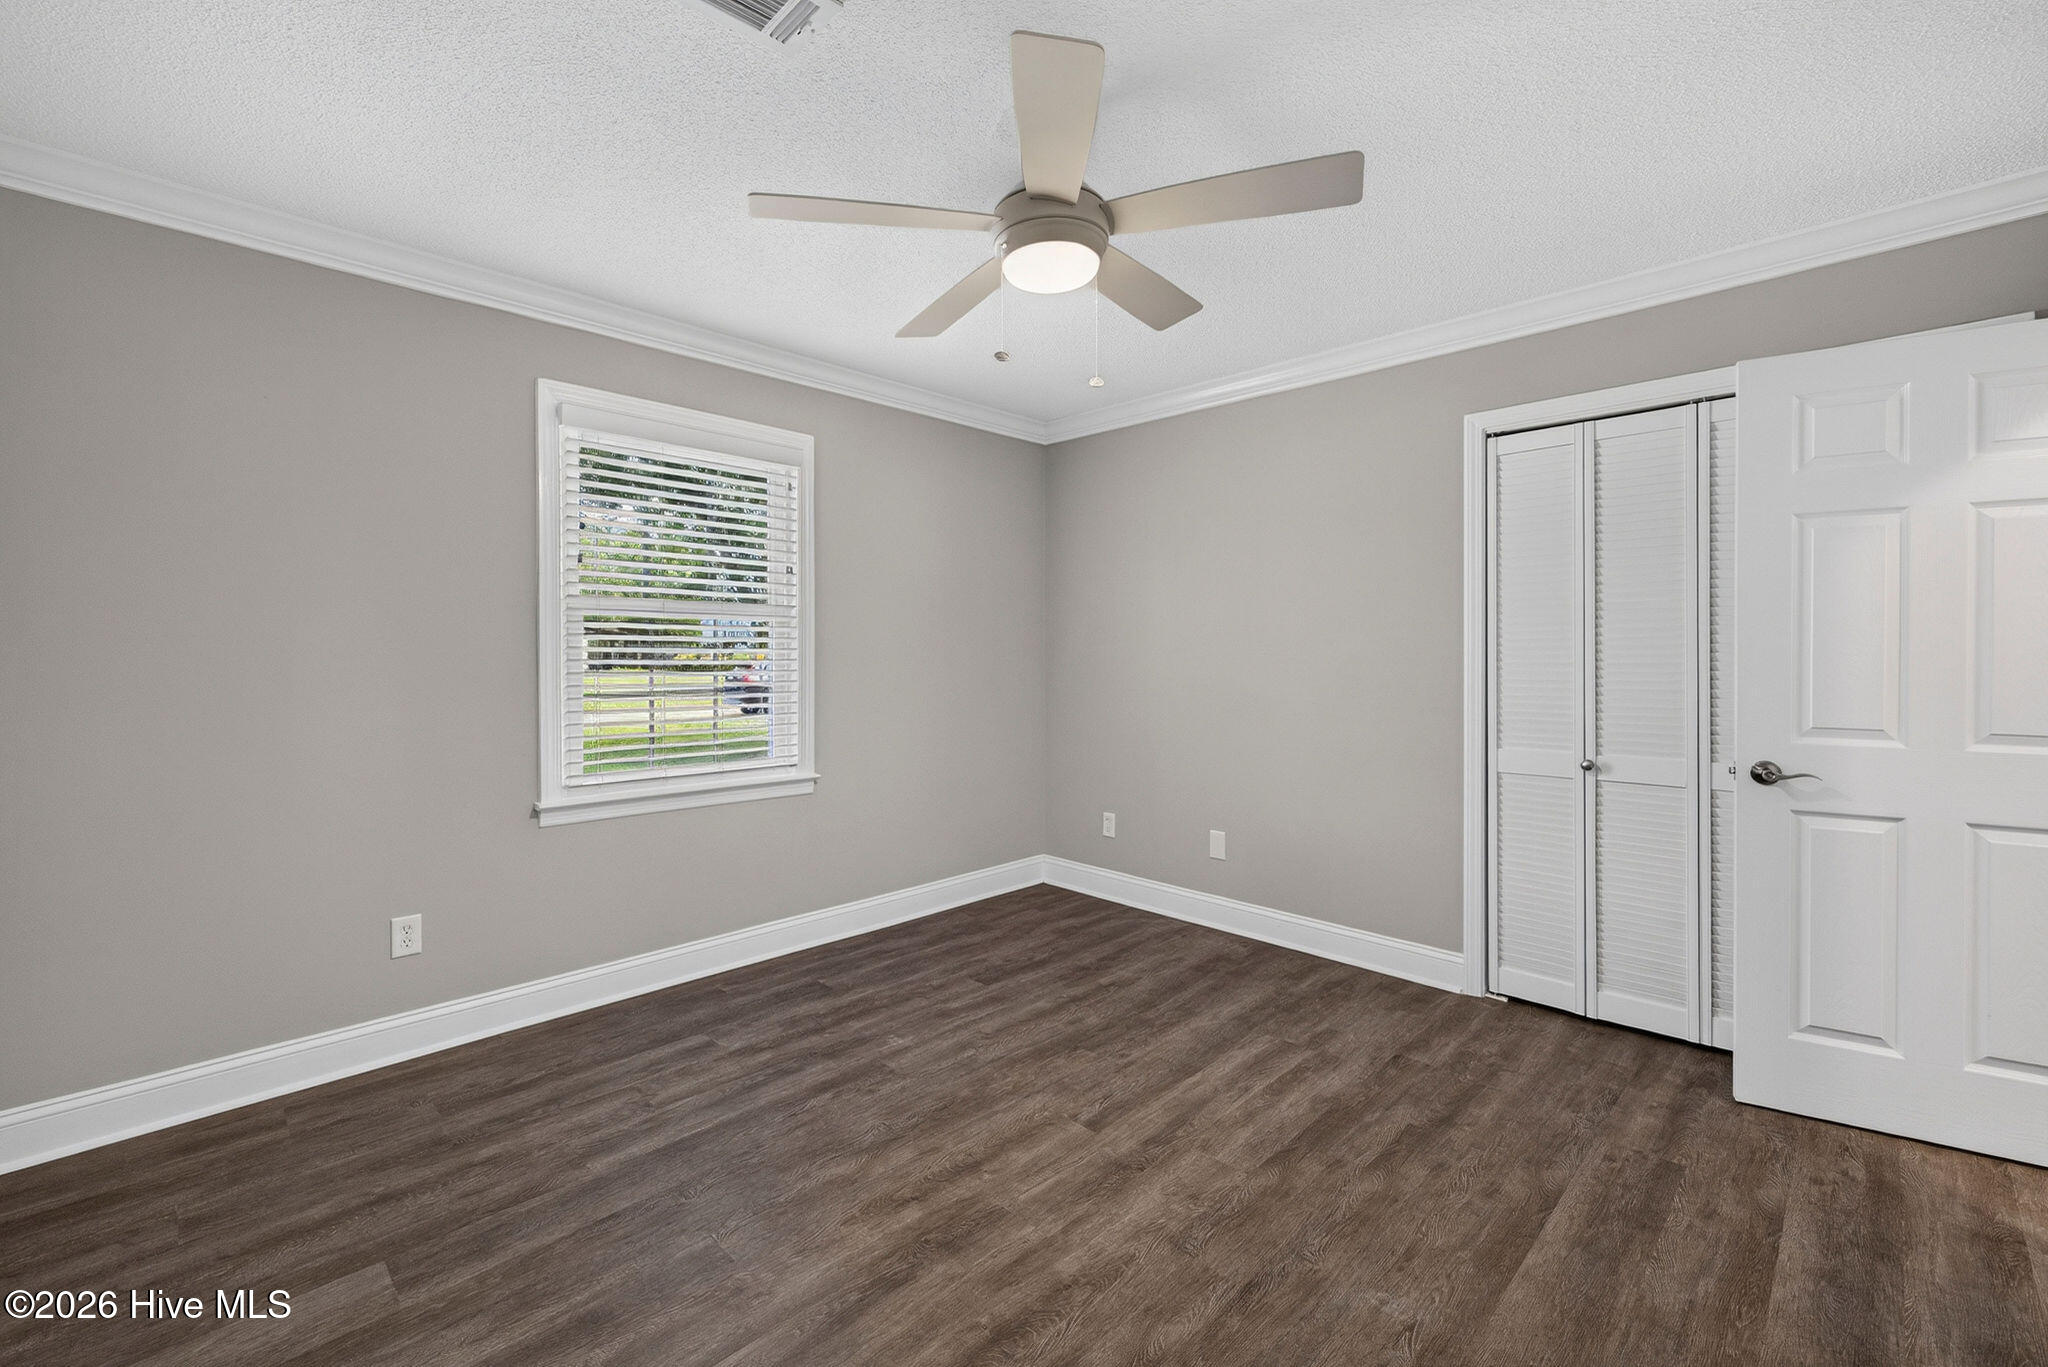
Empty bedroom with dark wood-look flooring, a ceiling fan, window blinds, and a closet.
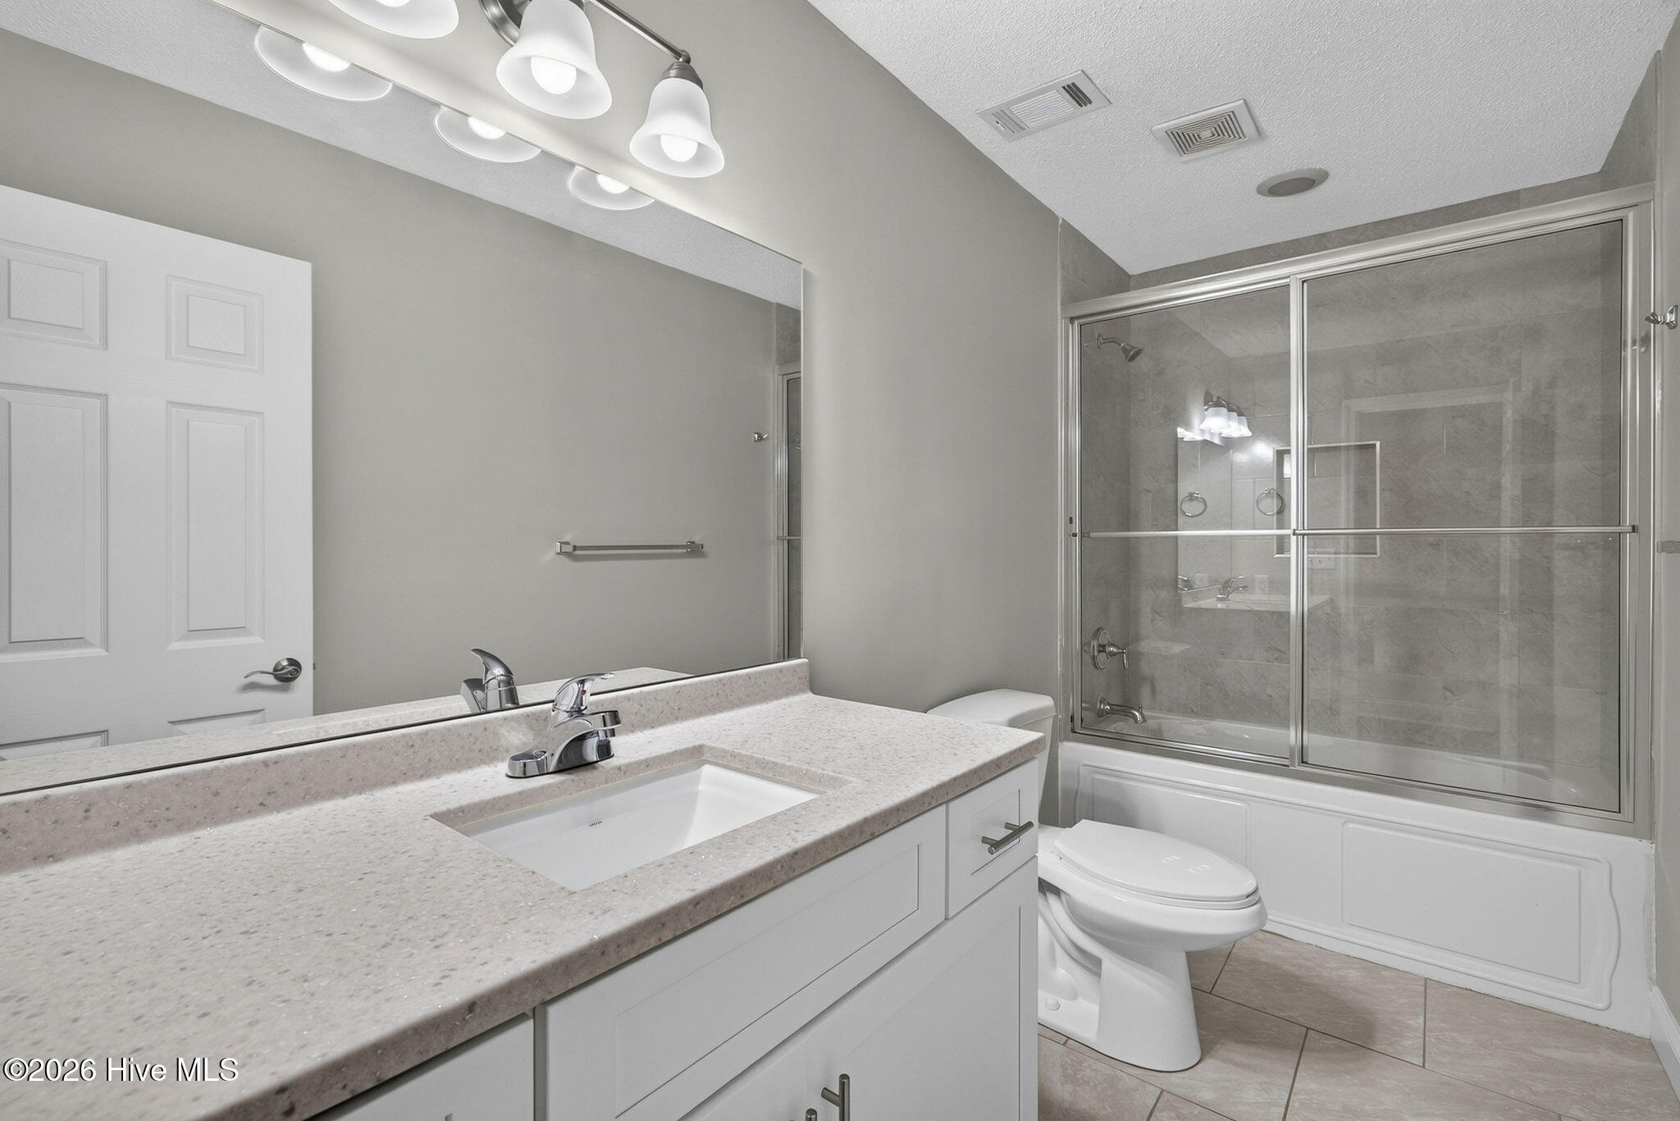
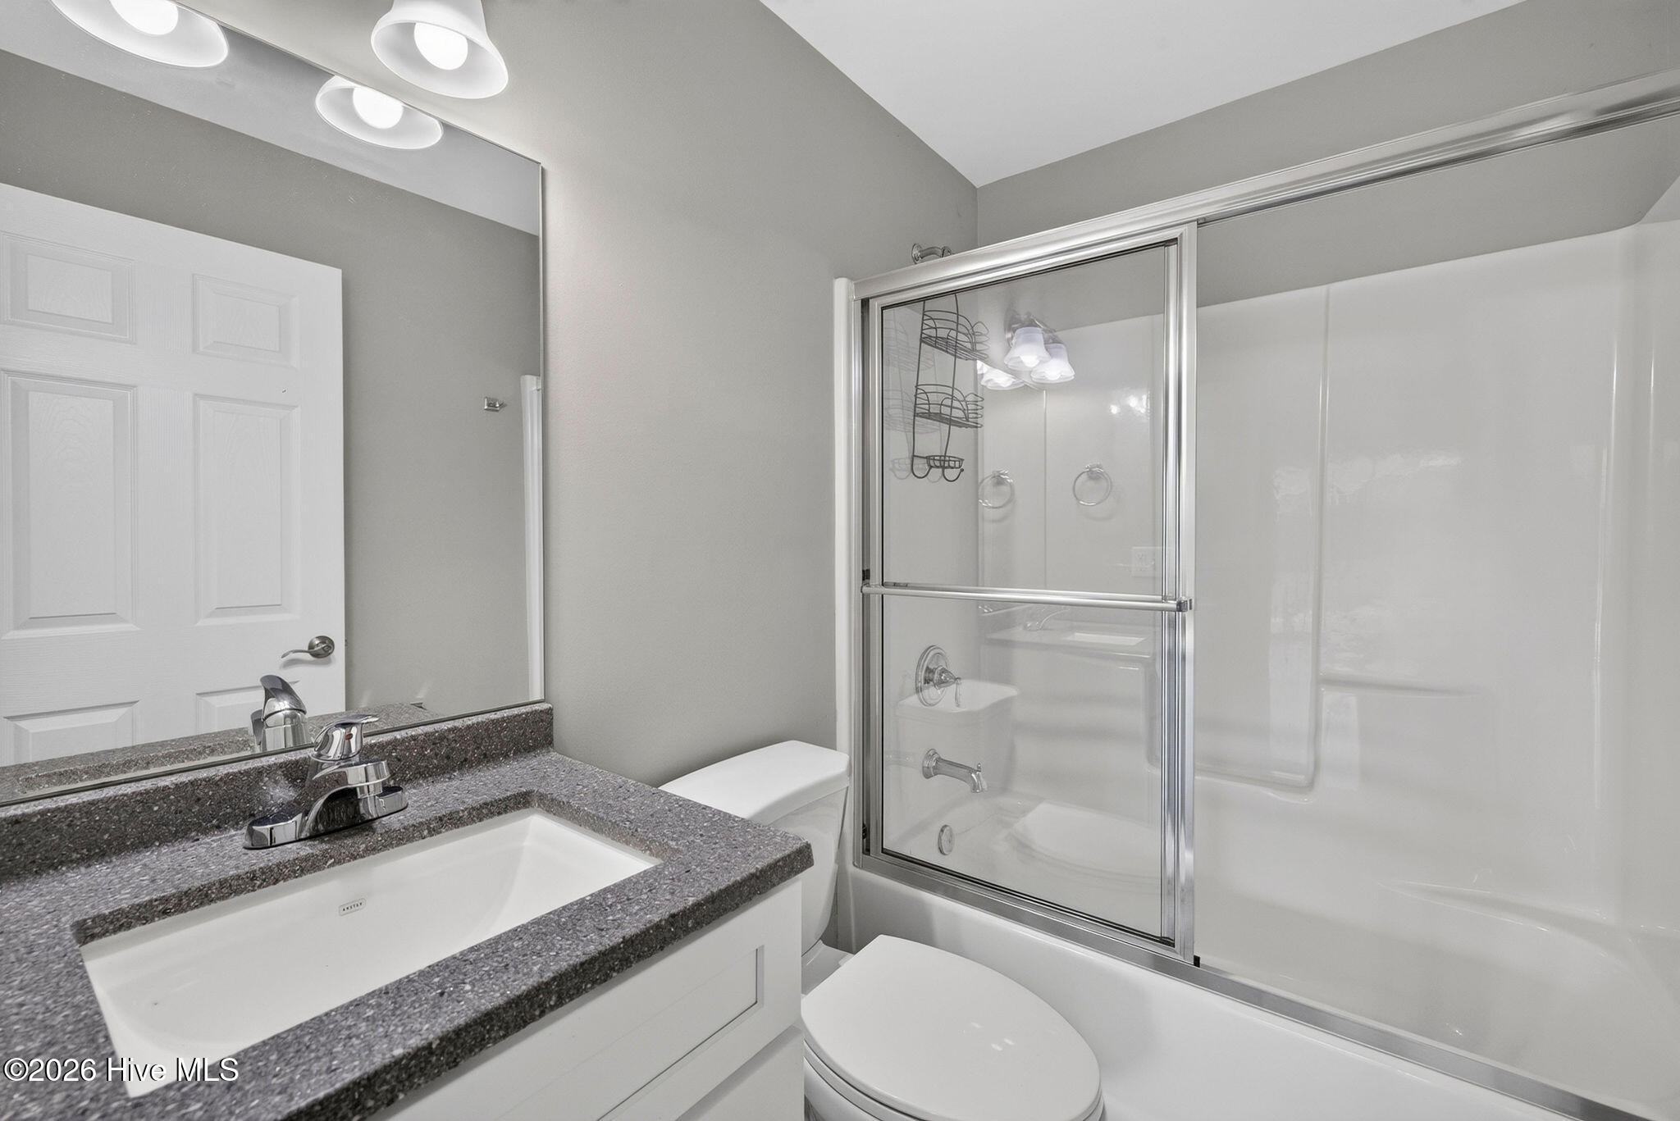
Bathroom with a wide vanity, large mirror, and tiled tub-shower behind sliding glass doors.
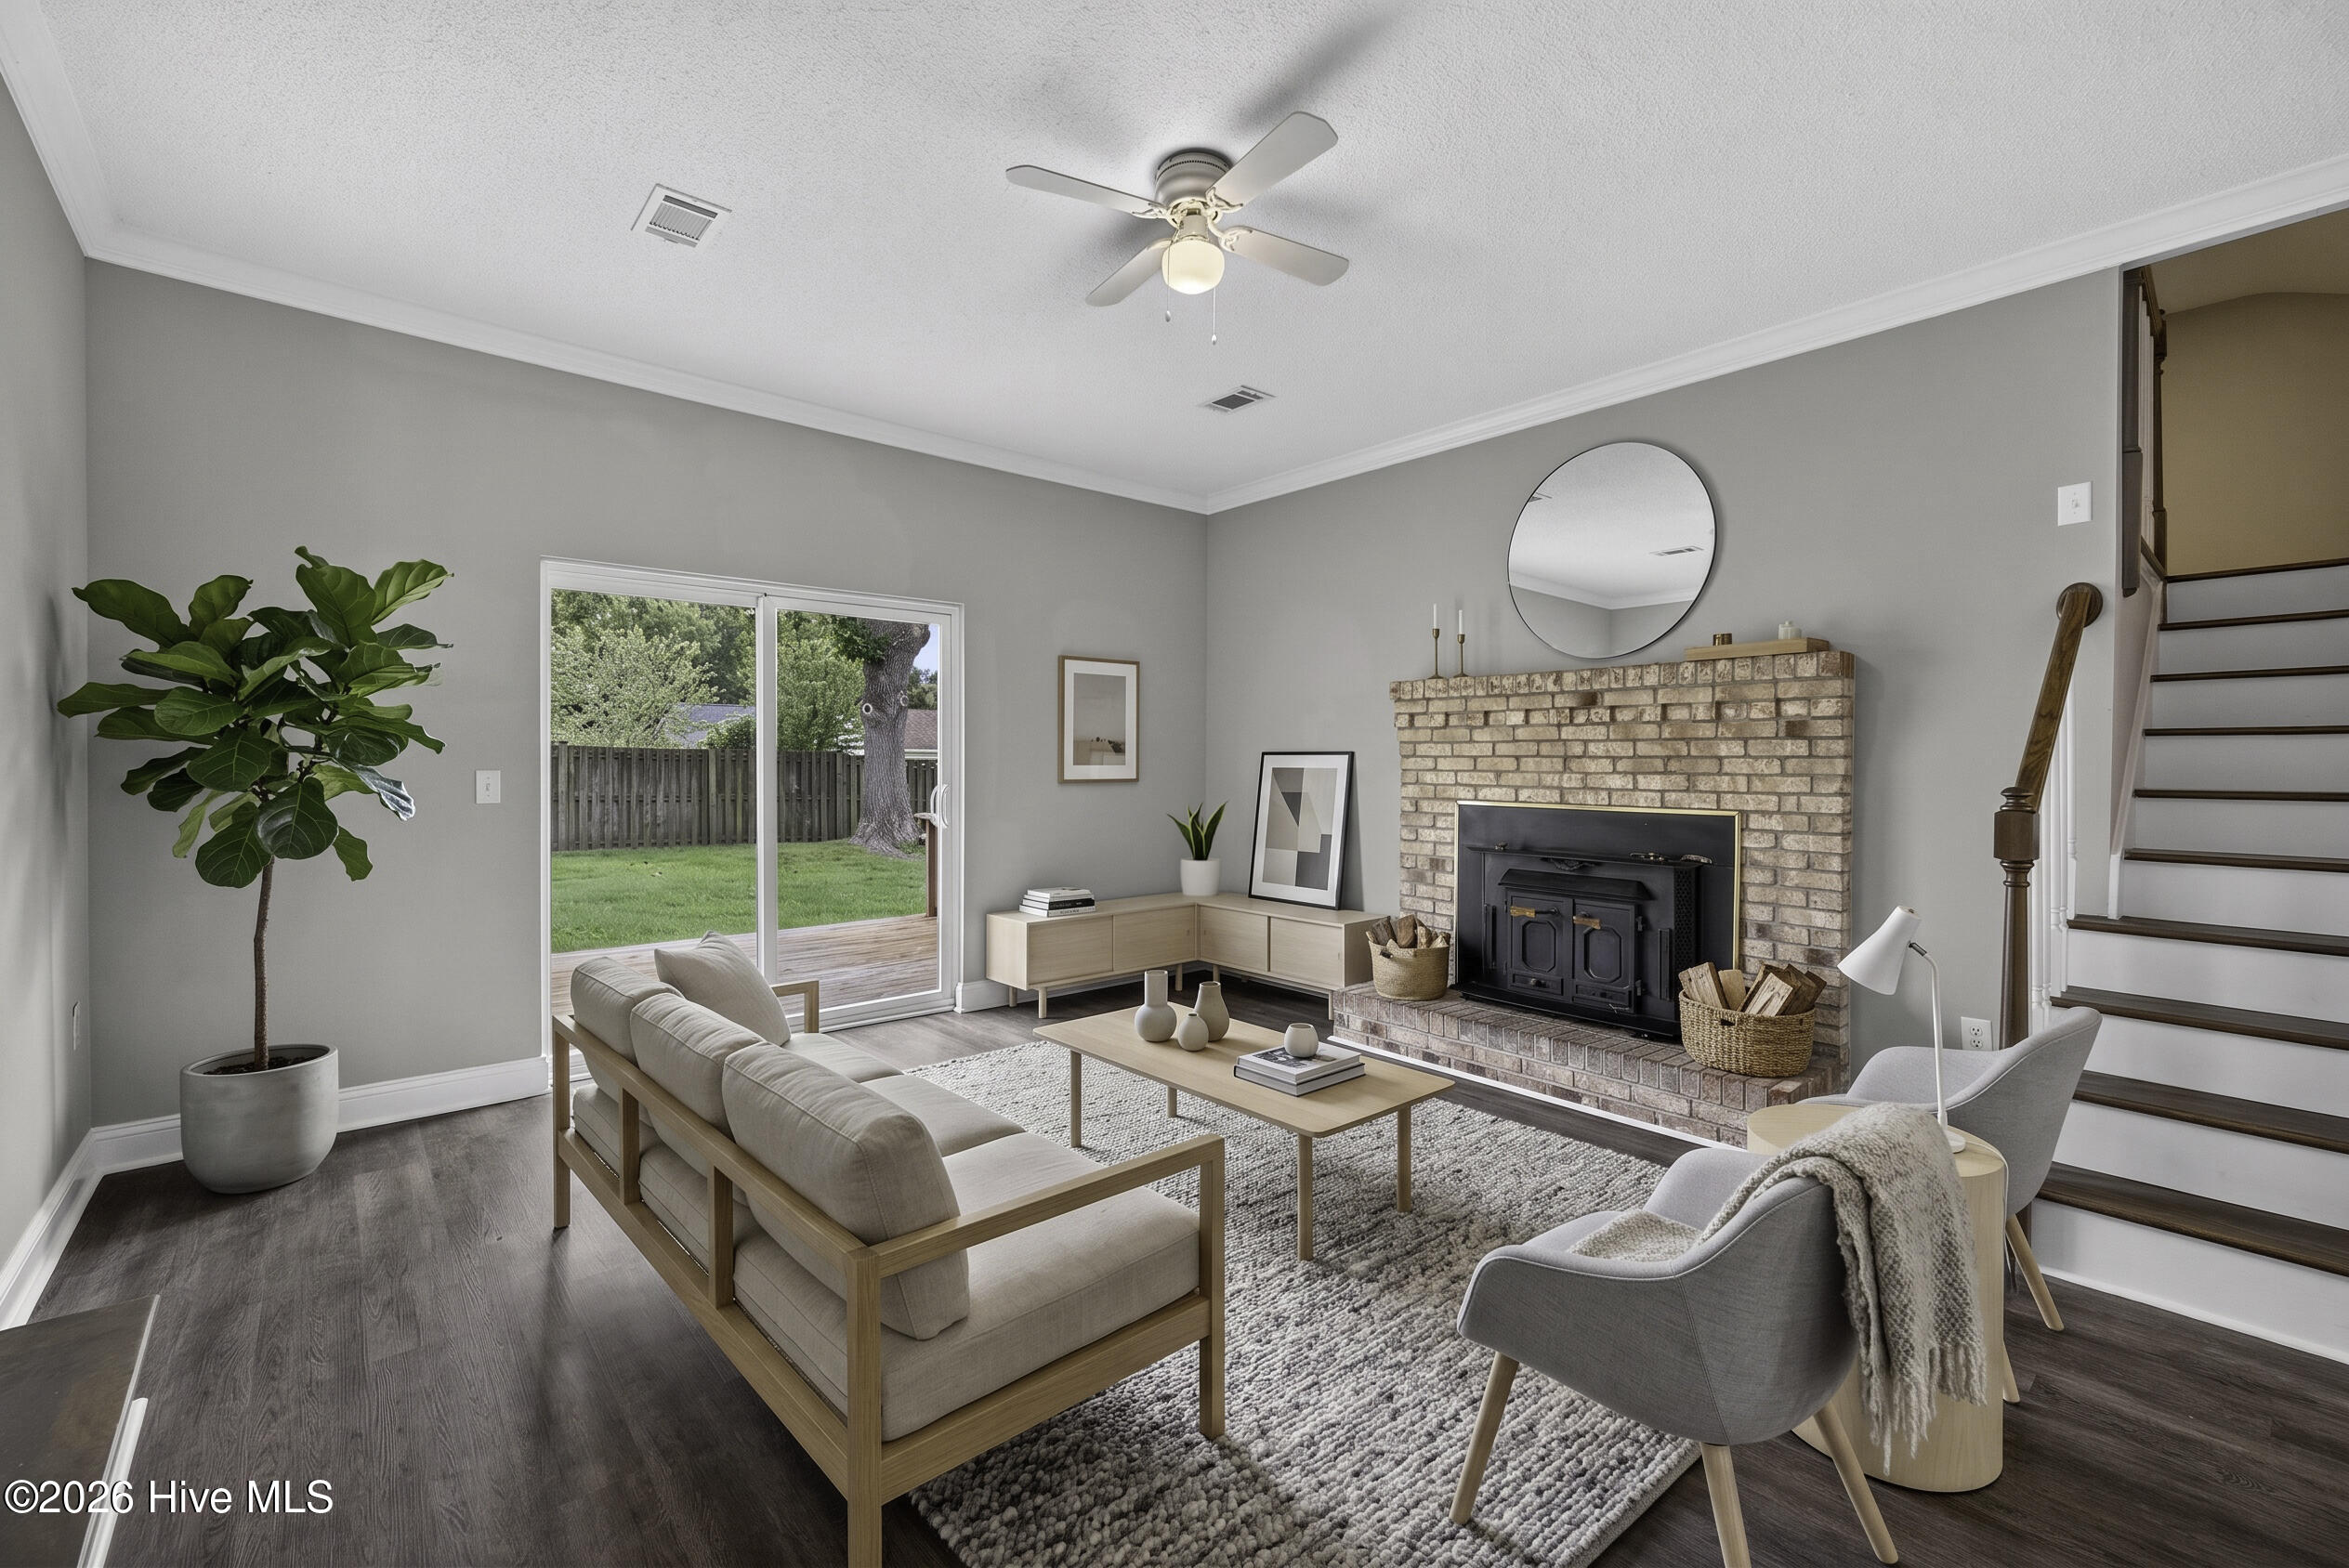
Living room with a brick fireplace, sliding glass doors, and a staged seating area.
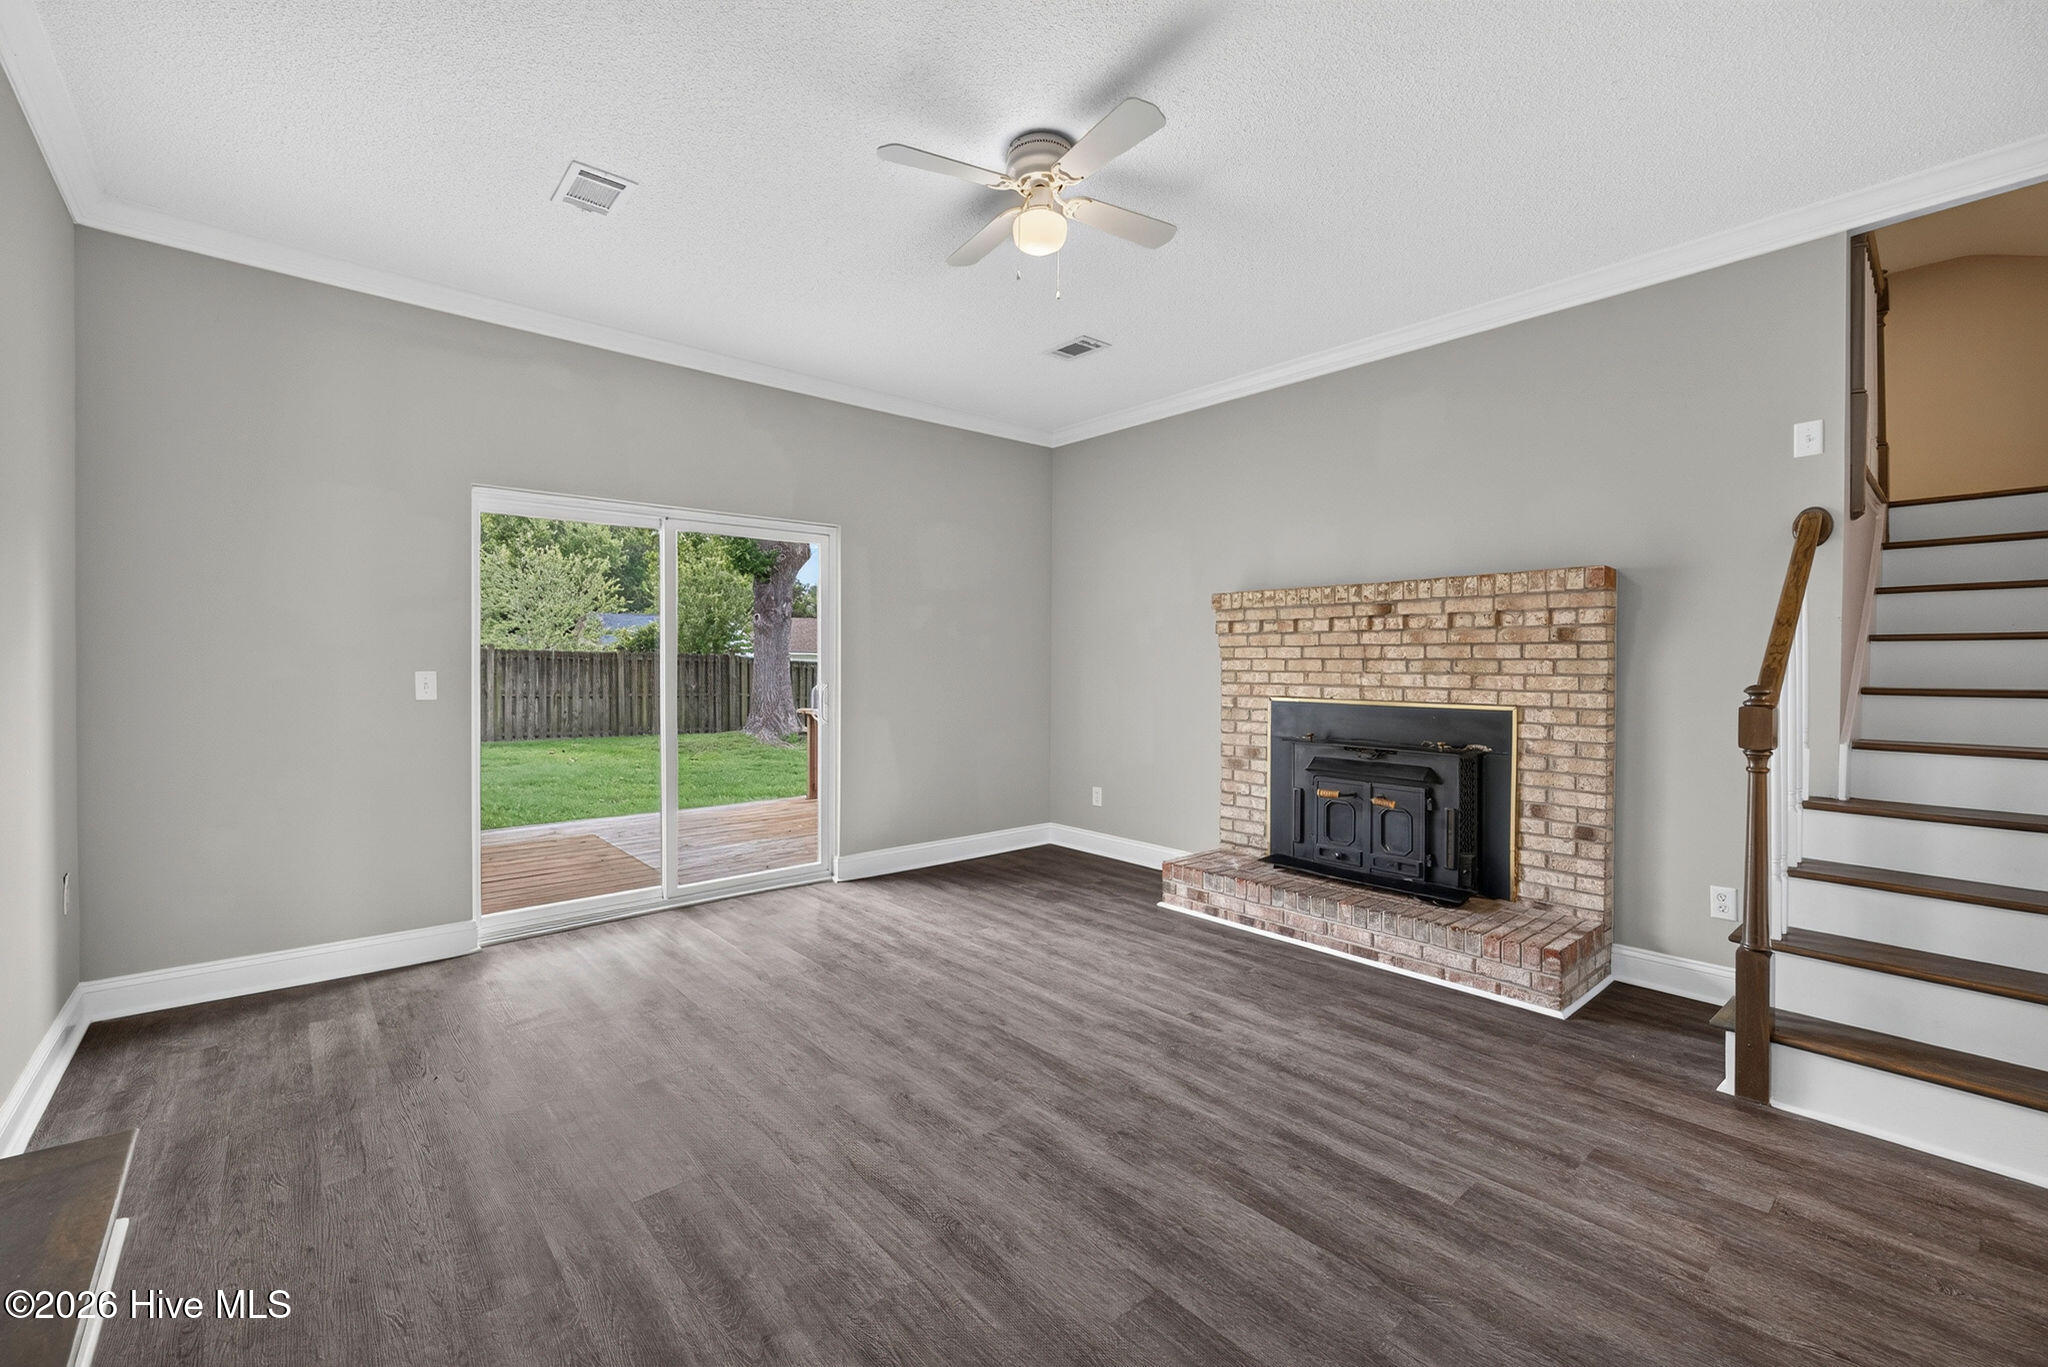
Living room with a brick fireplace, sliding glass doors to a deck, and staircase.
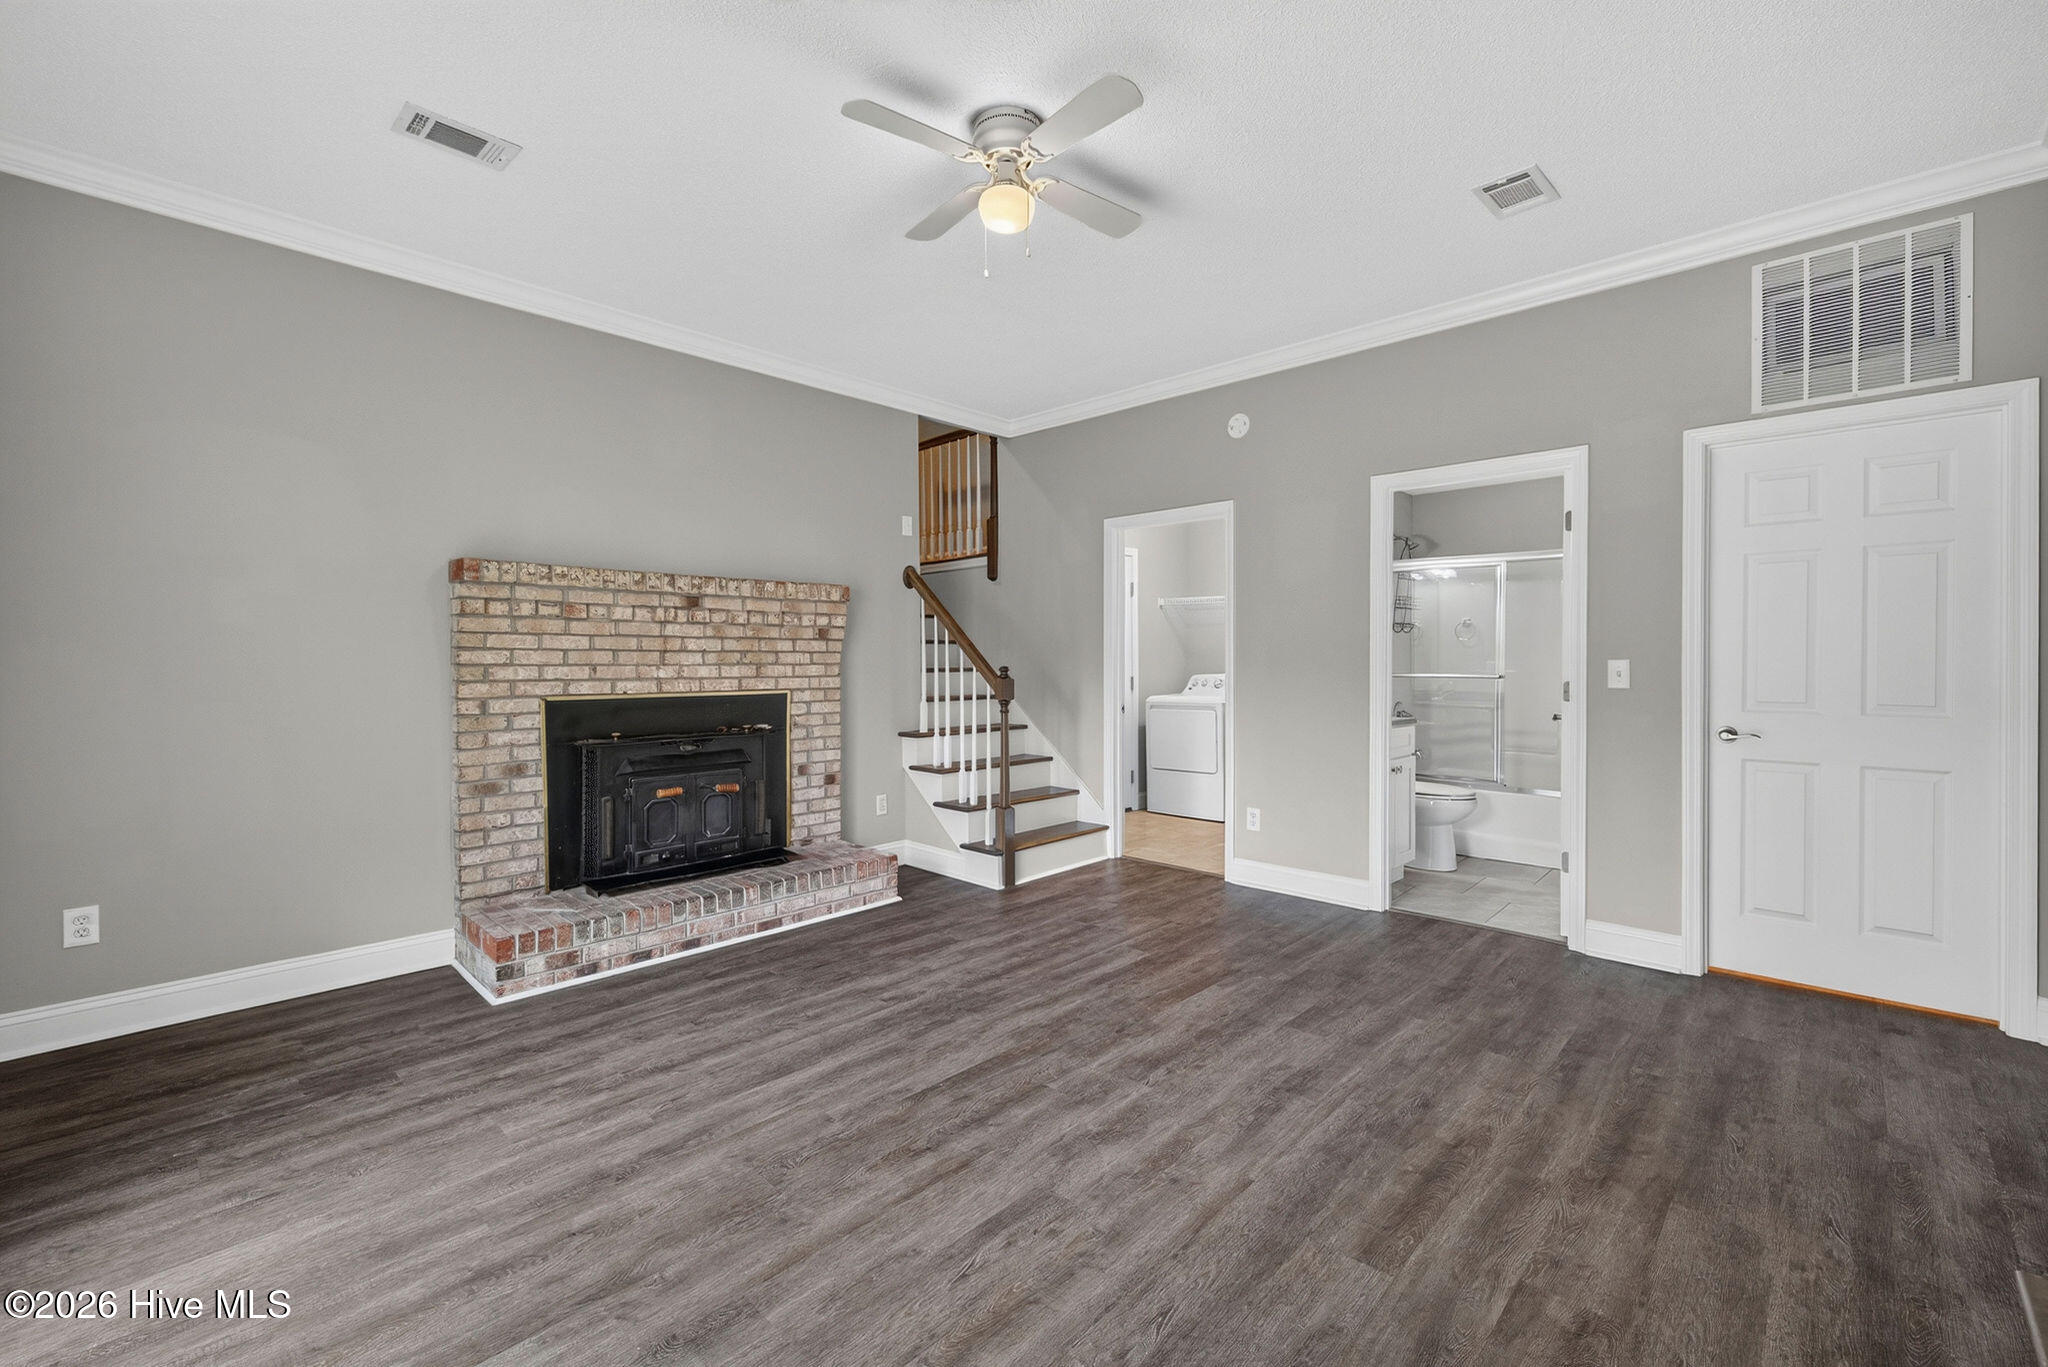
Empty living room with a brick fireplace, dark wood flooring, and stairs beside laundry and bathroom doors.
Bathroom with a granite vanity, white sink, toilet, and glass-enclosed tub and shower.
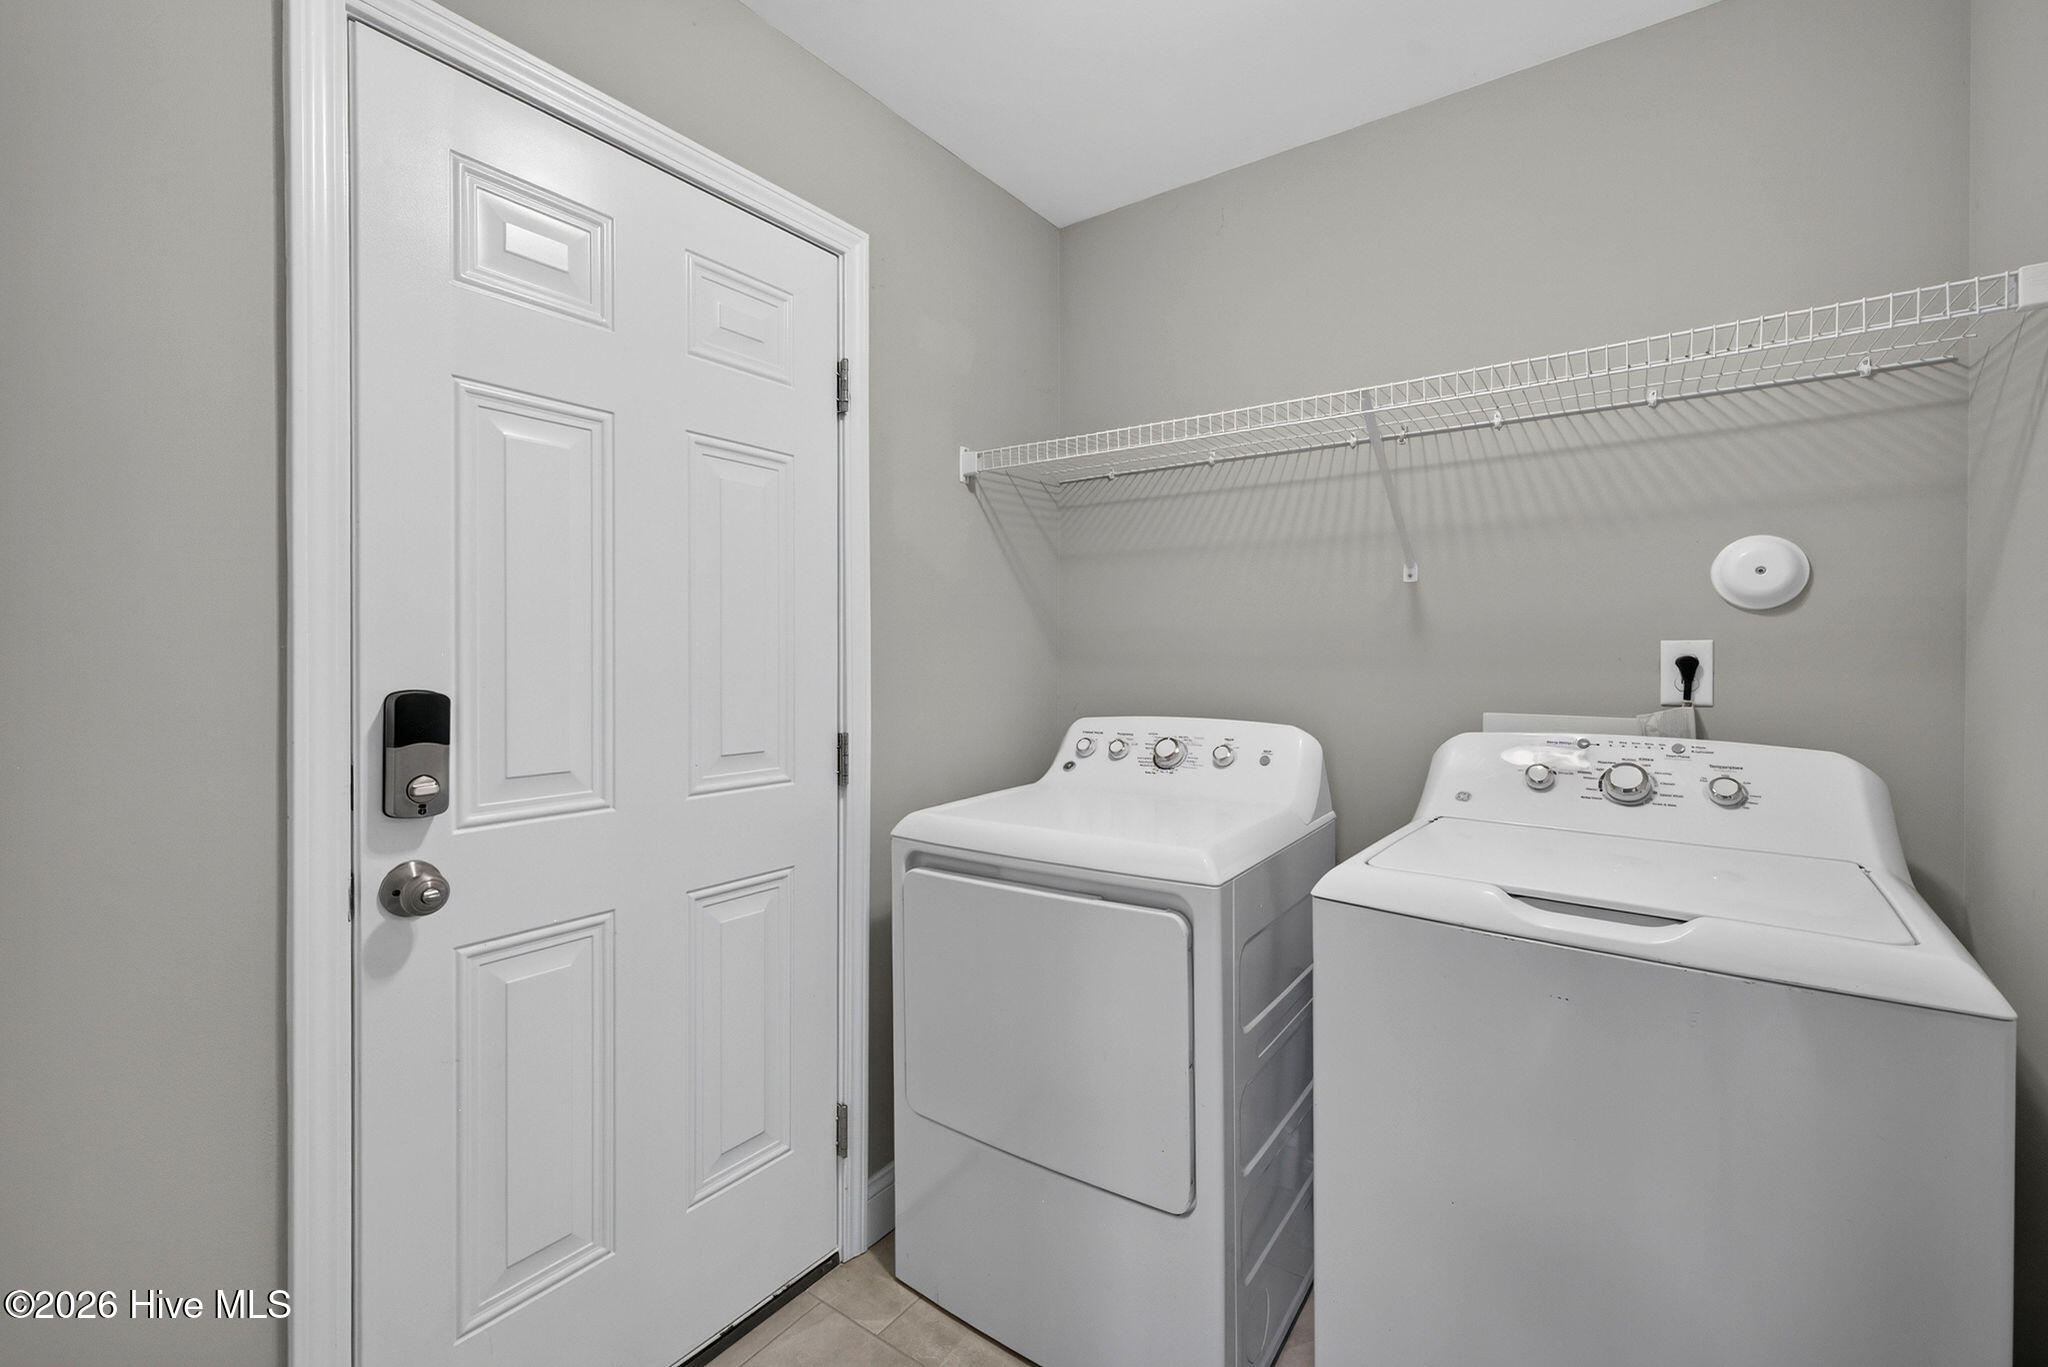
Laundry room with a white washer and dryer beside a paneled door and wire shelf.
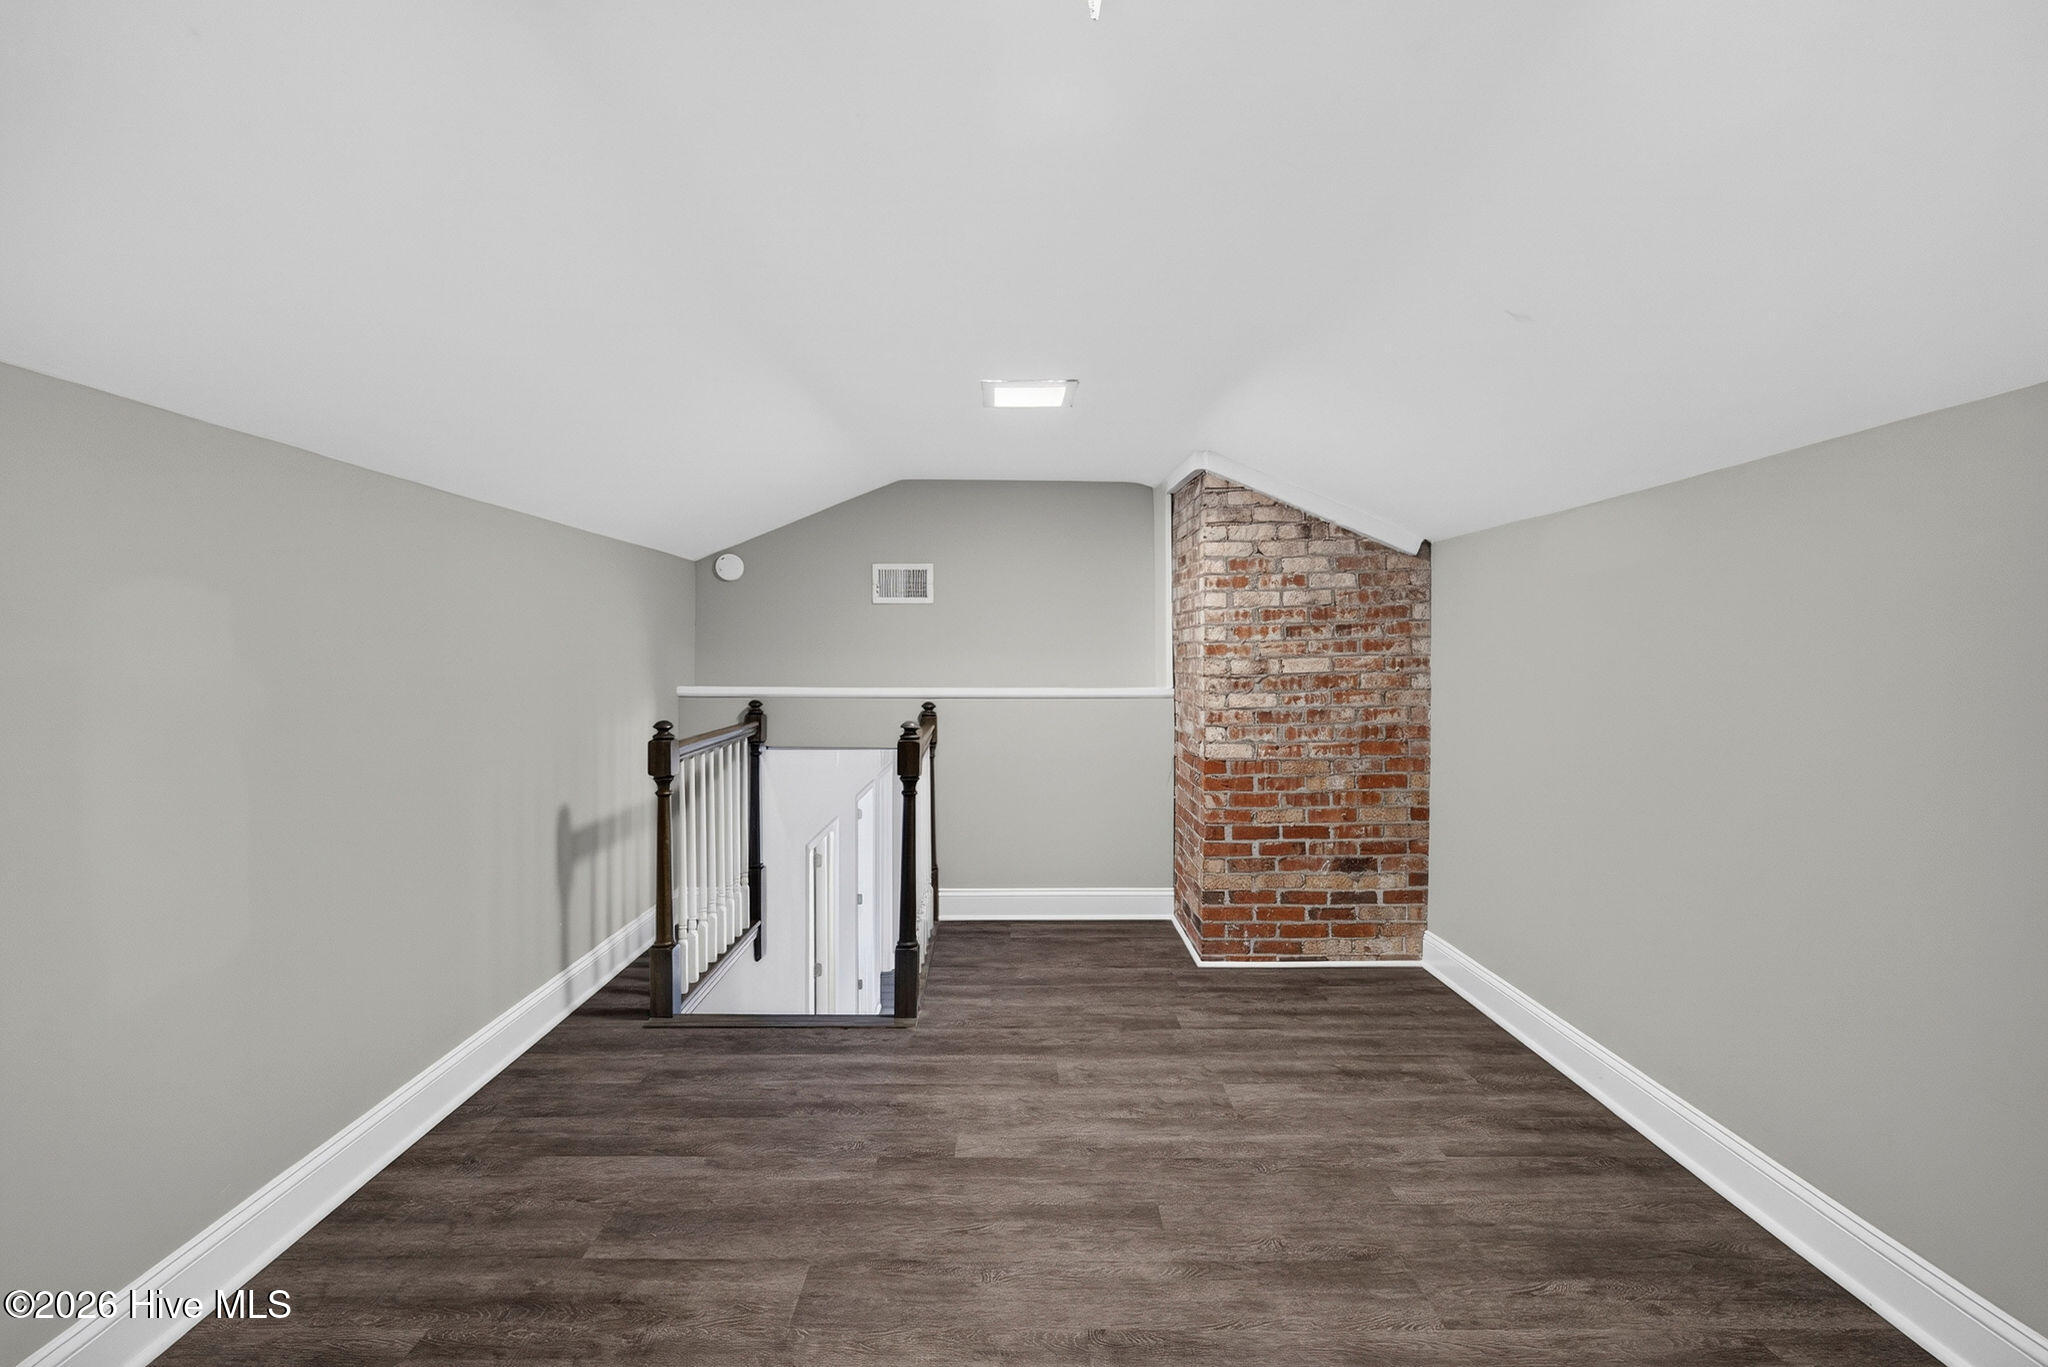
Open upstairs landing with dark wood flooring, stair railing, and an exposed brick chimney.
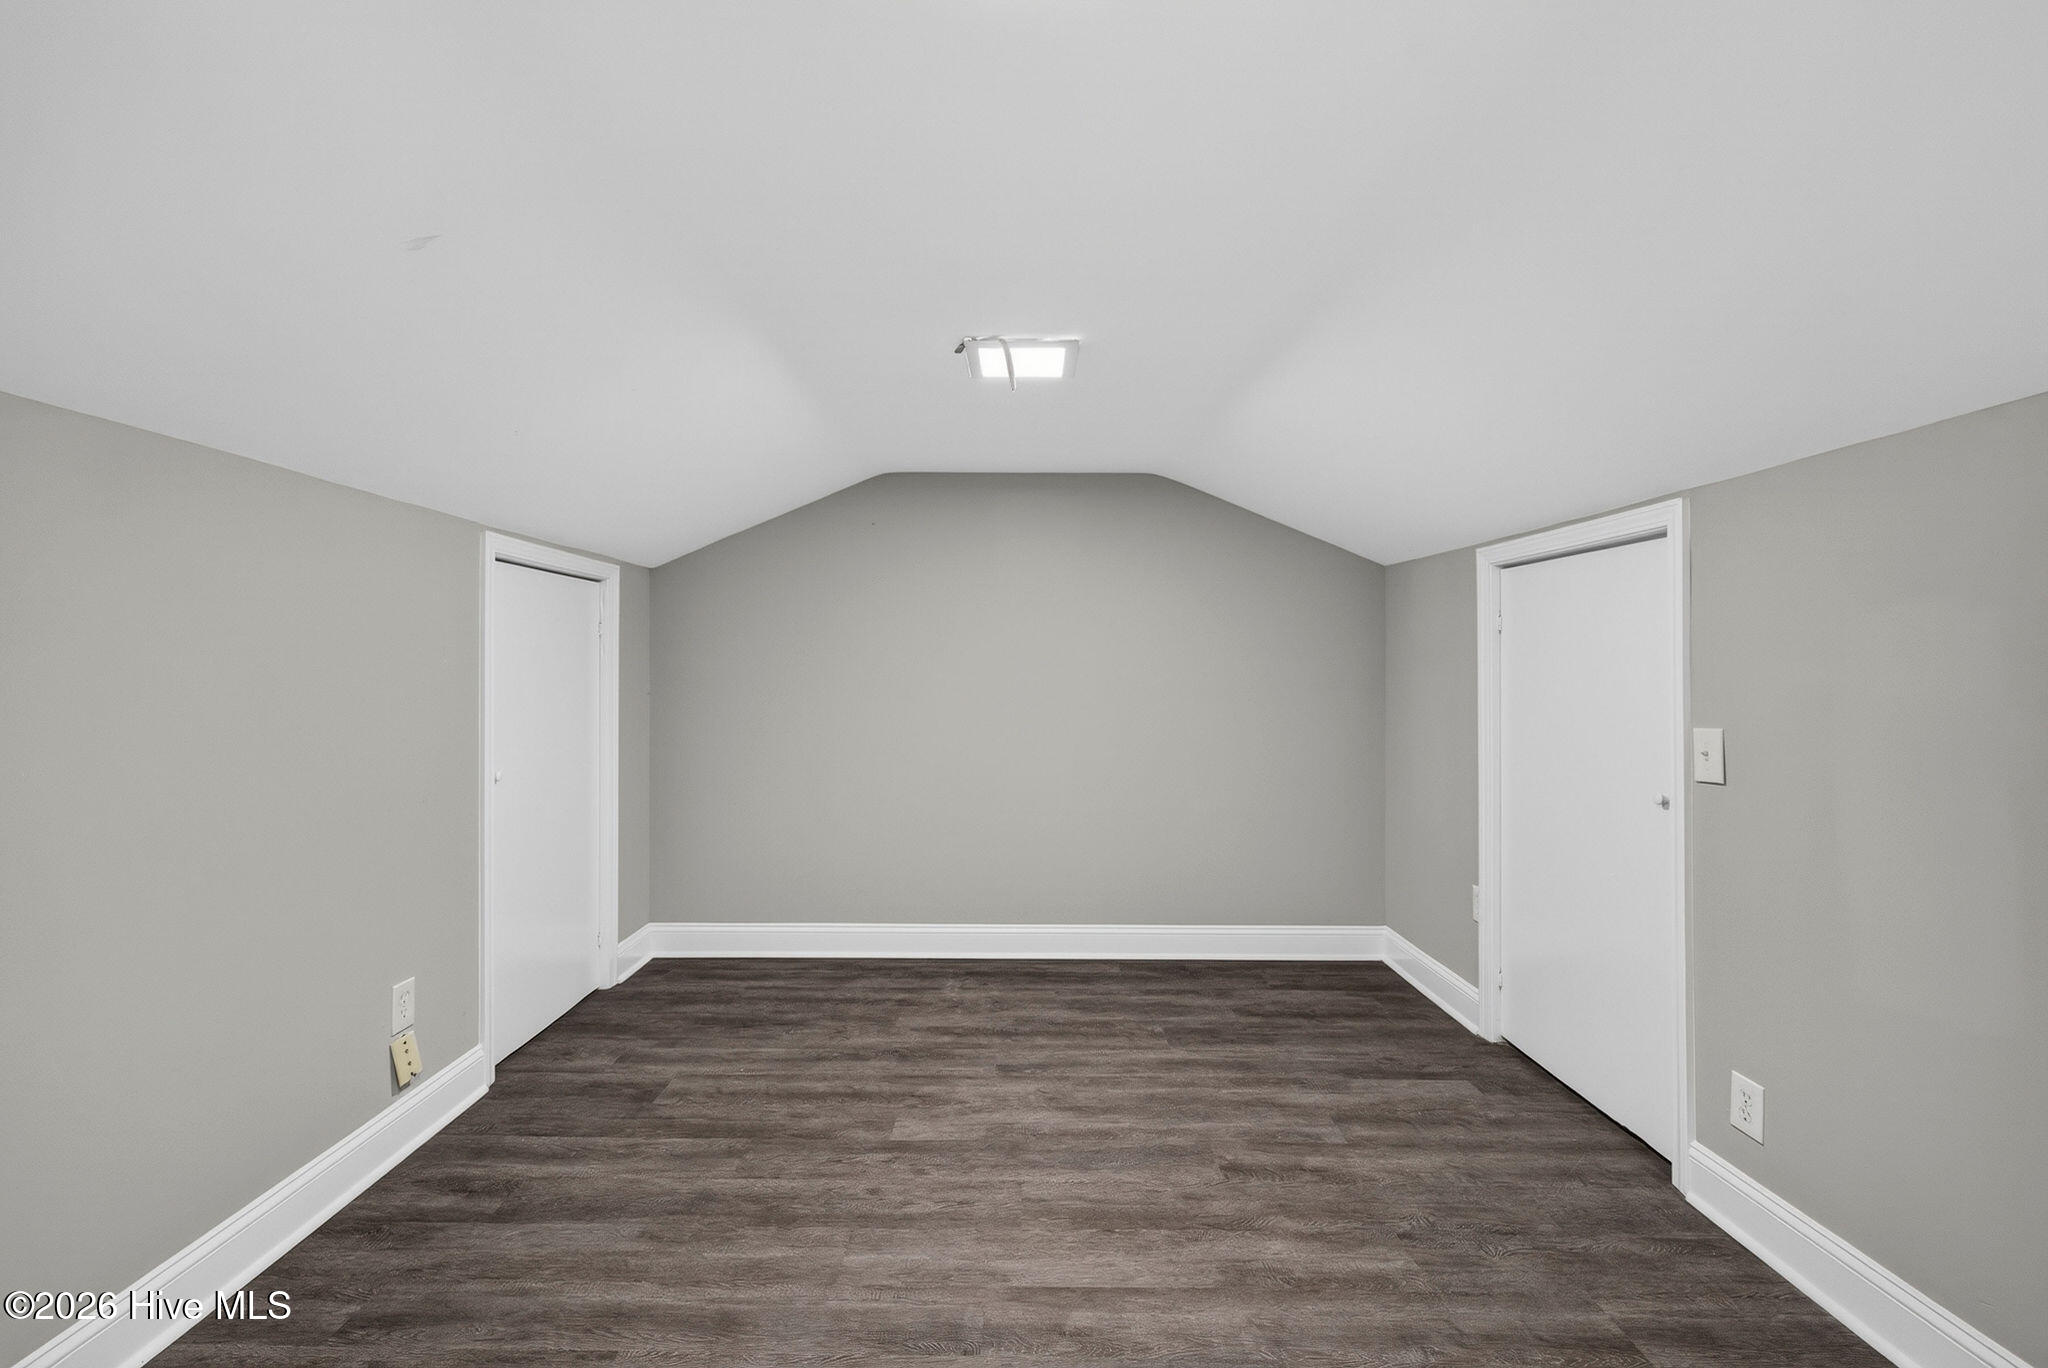
Empty room with gray walls, dark wood-look flooring, and two white doors.
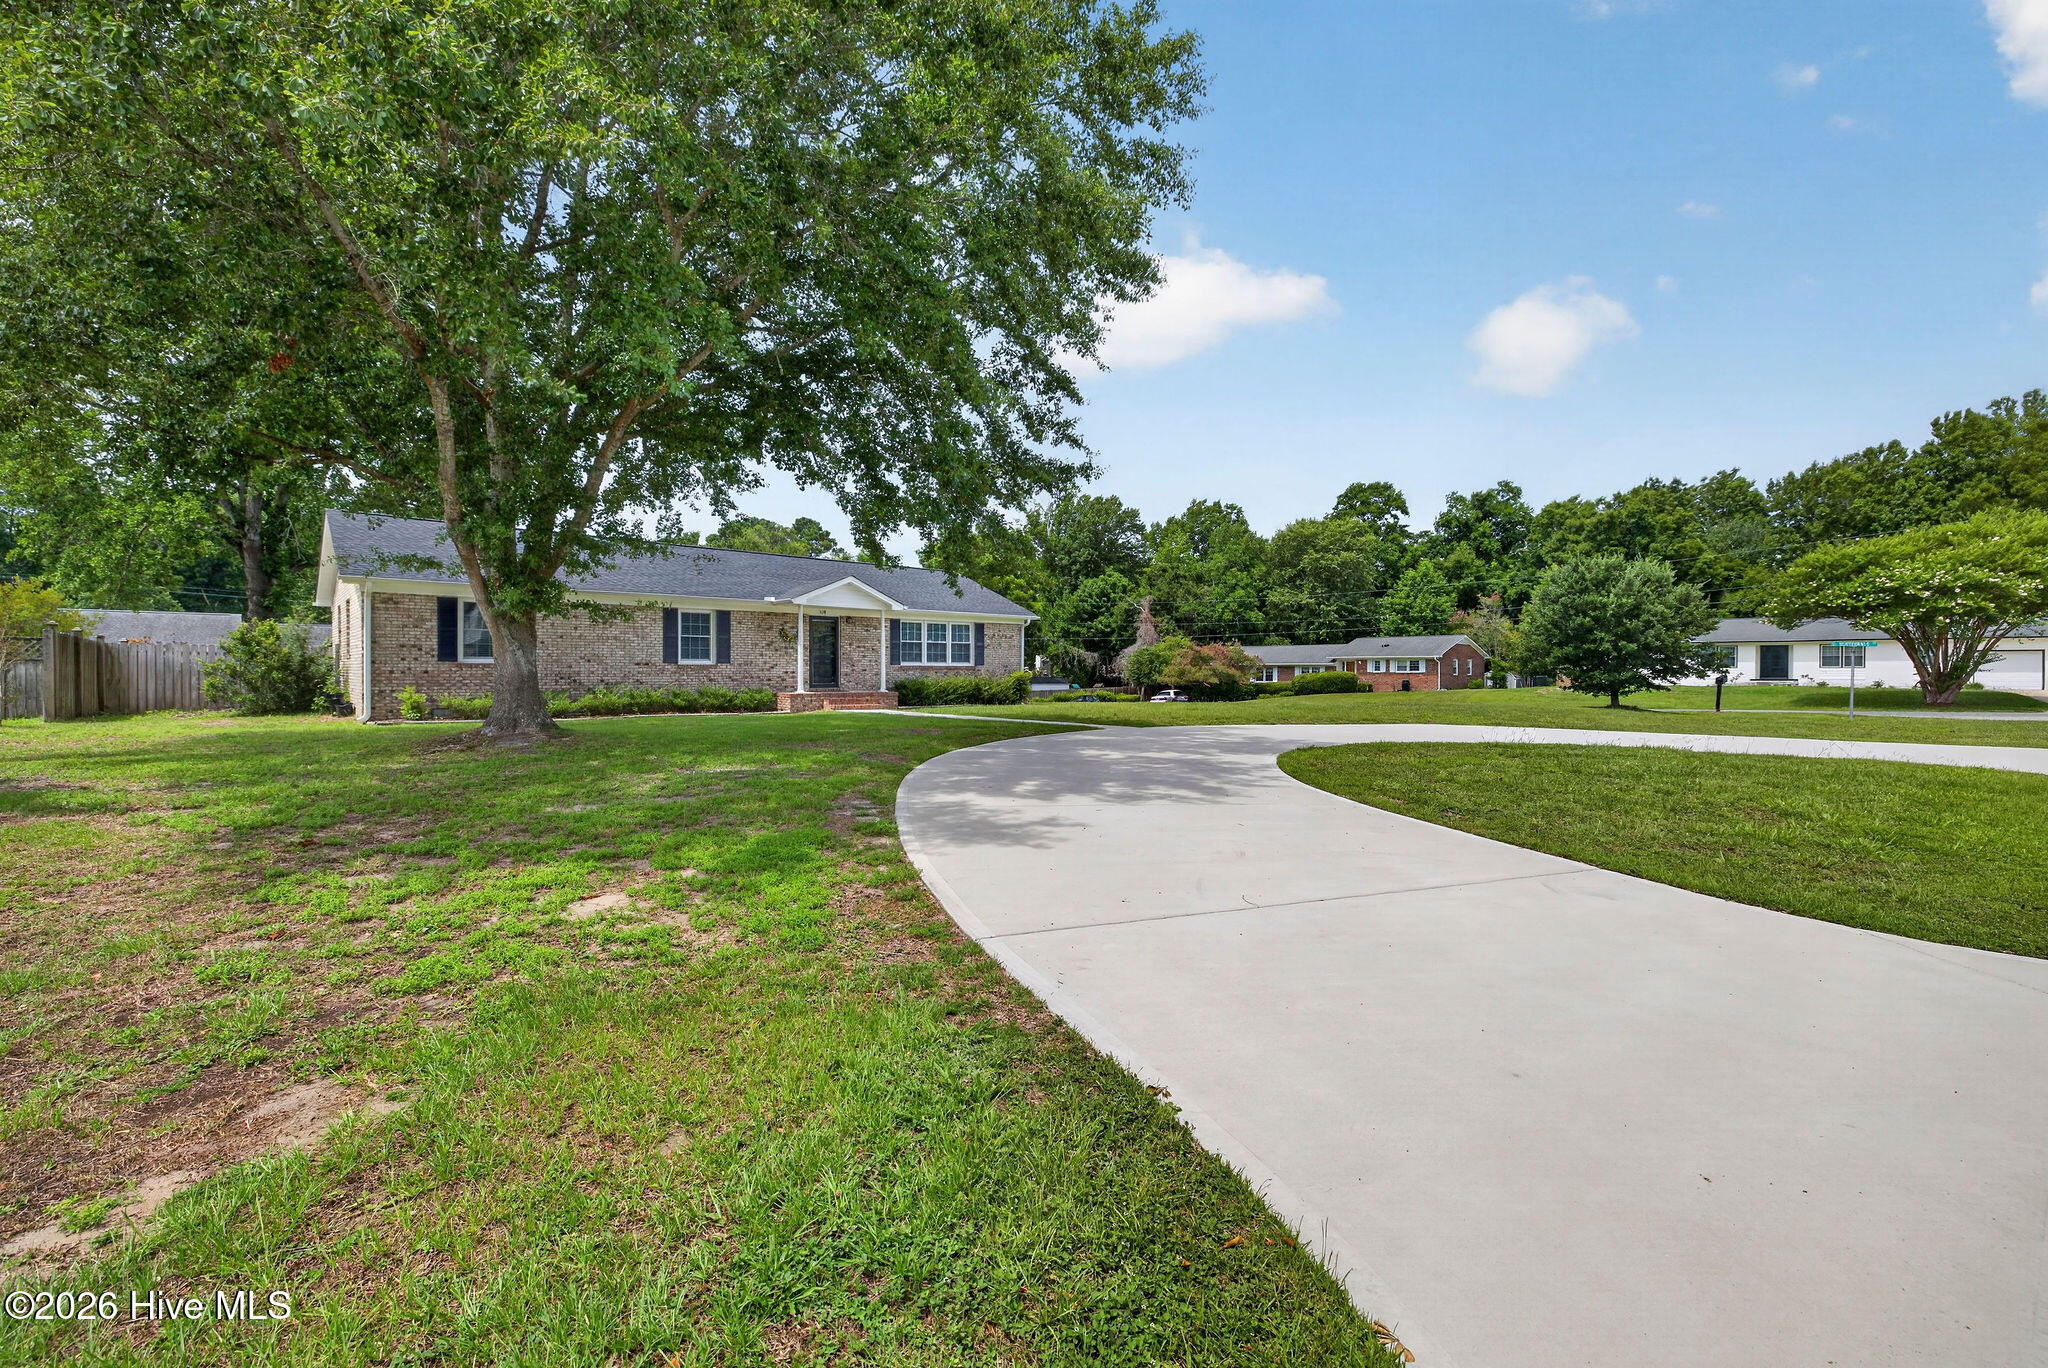
Single-story brick home with a curved driveway, mature shade tree, and front lawn.
Brick ranch home with a broad curved driveway beneath a large shade tree.
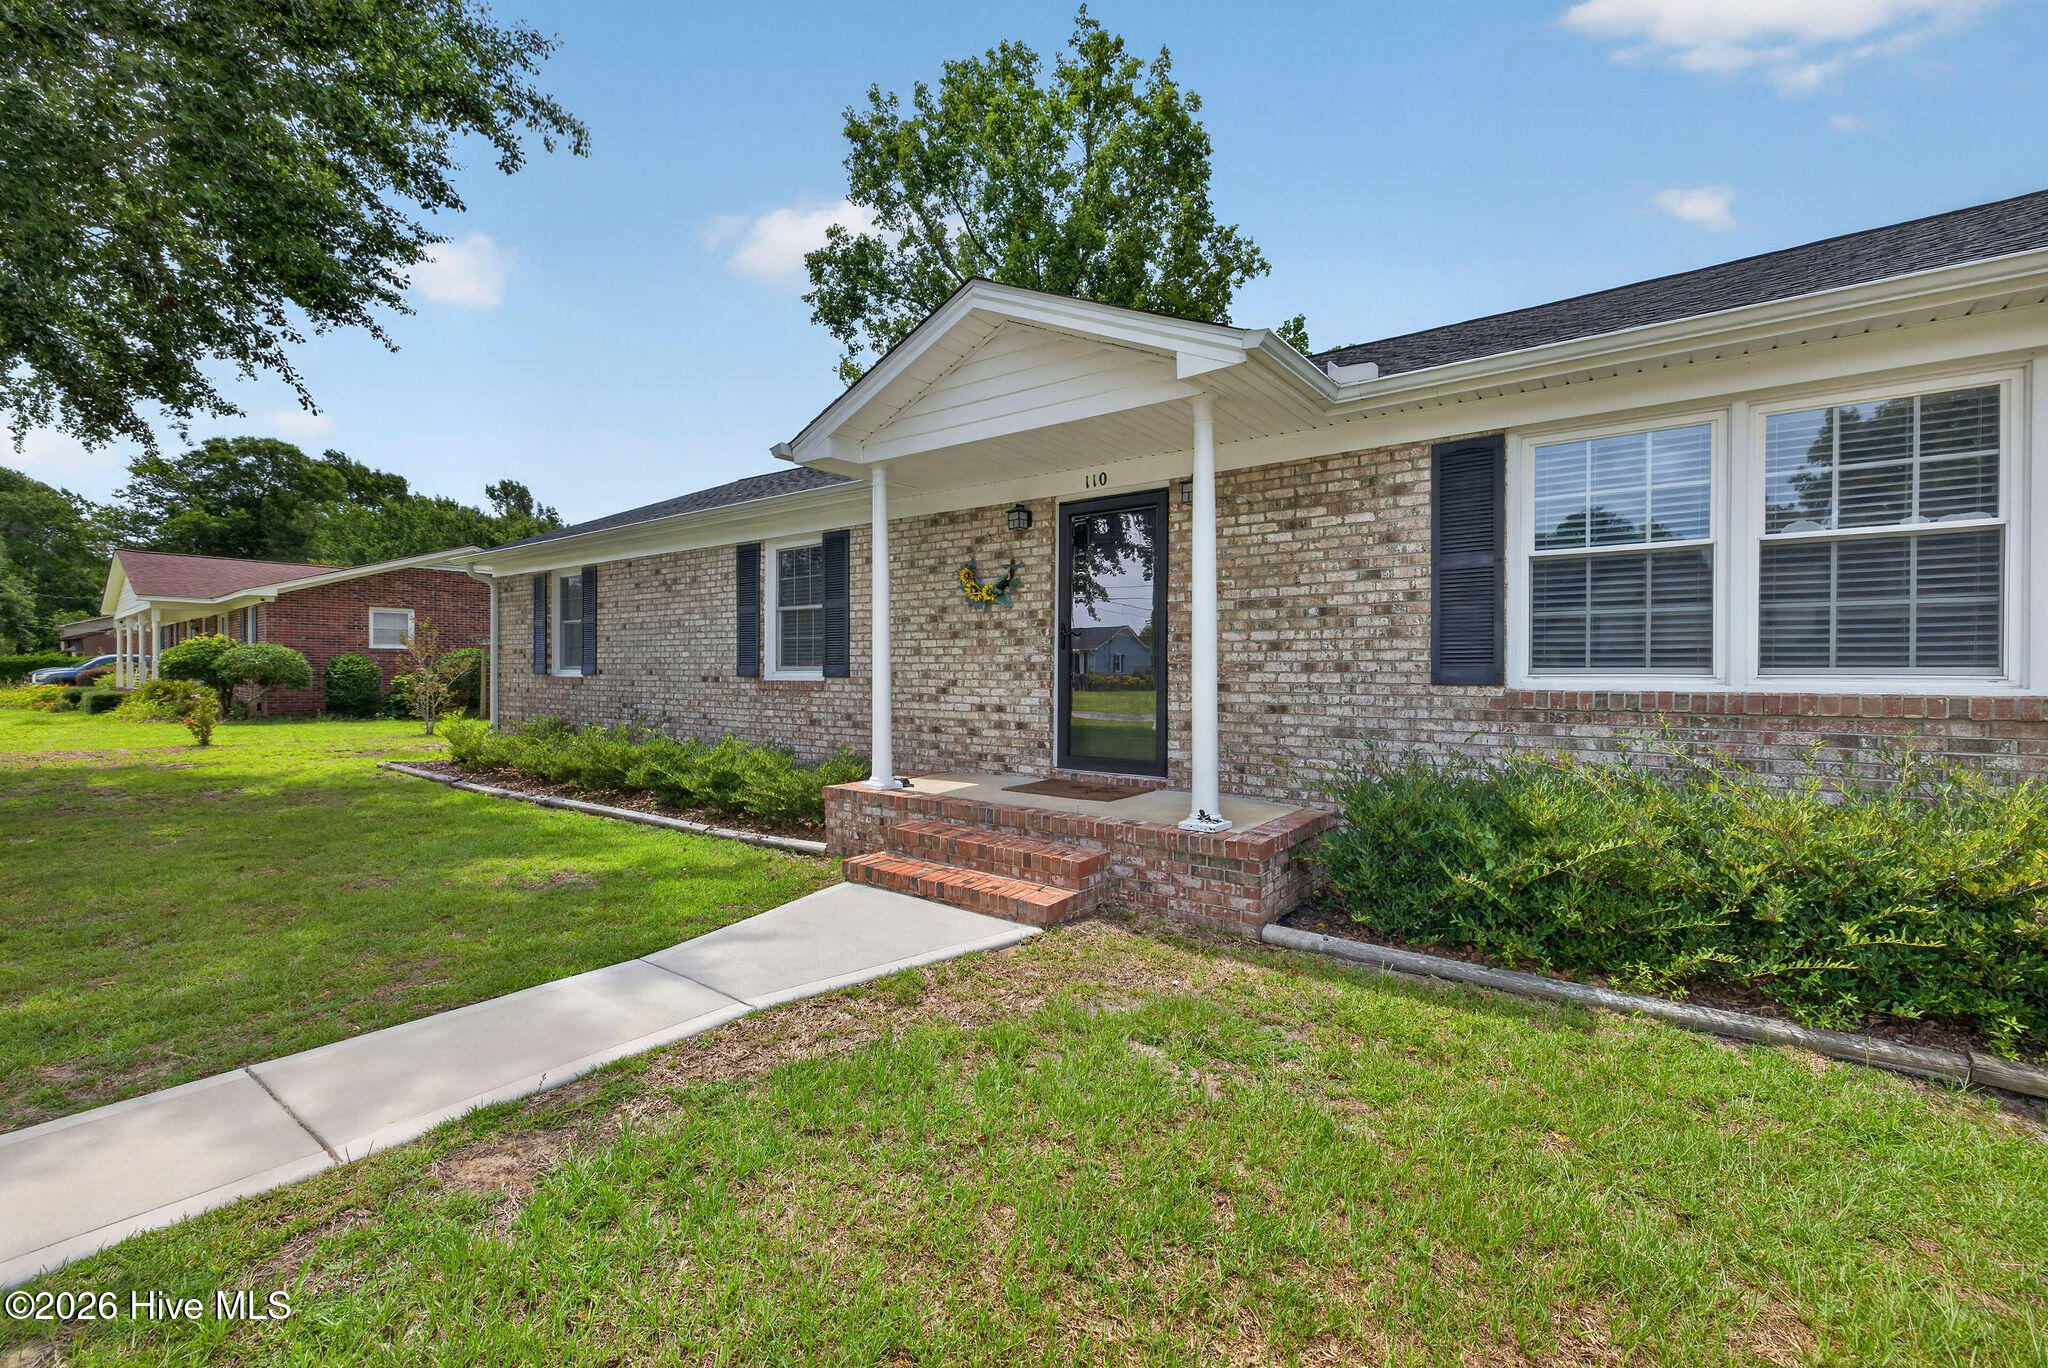
Brick ranch home with a covered front entry, brick steps, and a concrete walkway across the lawn.
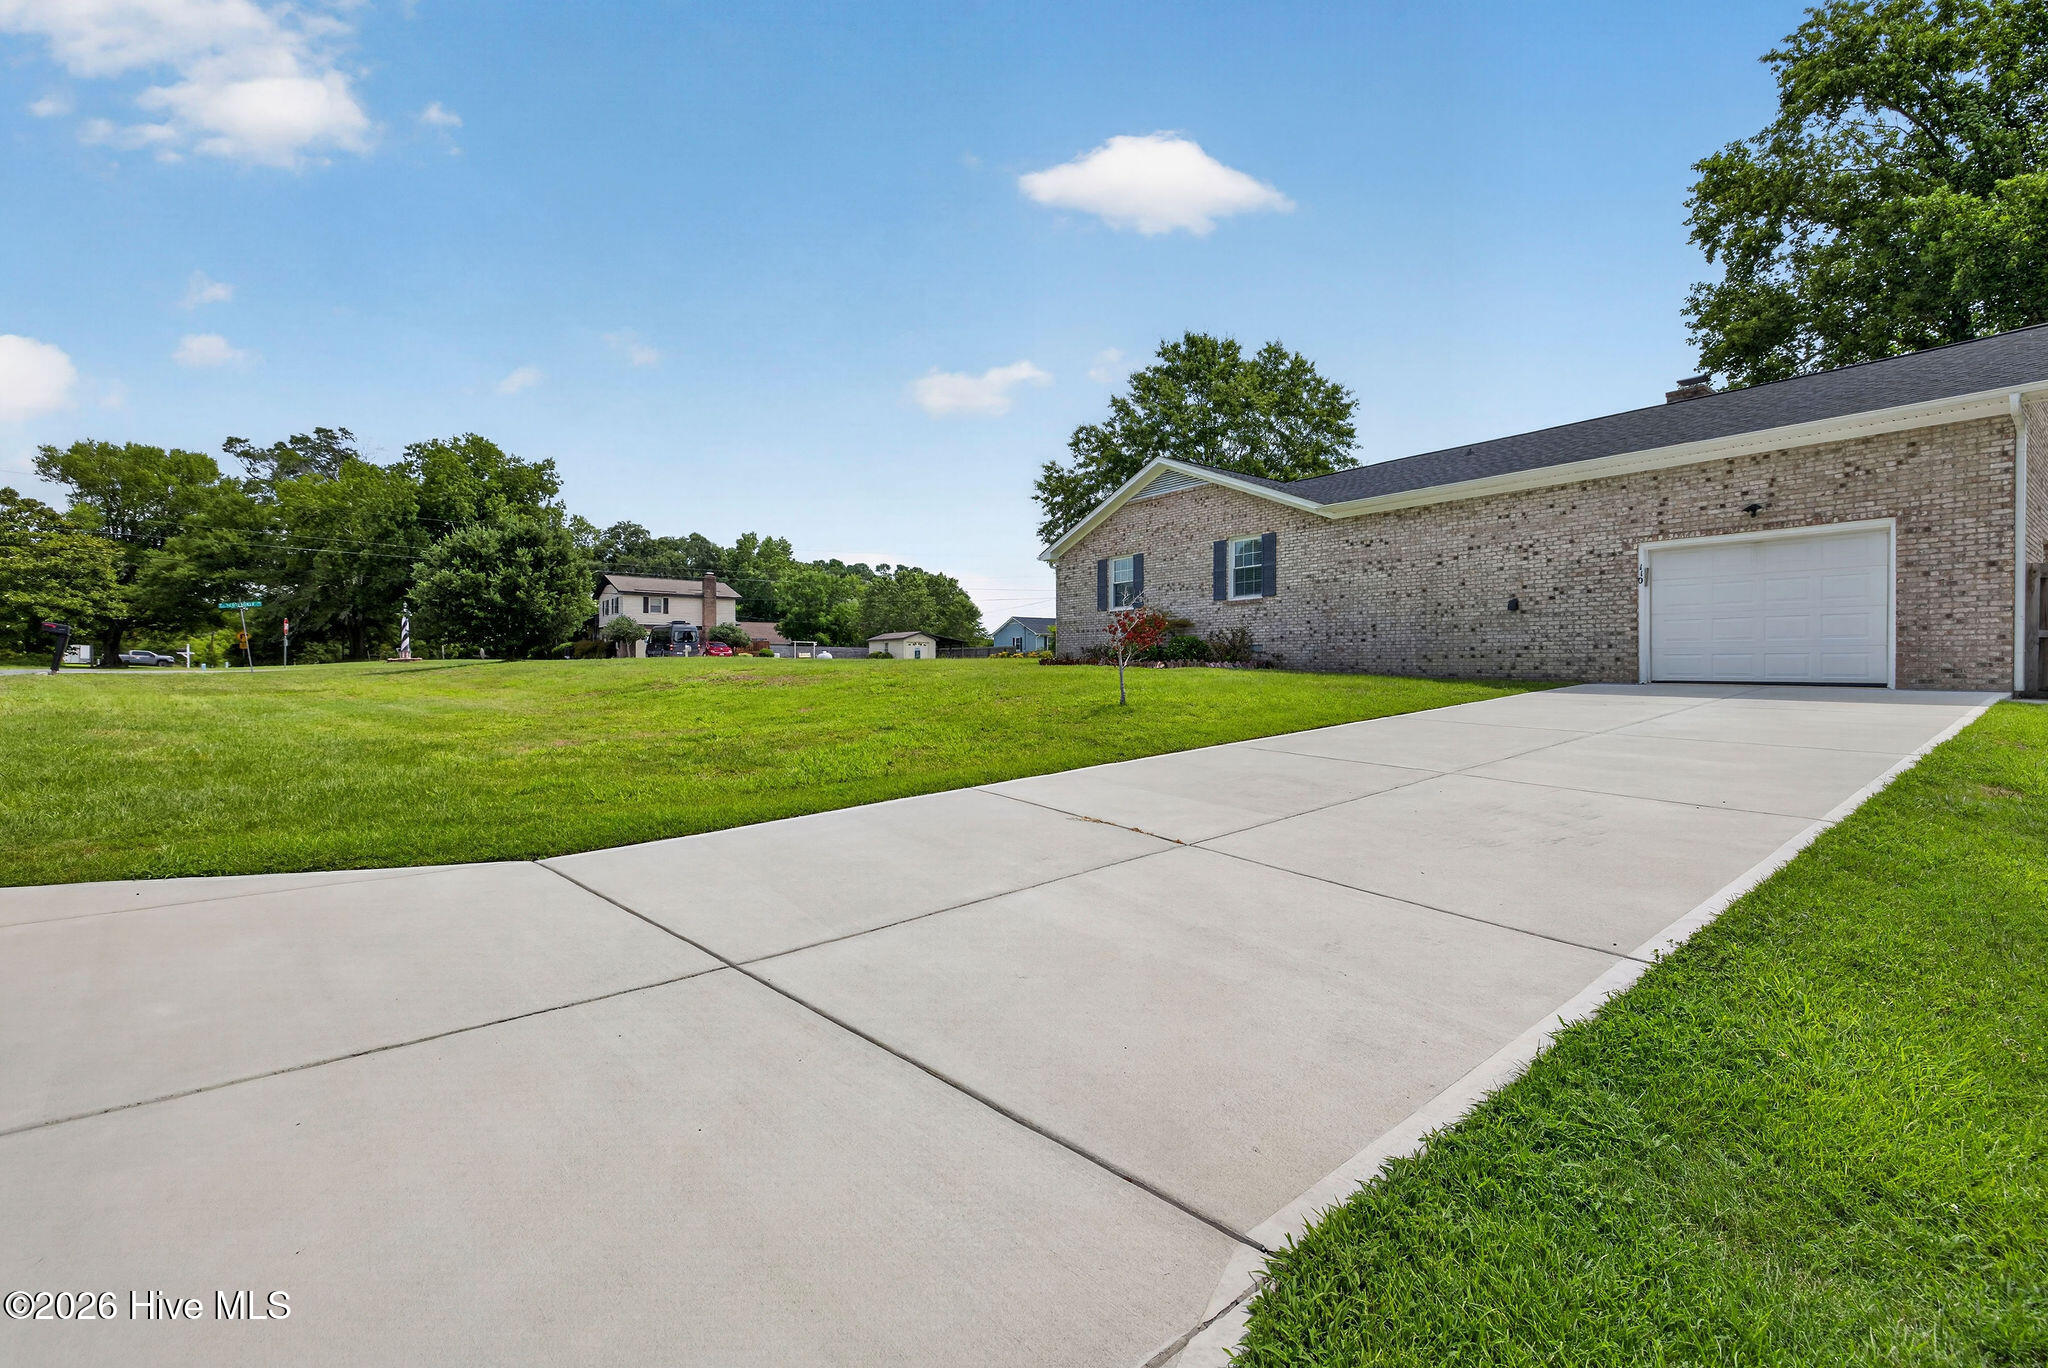
Brick home with a single-car garage, broad concrete driveway, and green lawn.
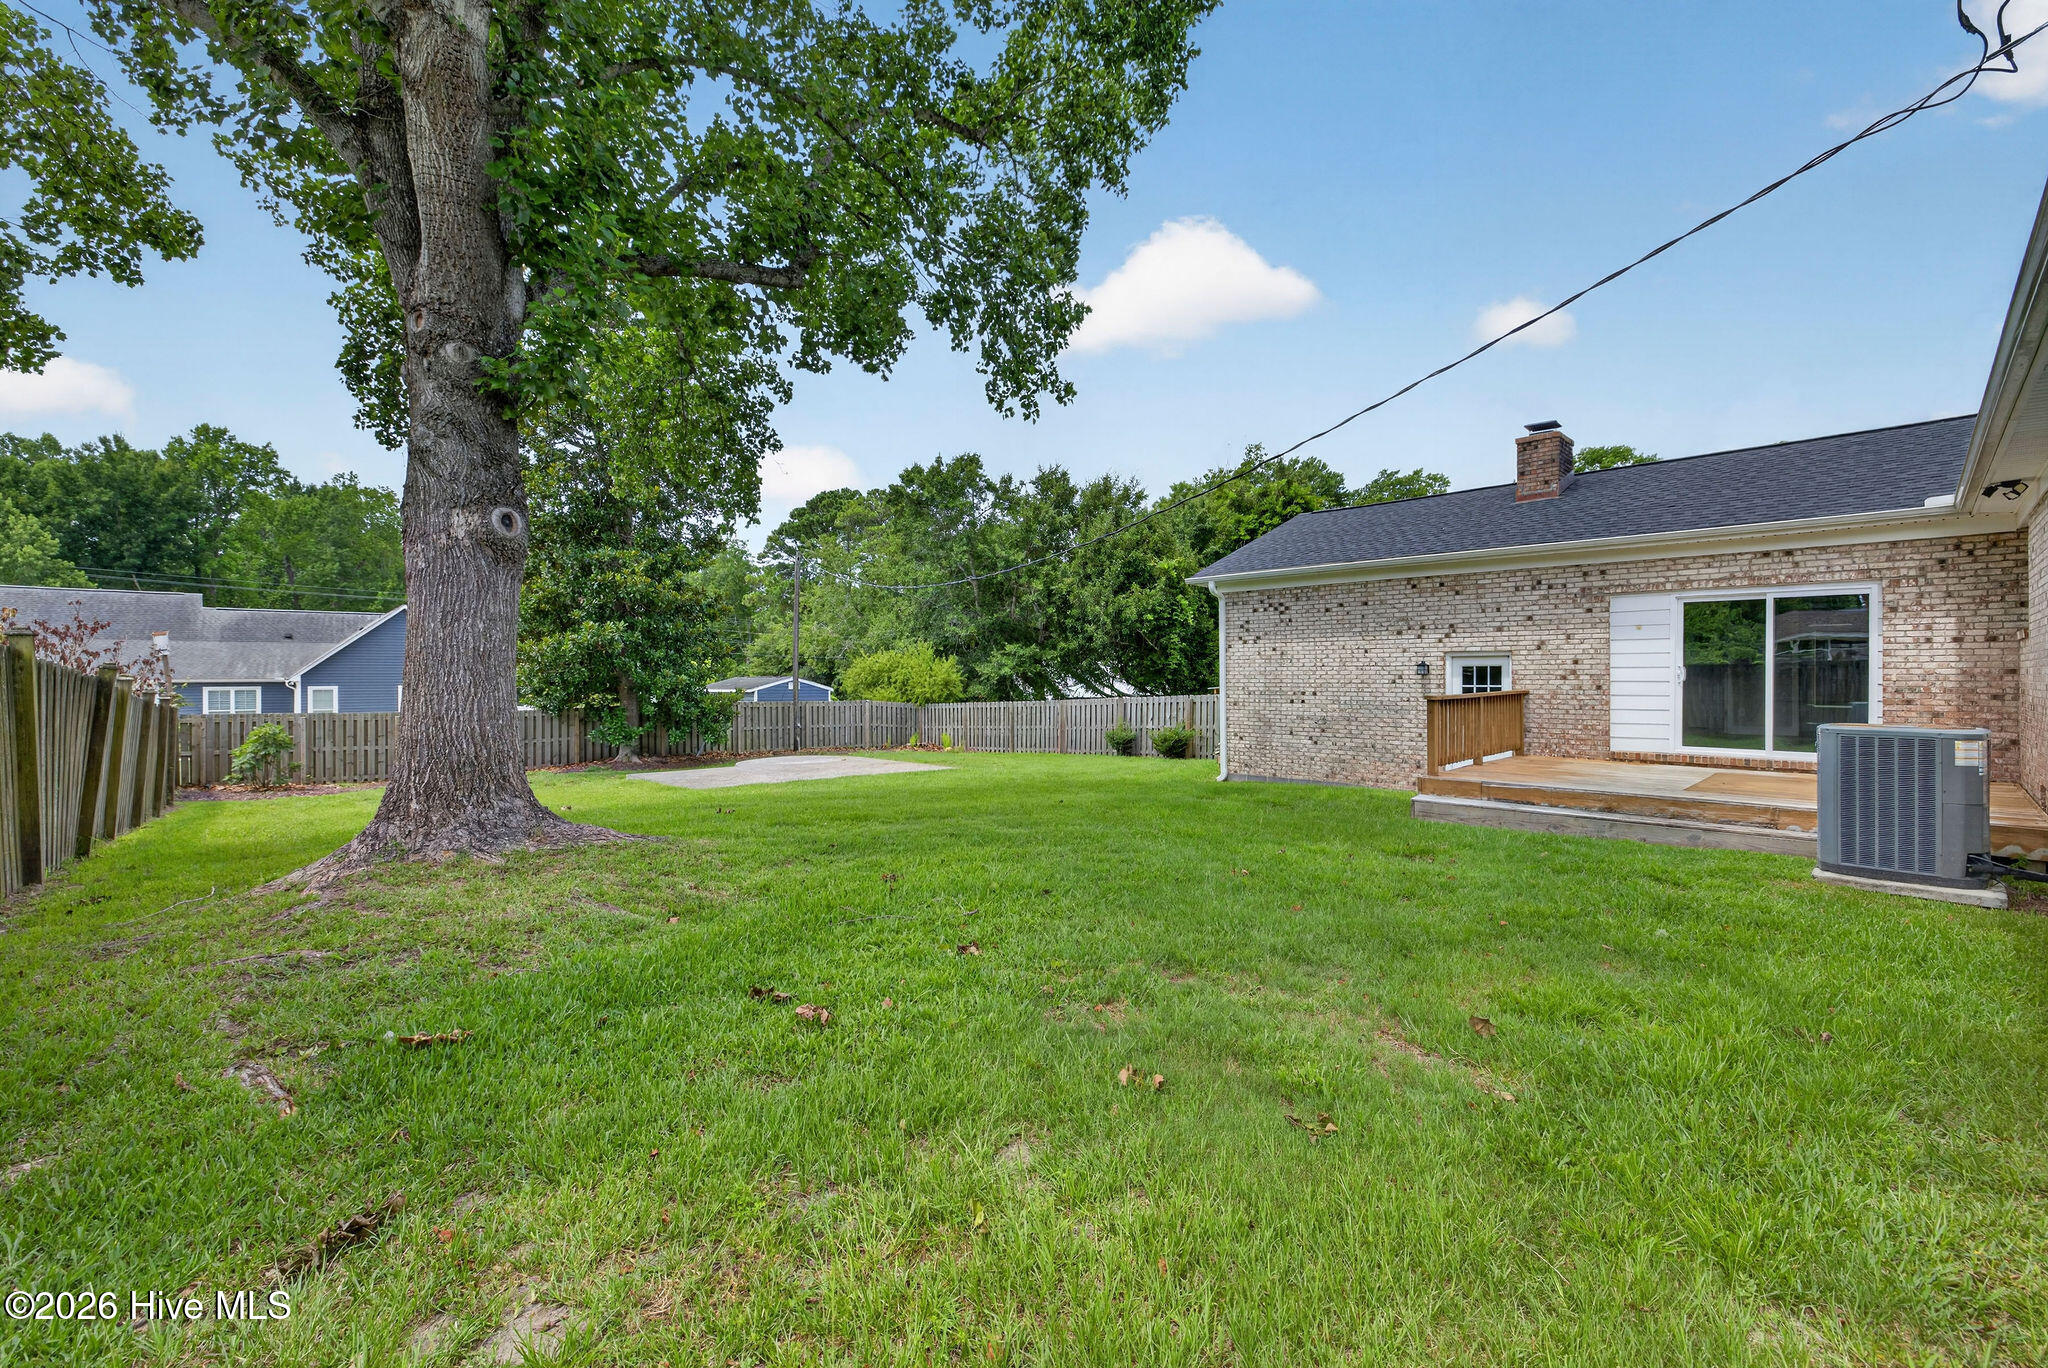
Fenced backyard with a broad lawn, mature shade tree, and brick home with a small deck.
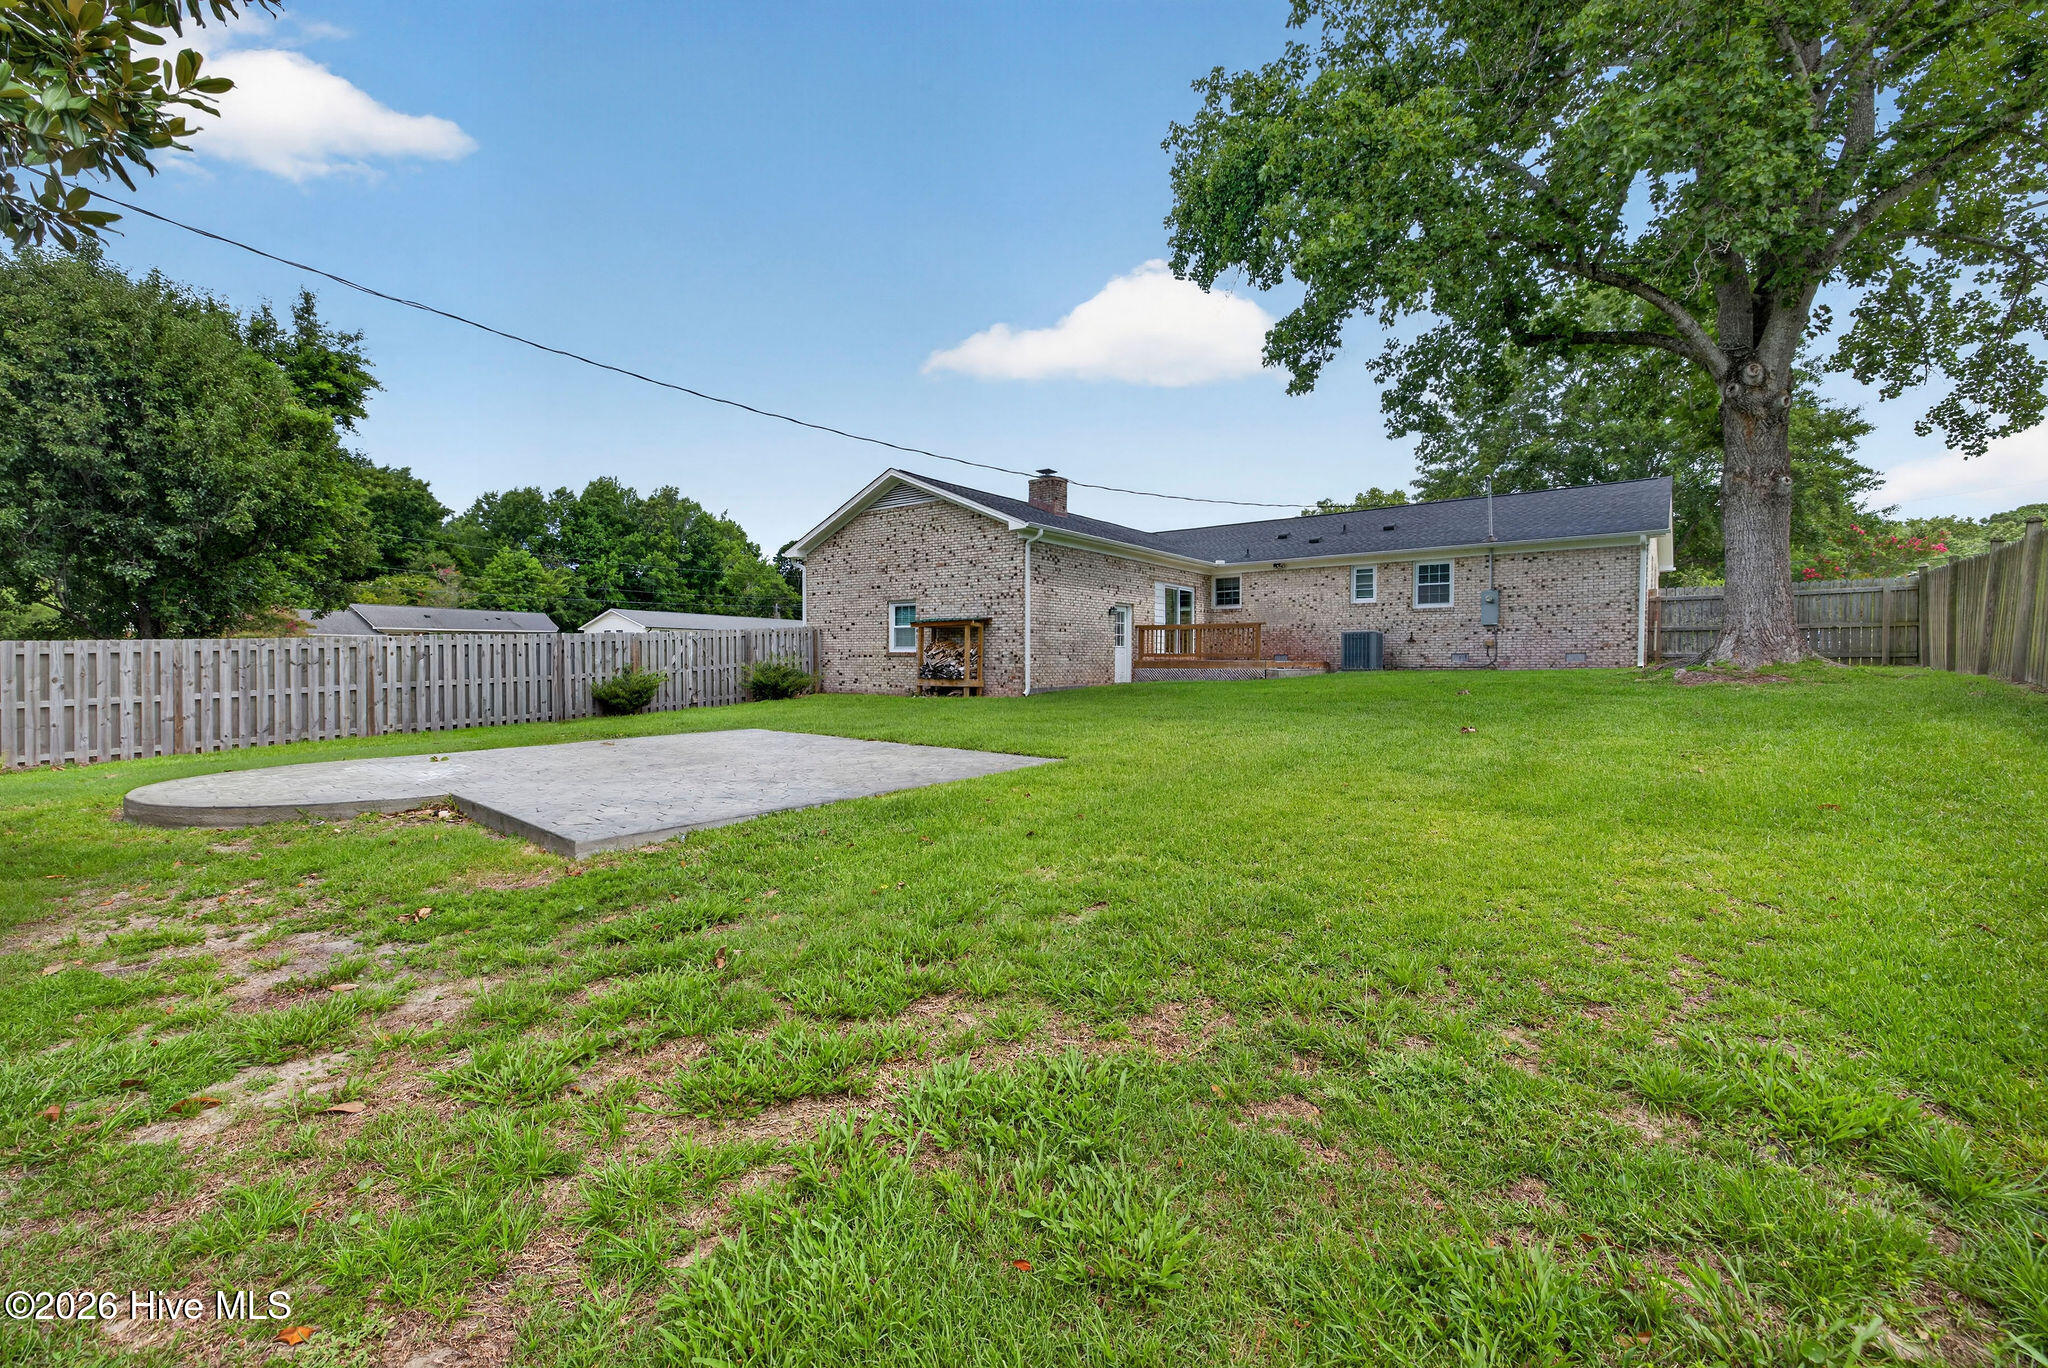
Rear of brick home with fenced lawn, mature tree, and patio.
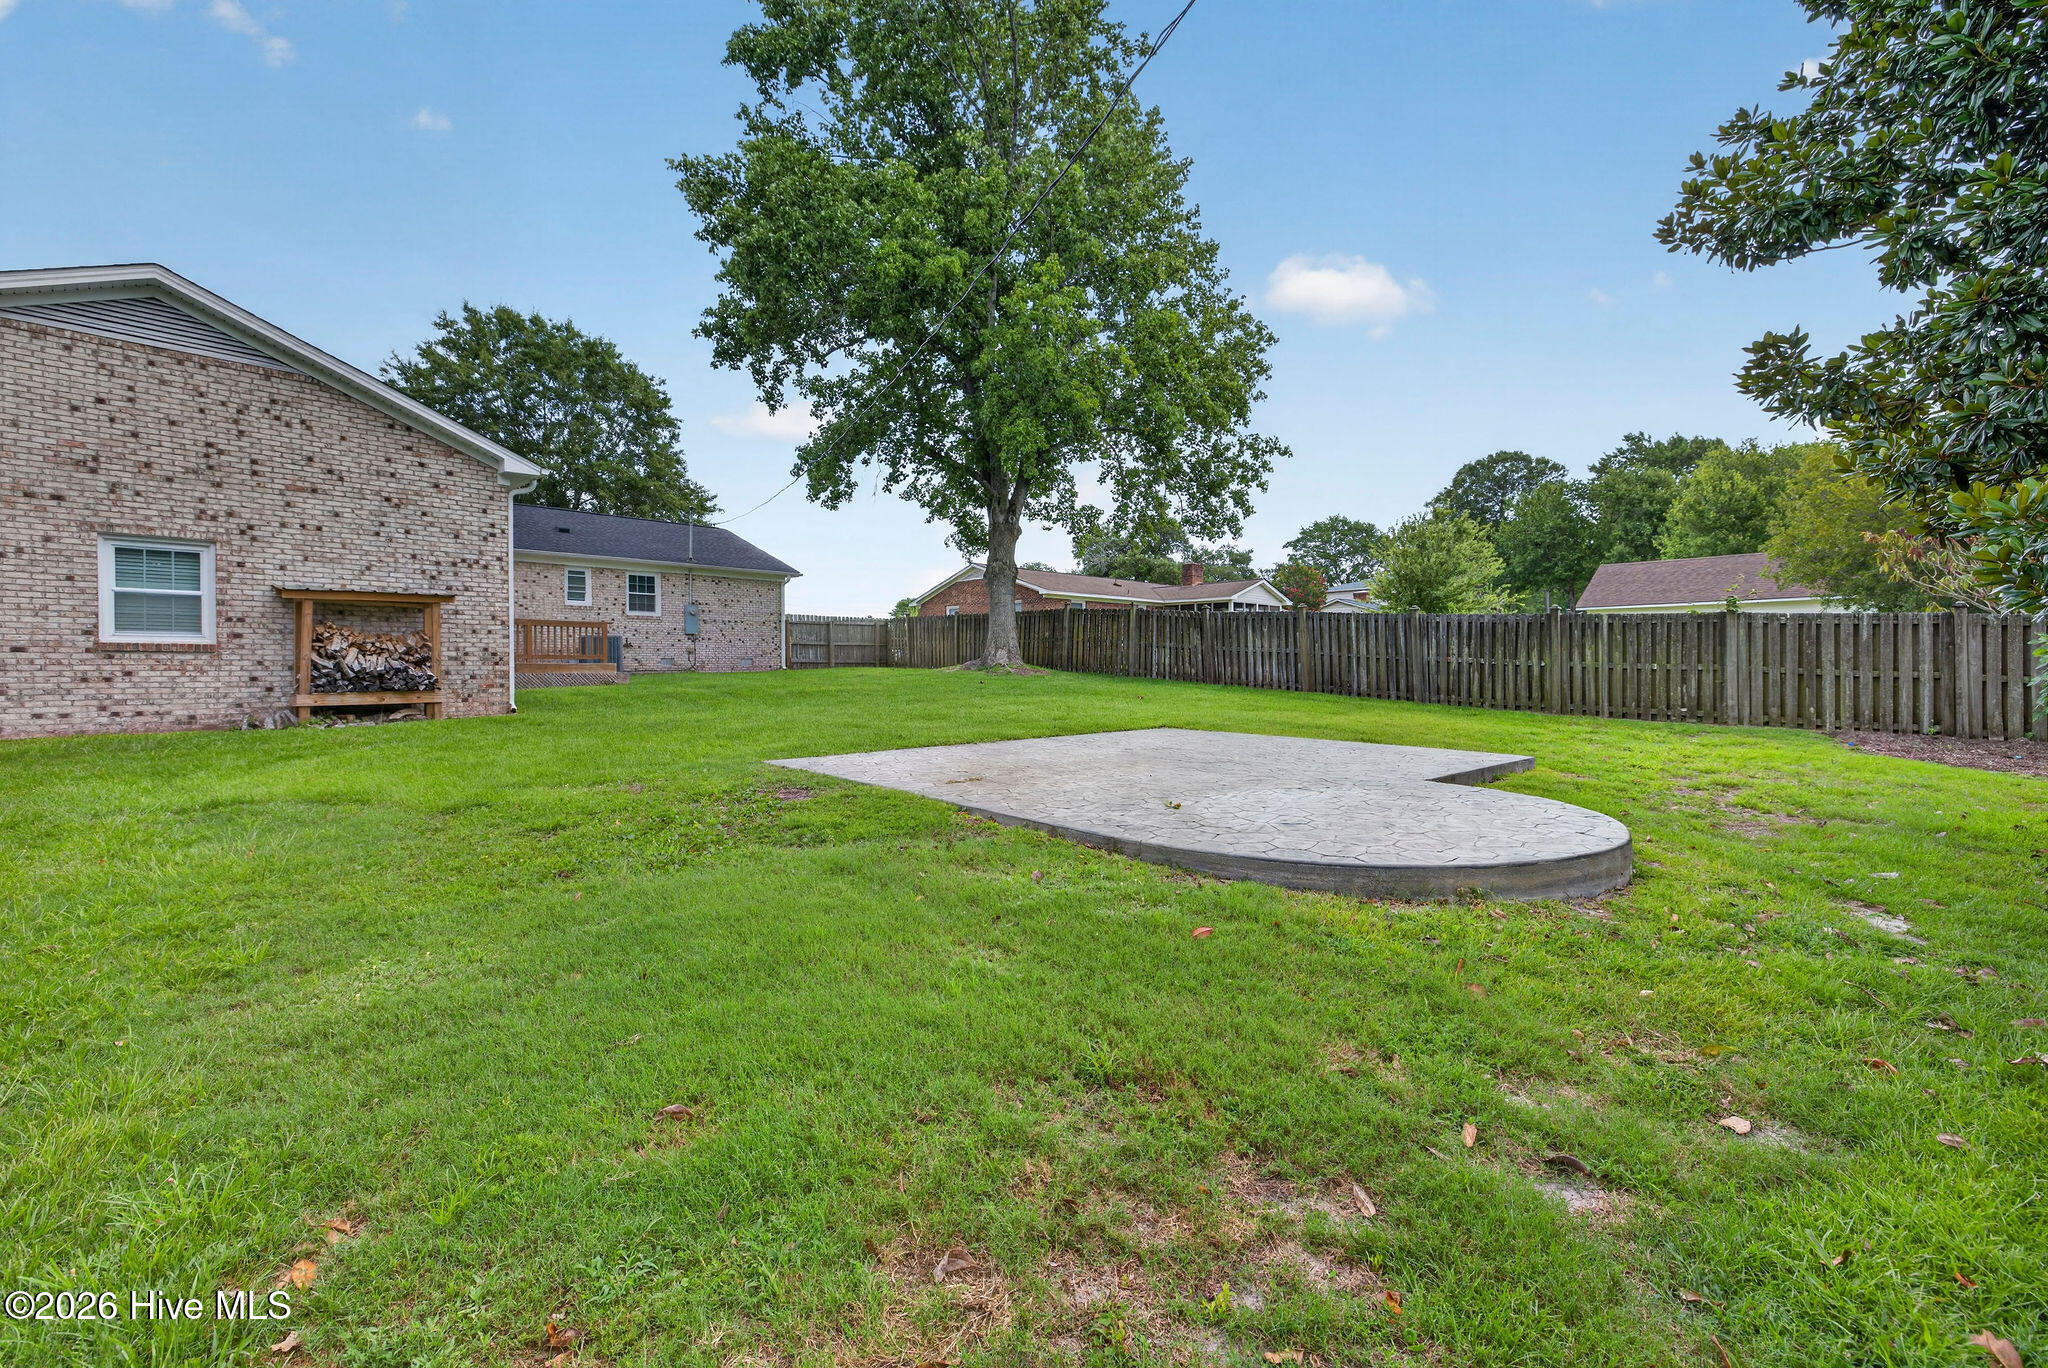
Fenced backyard with a broad stamped-concrete patio and mature shade tree.
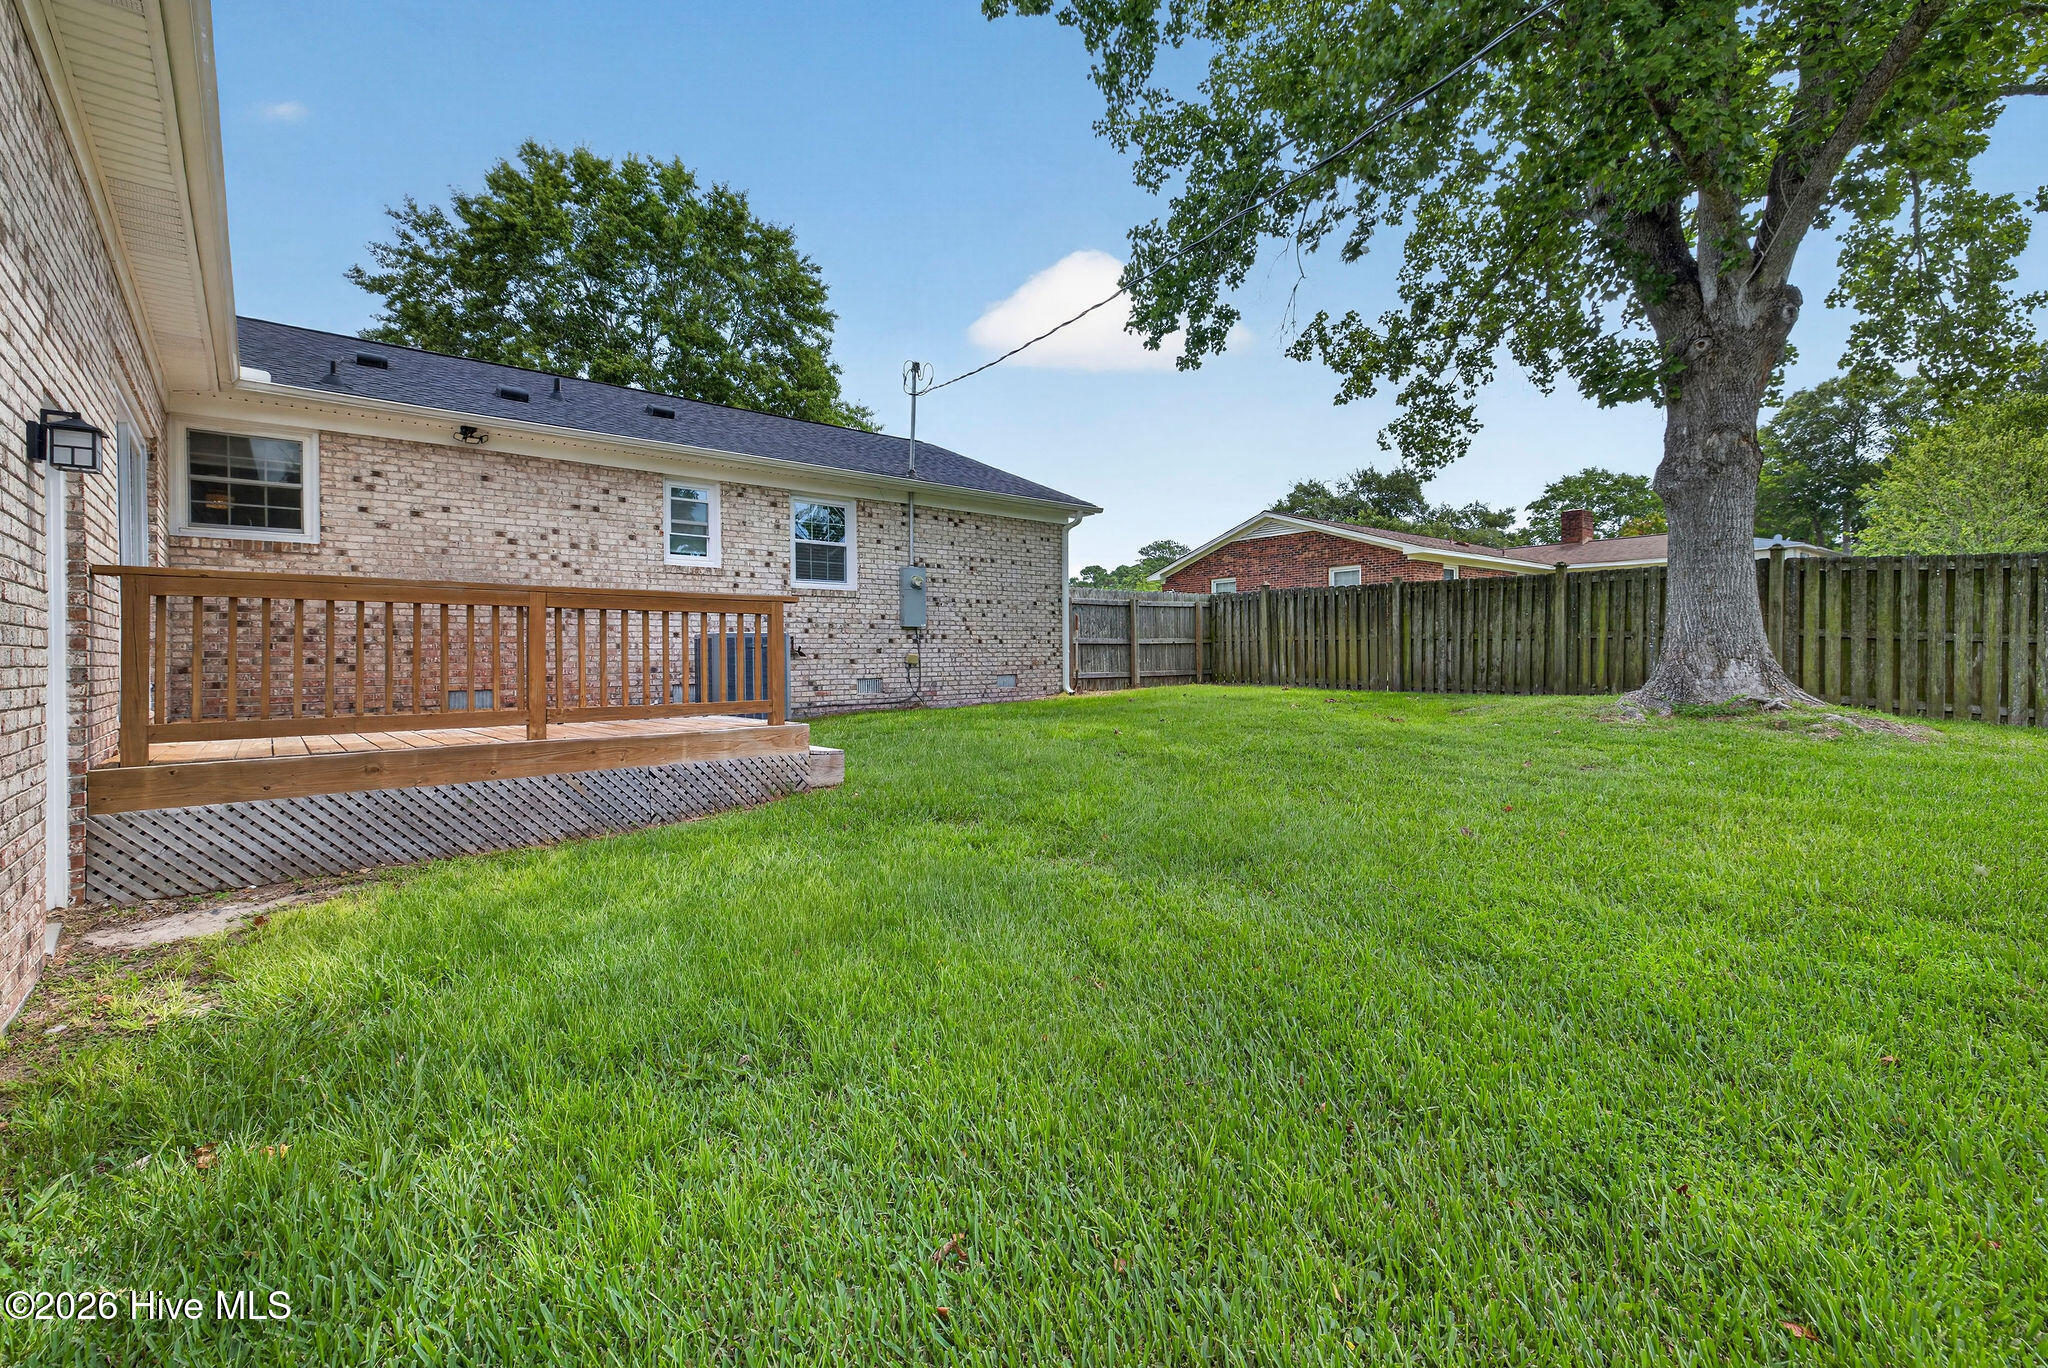
Fenced backyard with a grassy lawn, mature shade tree, and wooden deck beside a brick home.
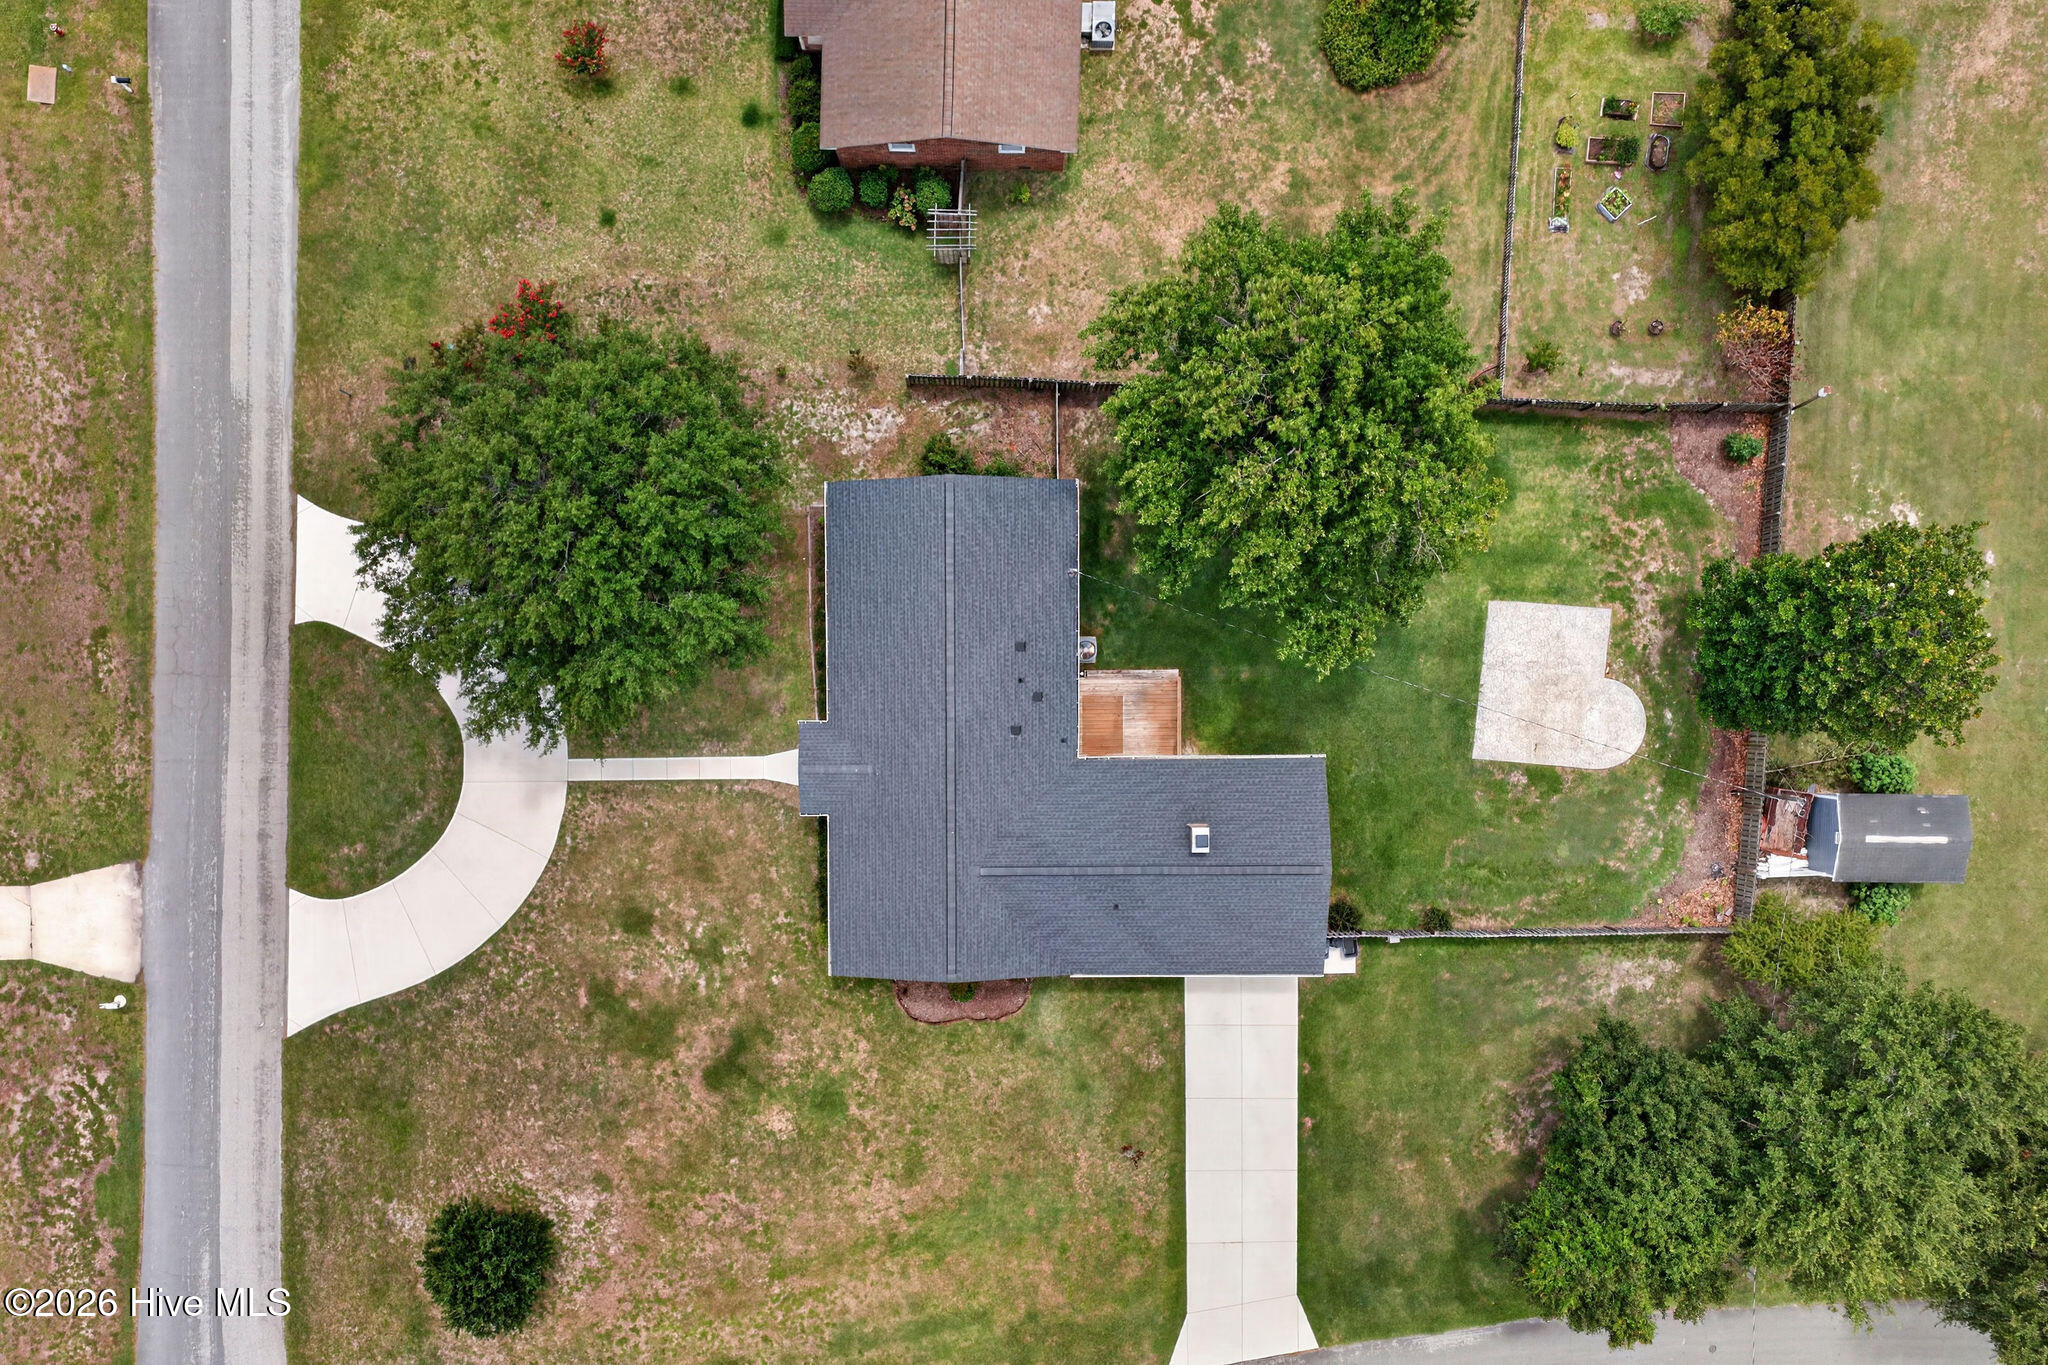
Home with a curved front walk, driveway, and fenced backyard, seen from above.
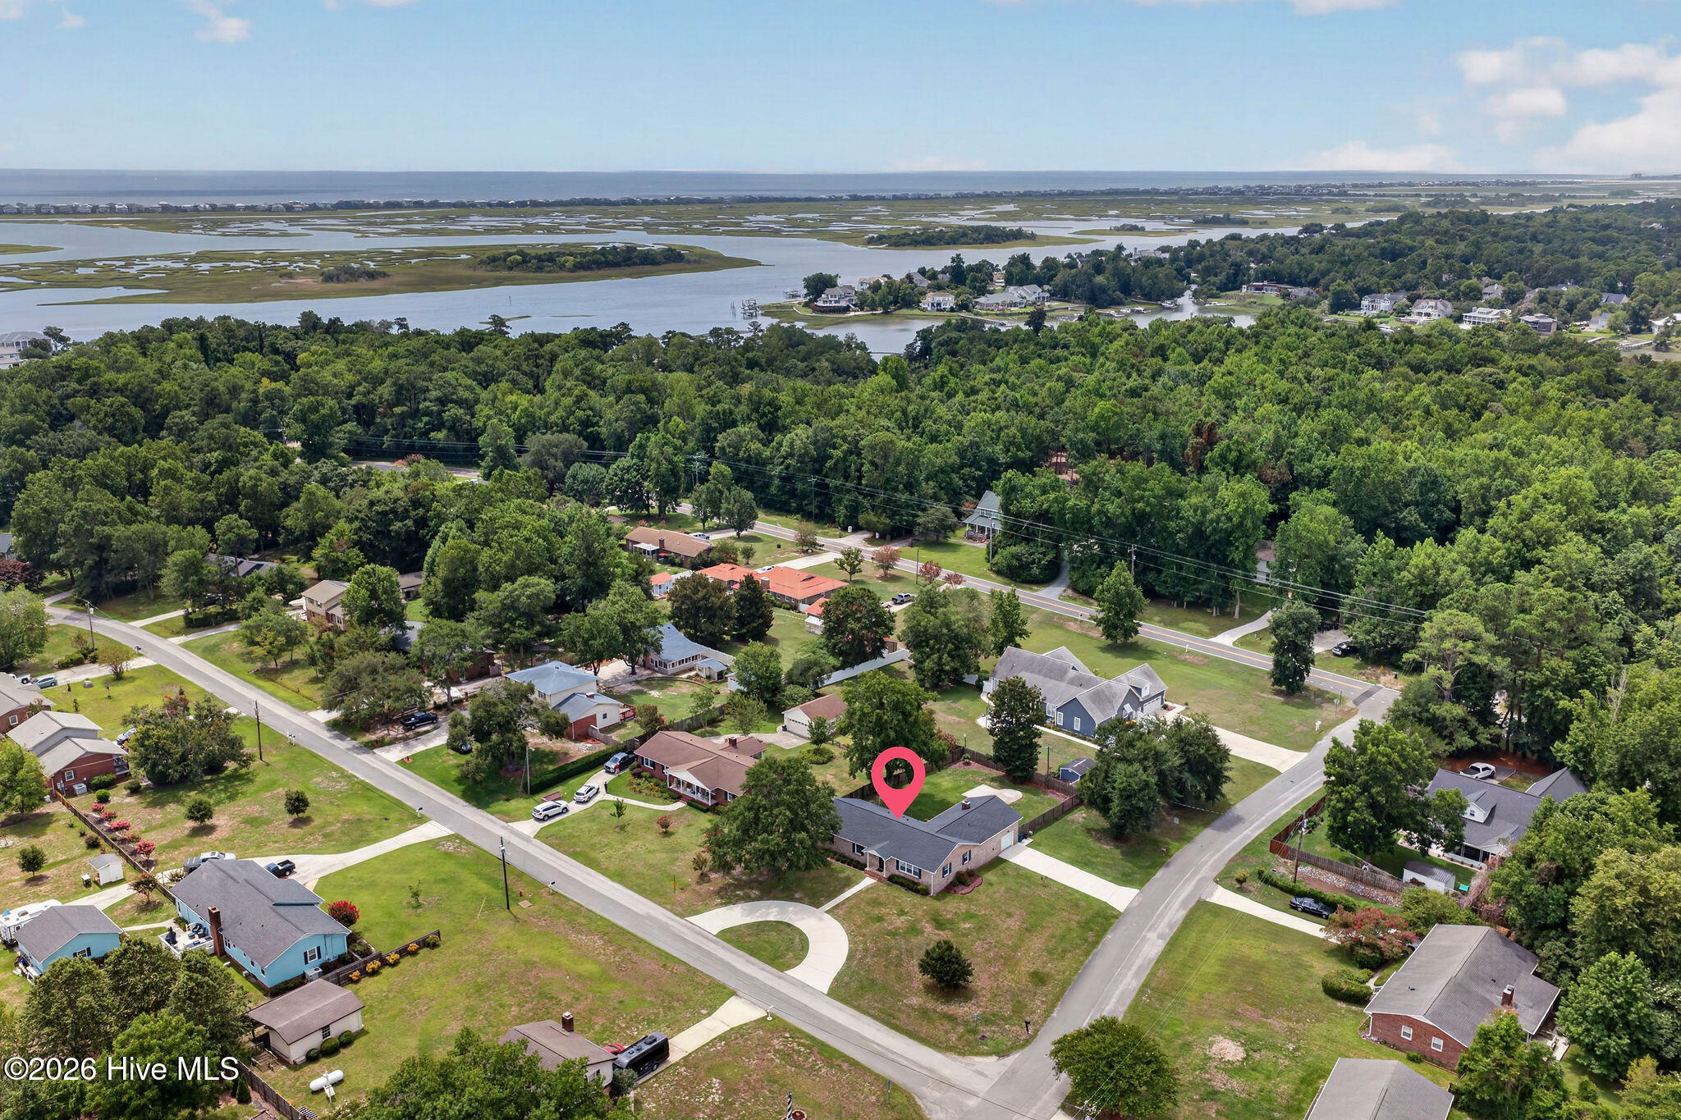
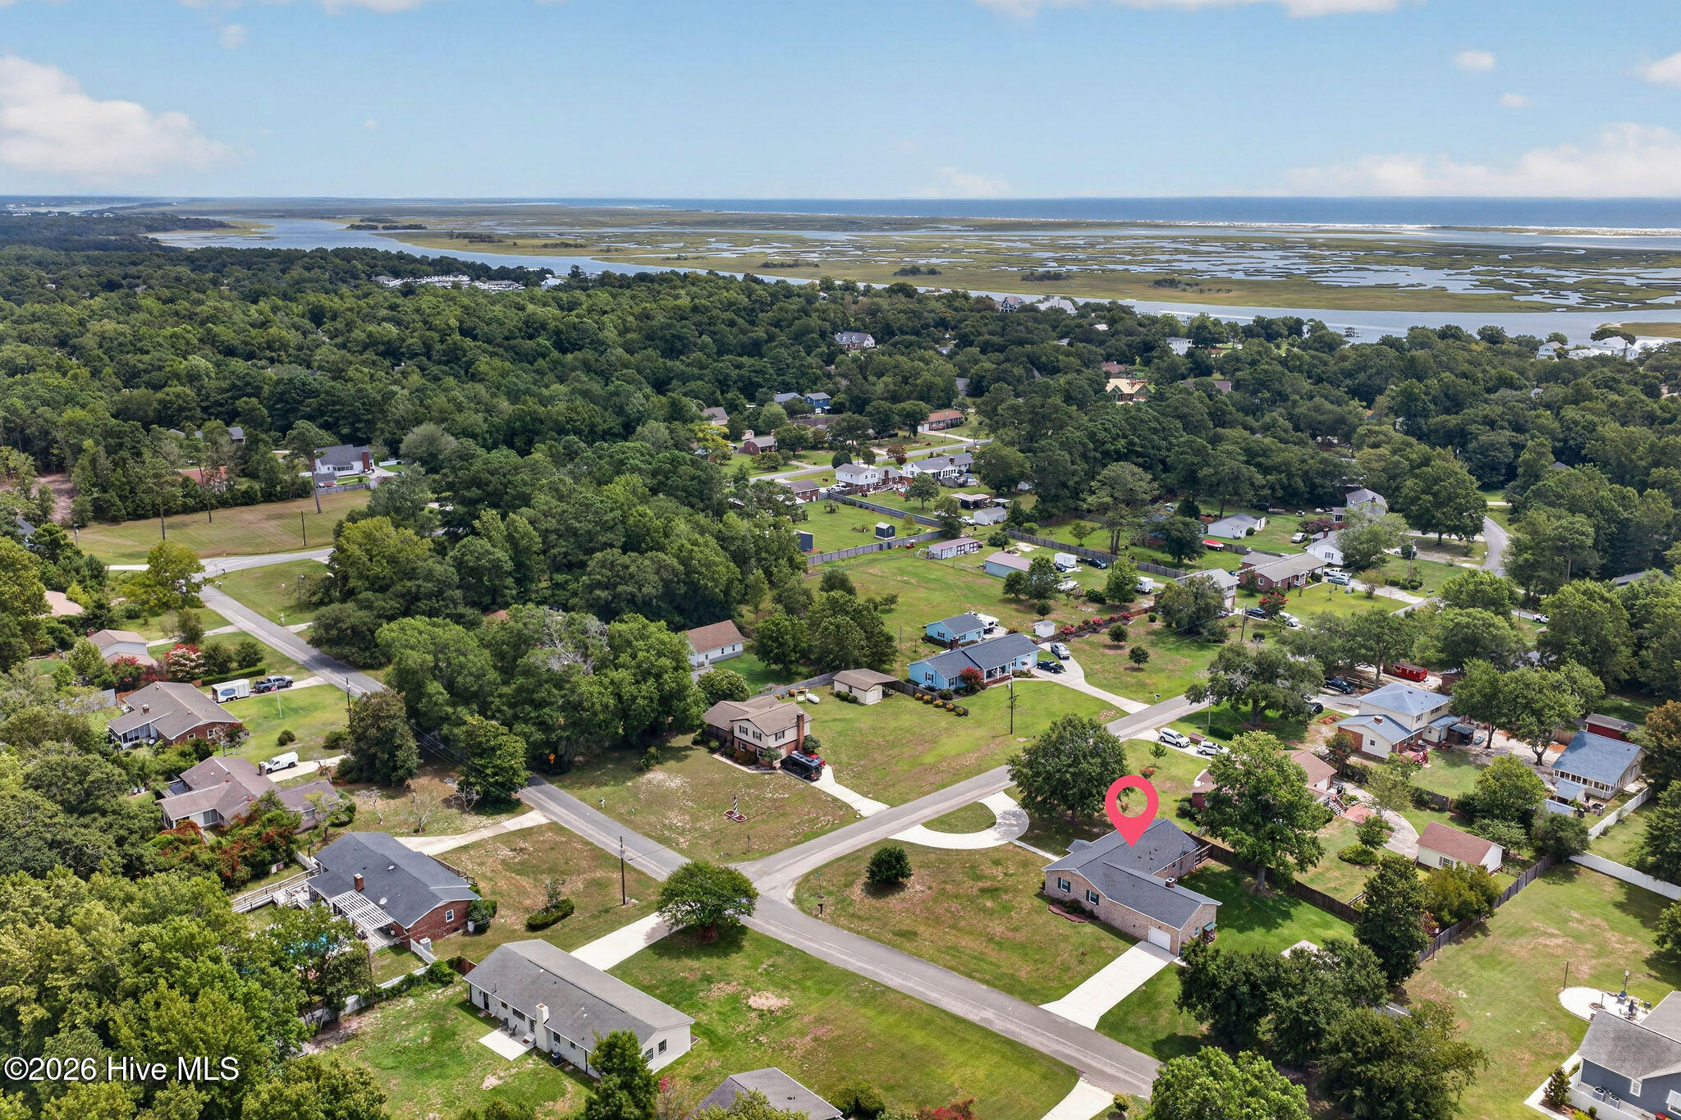
Aerial view of 110 Scottsdale Drive, marked among tree-lined homes near coastal marshes and water.
Aerial view of 110 Scottsdale Drive, marked with a pink pin amid homes, trees, and distant marsh water.
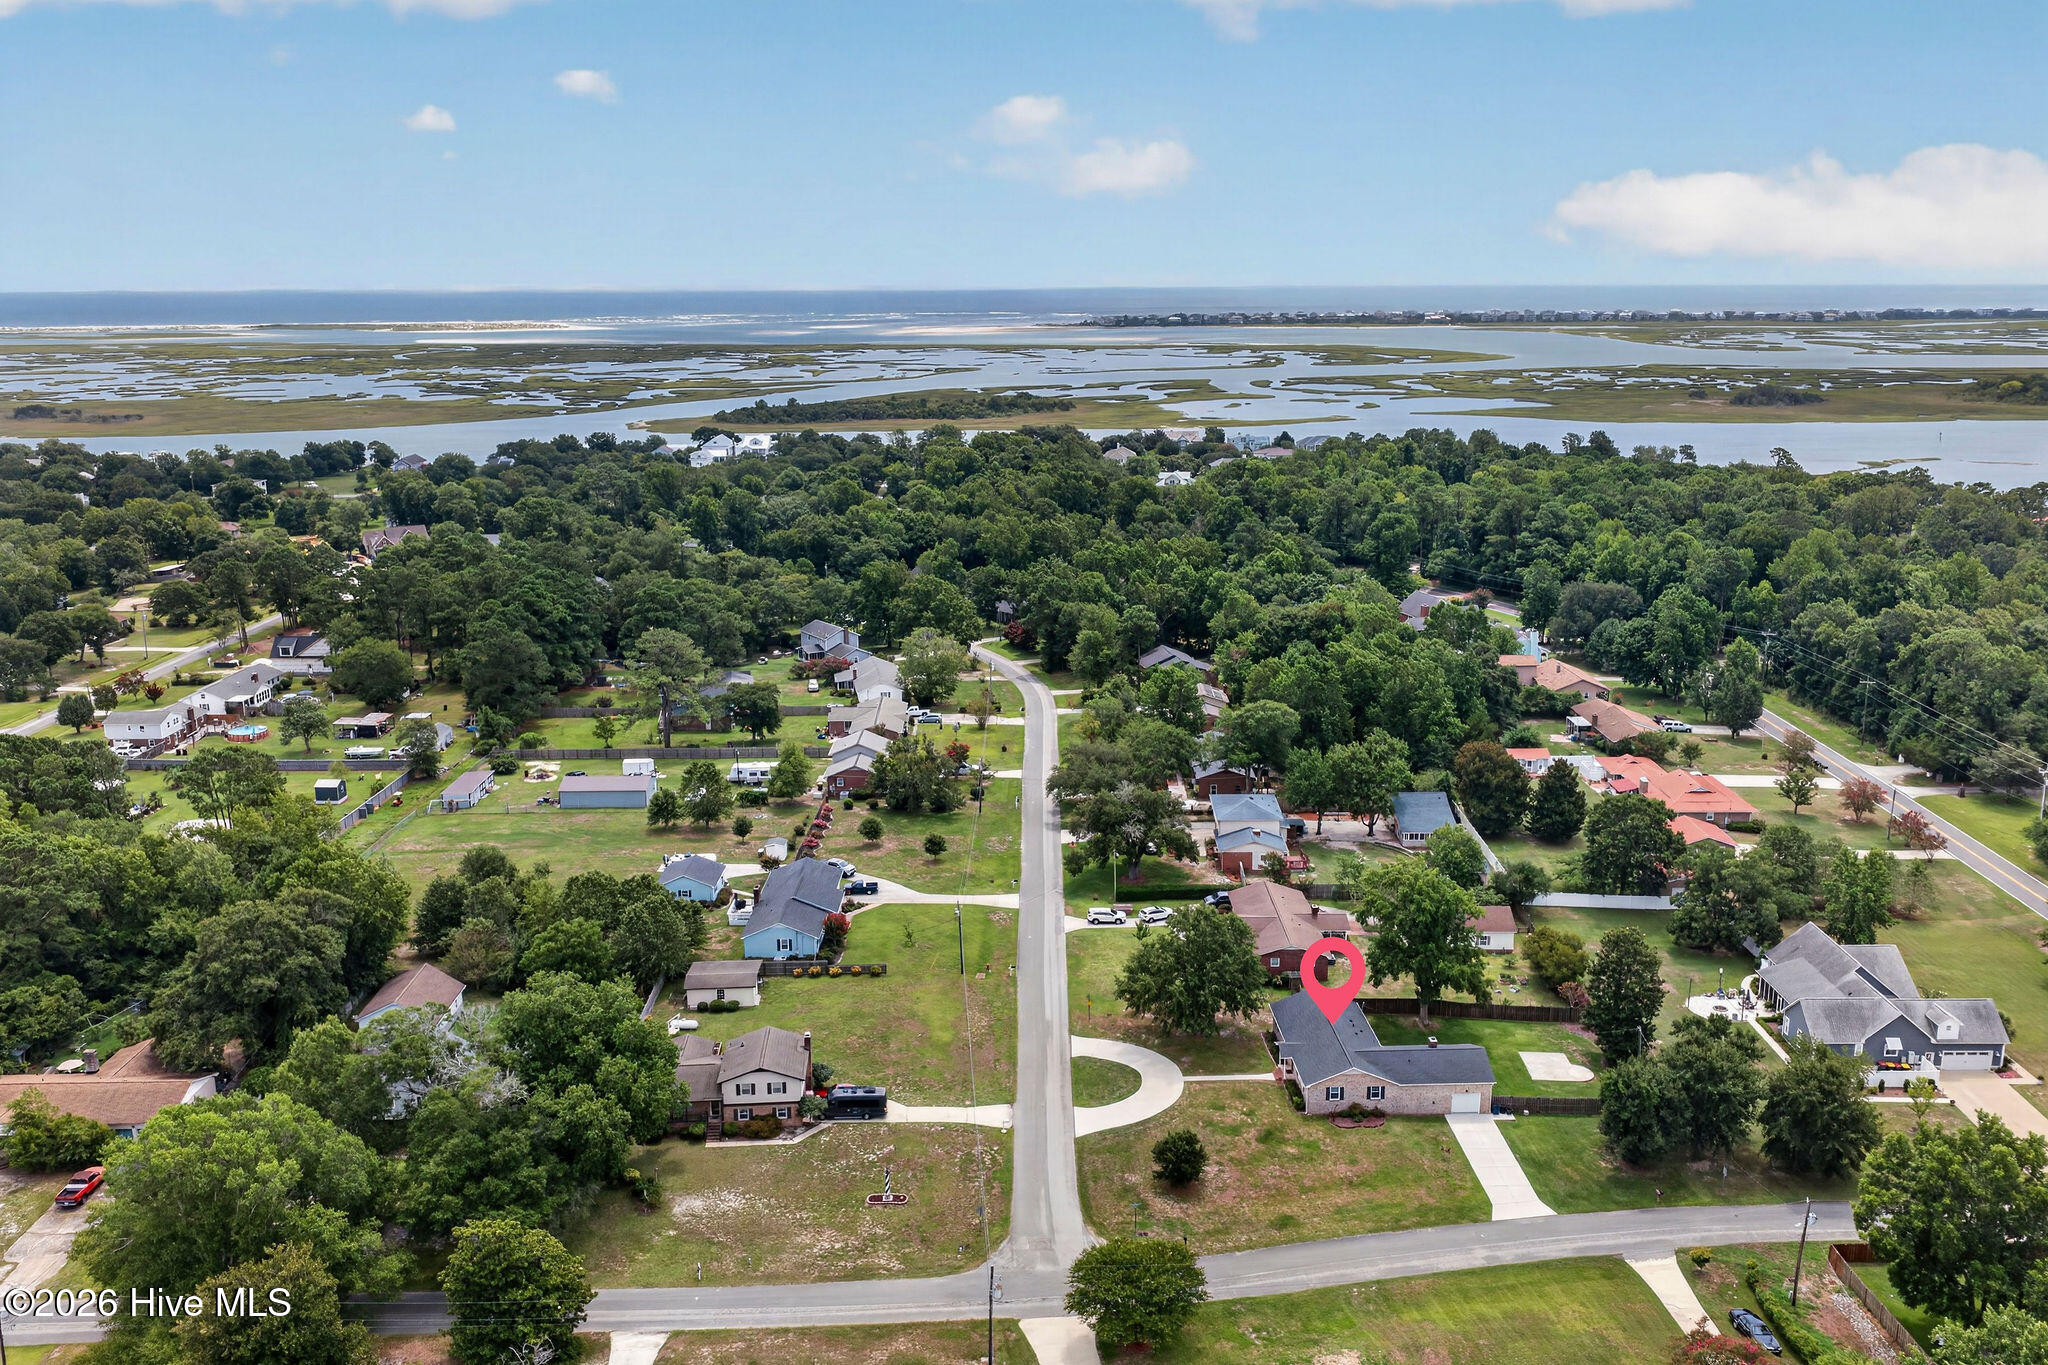
Aerial view of 110 Scottsdale Drive beside coastal marsh and ocean, marked with a location pin.
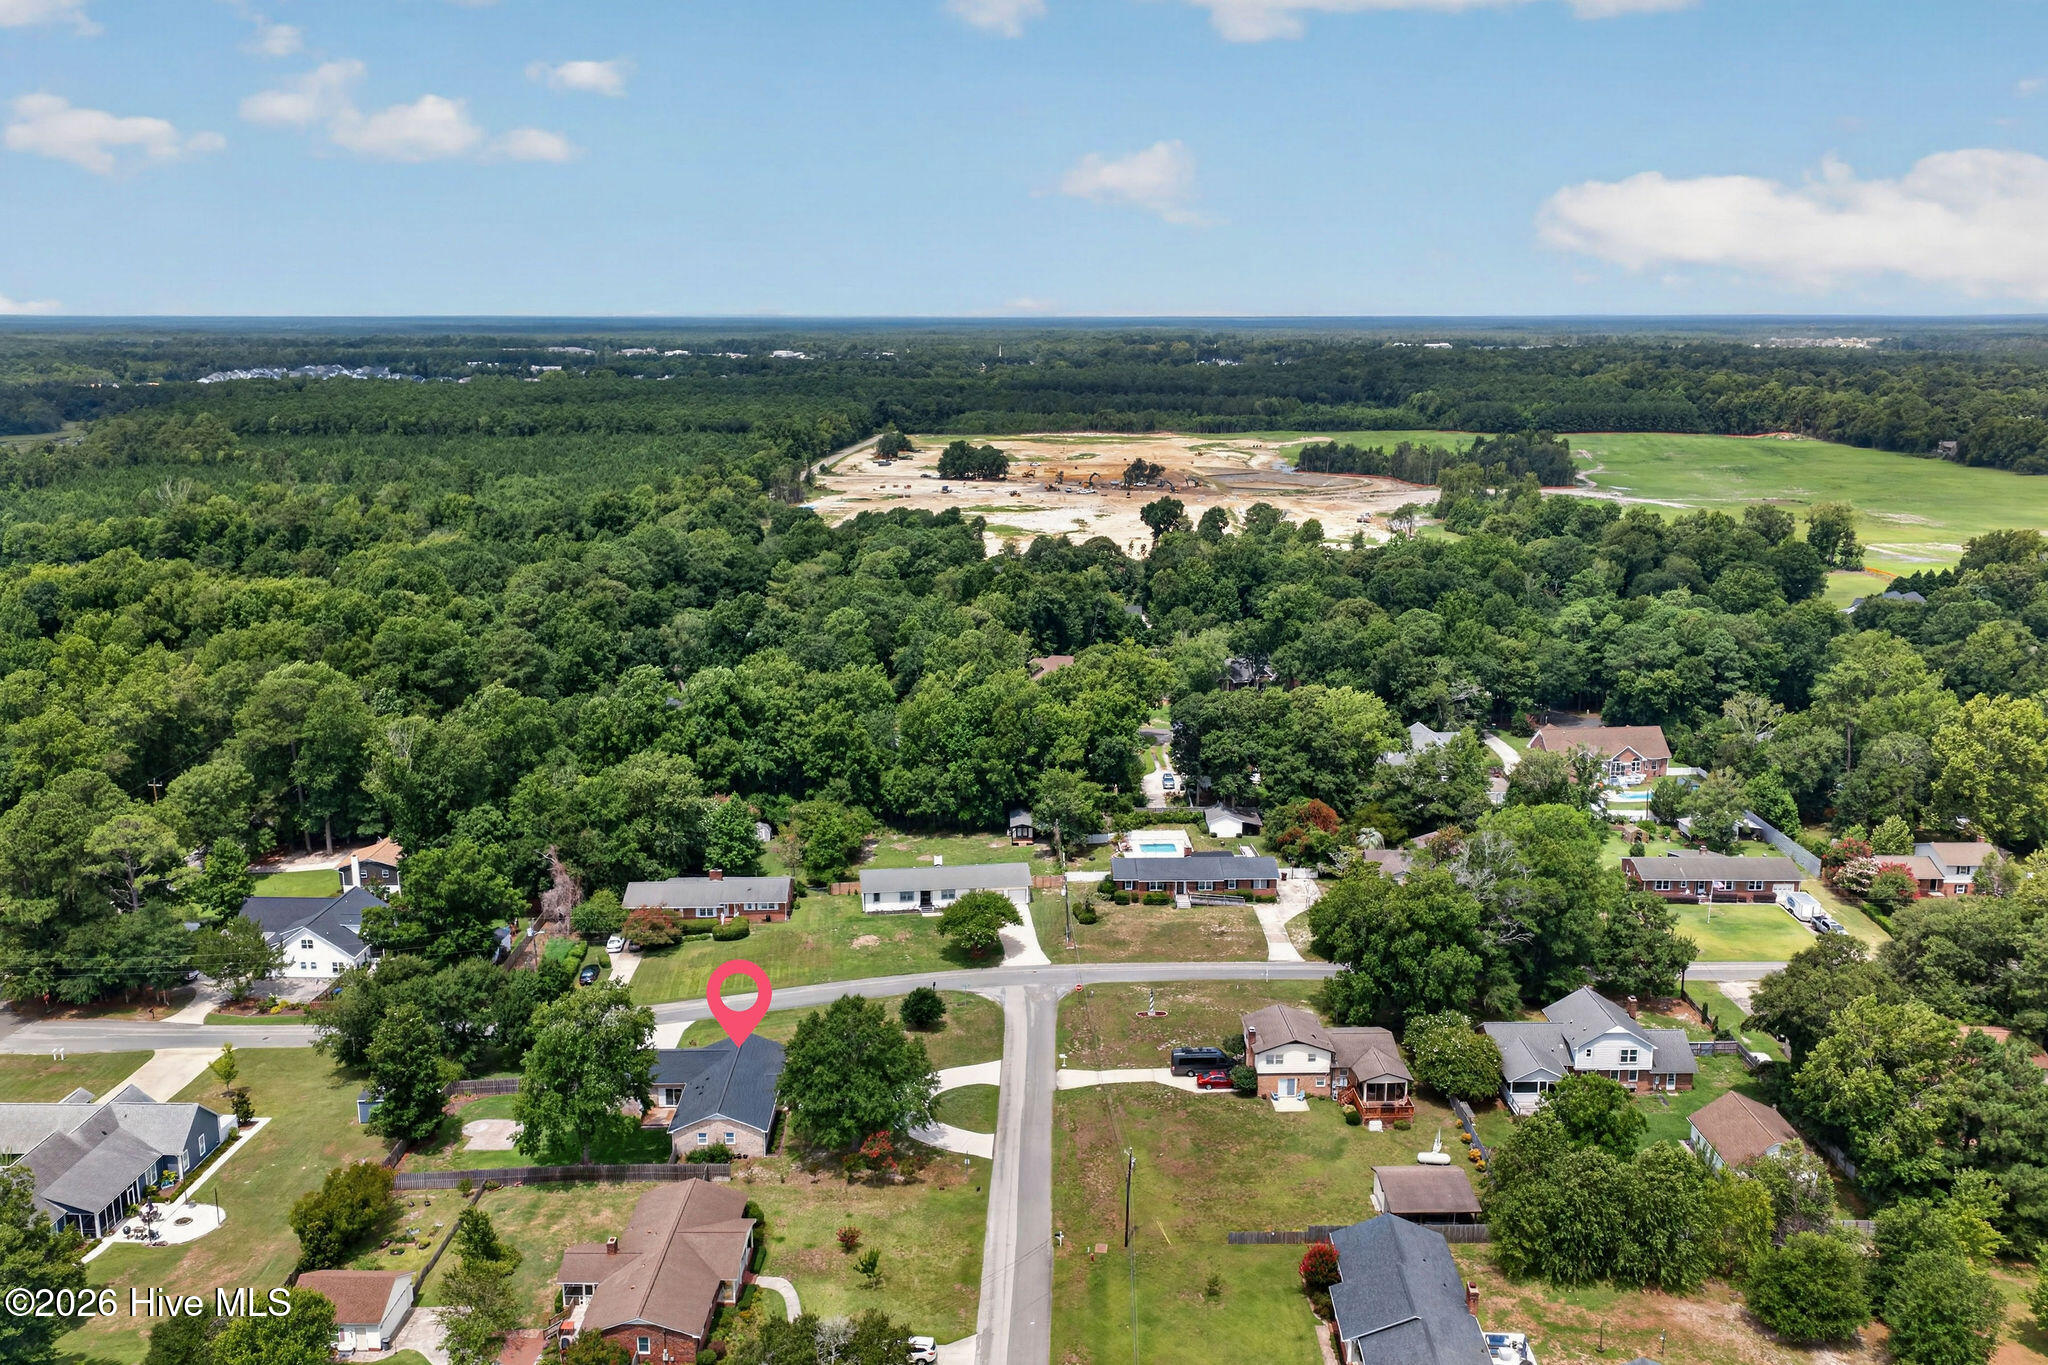
Aerial view of the pin-marked property, neighborhood, coastal marshes, and ocean.
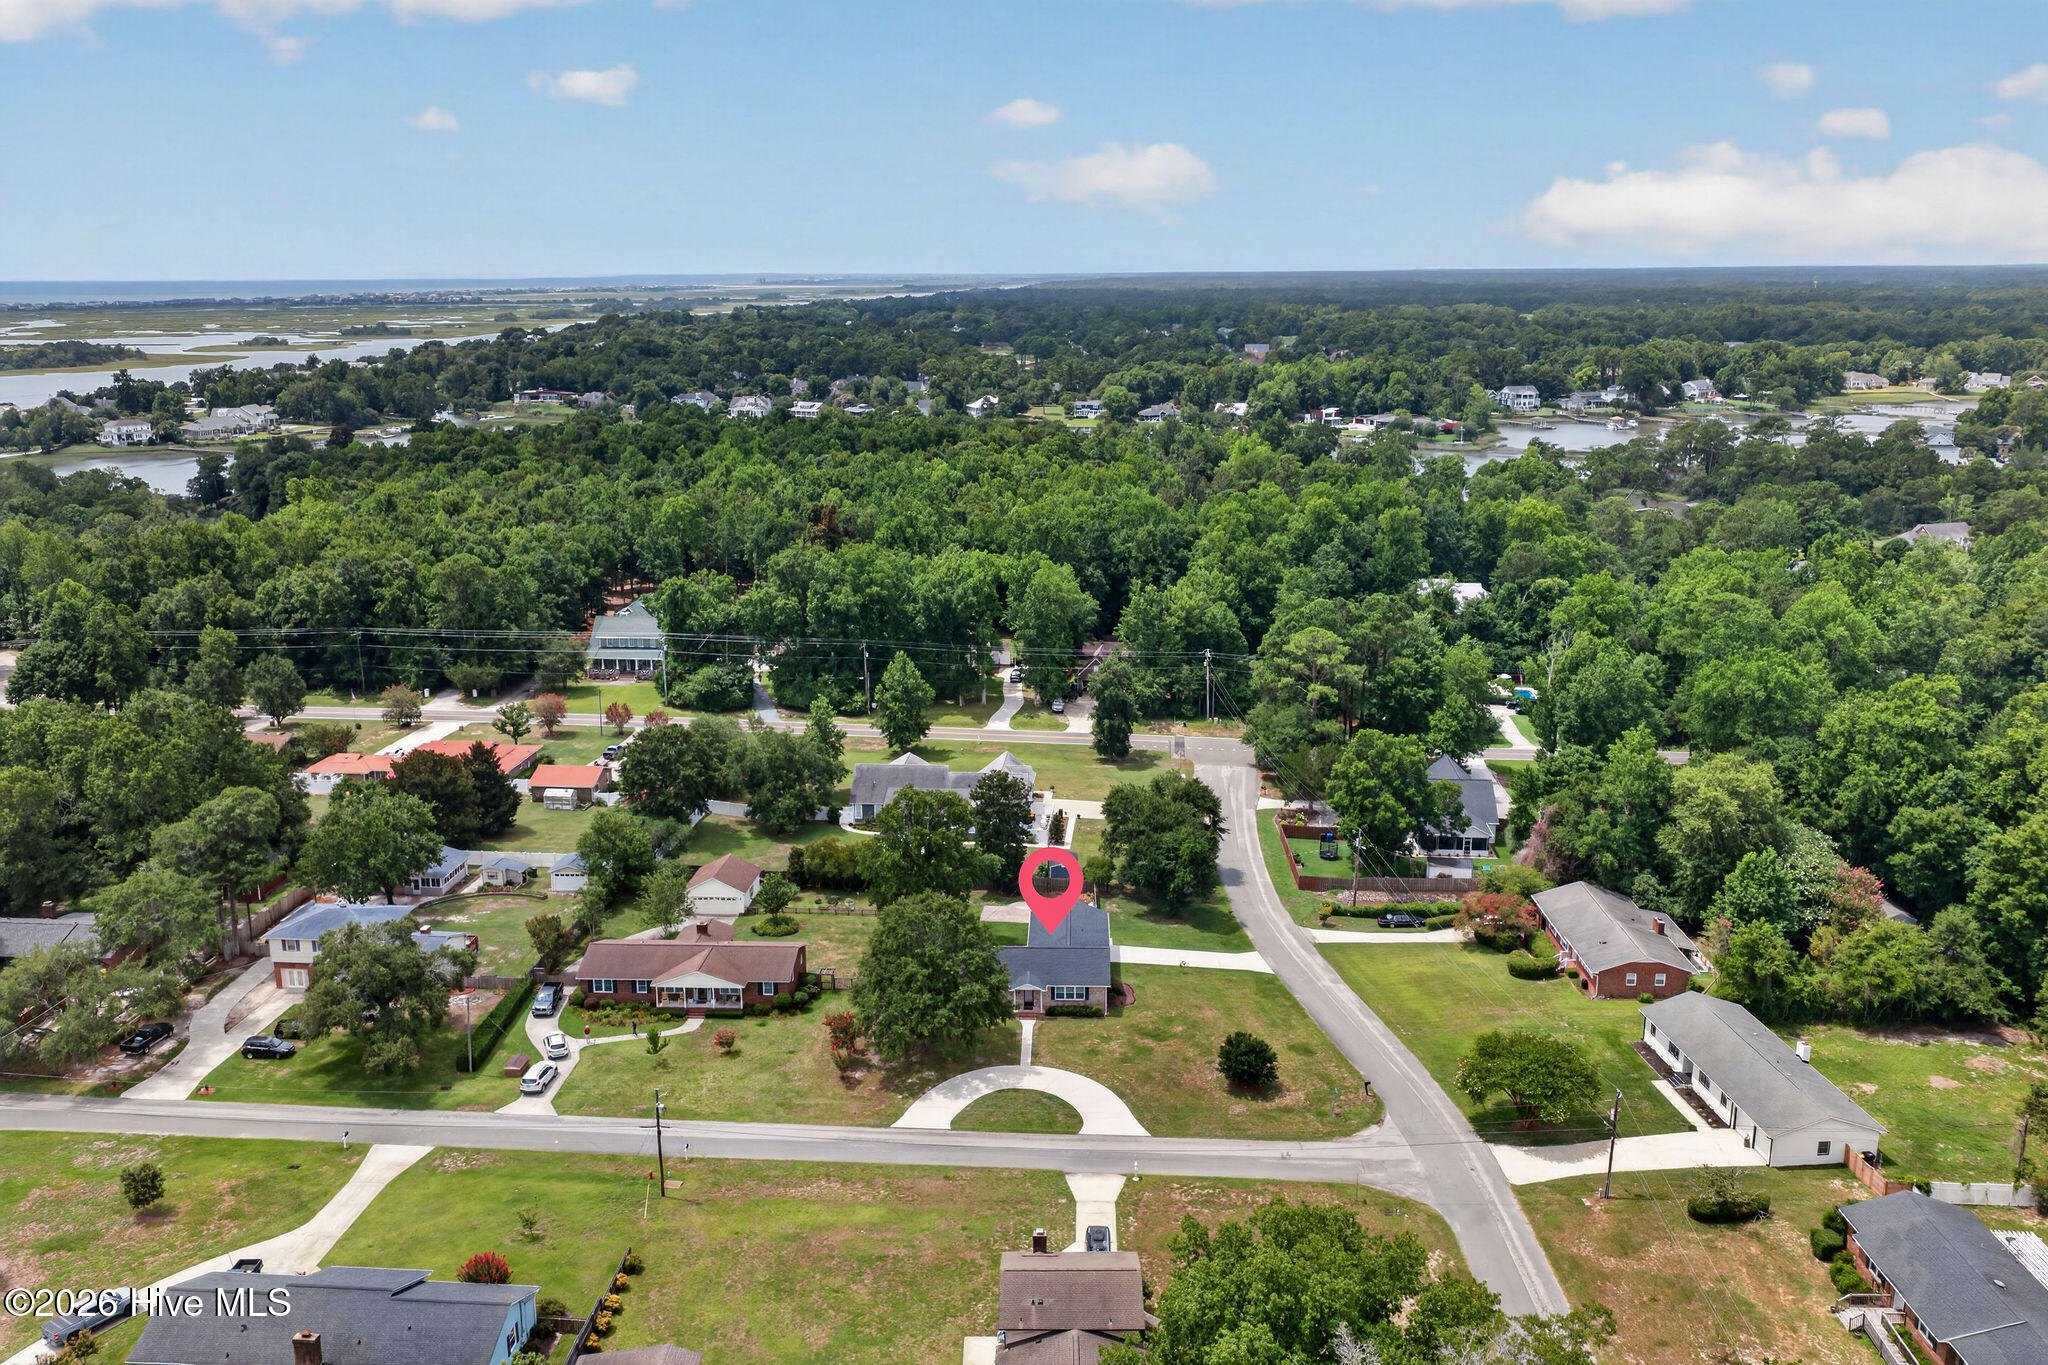
Aerial view of 110 Scottsdale Drive, marked by a pink pin among wooded neighborhood homes.
VIEW PHOTOS
$495,000

110 Scottsdale Drive

3 Beds 4 Baths 2,106 Sq.Ft. 0.45 Acres

Description

Discover this charming 3-bedroom, 3-bath brick ranch nestled in the highly sought-after Scotts Hill Loop area. Just minutes from Scotts Hill Marina and Sailfish Restaurant, this home offers easy access to beautiful beaches, vibrant downtown, and essential medical facilities. Plus, enjoy the freedom of no HOA! Stroll to the Intracoastal Waterway for serene evenings or relax in your spacious and fully fenced backyard, perfect for kids and pets to play freely. This meticulously updated home boasts a Timberline Architectural shingled roof, newer windows, LVP flooring, and elegant crown molding throughout, all new in 2021. The chef's kitchen features white shaker cabinets, granite countertops, stainless steel appliances, and ample storage. Each bathroom includes modern cabinets, countertops, tiled floors, and updated fixtures. The owner's suite bathroom is a luxury retreat with a walk-in shower equipped with a rain head and a Bluetooth music speaker integrated into the fan. Additional highlights include a separate laundry/mud room adjacent to the garage with washer and dryer included and a private office loft ideal for remote work or study. A newly added circular driveway offers abundant parking for guests. Additional peace of mind comes with an encapsulated crawl space, complete with a dehumidifier and termite bond. This beautiful home won't last long, so schedule your showing today!

Share Property

Location

110 Scottsdale Drive, Wilmington, NC 28411

Status

For Sale
Michael Braton

Michael Braton

TITLE

Principal Broker | Owner & President

PHONE

910-200-6783

Property Amenities

Interior
Laundry room Laundry Room
Appliances Electric Oven, Electric Cooktop, Built-In Microwave, Washer, Dryer, Disposal, Dishwasher, Convection Oven
Flooring LVT/LVP, Tile
Total Bedrooms: 3
Half Bathrooms: 2
Full Bathrooms: 2
Other Interior Features Master Downstairs, Walk-in Closet(s), Entrance Foyer, Ceiling Fan(s), Pantry, Walk-in Shower, Walk-In Closet(s)
Area & Lot
Total area 2,106 Sq.Ft.
Lot Area 0.45 Acres
Living area 2,106 Sq.Ft.
MLS® ID 100613772
Year Built 1973
High School Topsail
Middle School Topsail
Elementary School South Topsail
View Description None
Type Residential
Status For Sale
Exterior
Stories 1
Pool None
Air conditioning Central Air
Heat type Electric, Heat Pump
Water Source Public
Garage Space 1.0
Security Features Smoke Detector(s)
Sewer Septic Tank
Other Exterior Features None
Parking Garage Faces Side, Circular Driveway, Off Street, On Site, Garage
Lot Features Corner Lot
Roof Architectural Shingle
Utilities Water Available
Finance
Sales Price $495,000
Real Estate Tax $2,427 yearly
Single-story brick home with a broad driveway, mature shade tree, and front walkway to the entrance.

Schedule a Showing

We would love to show you our beautiful property. Please select your preferred date and time below. An agent will be in touch shortly to confirm your appointment.

Schedule a Showing

We would love to show you our beautiful property. Please select your preferred date and time below. An agent will be in touch shortly to confirm your appointment.

Thank you for your interest in 110 Scottsdale Drive, Wilmington, NC 28411. We are reviewing your request and will be in touch shortly!

Mortgage Calculator

Estimate your monthly mortgage payment, including the principal and interest, property taxes, and HOA. Adjust the values to generate a more accurate rate.

All estimates are provided for informational purposes only. Actual amounts may vary.
$0,000 Your Payment 20 15 65
$0,000 Your Payment

Wilmington

A delightful Southern city with top-notch beaches just moments away.

Work With Us

Our team brings deep North Carolina expertise, honest guidance, and a genuine investment in every client outcome. We are not just here to close deals — we are here to help you make one of the biggest decisions of your life with confidence.