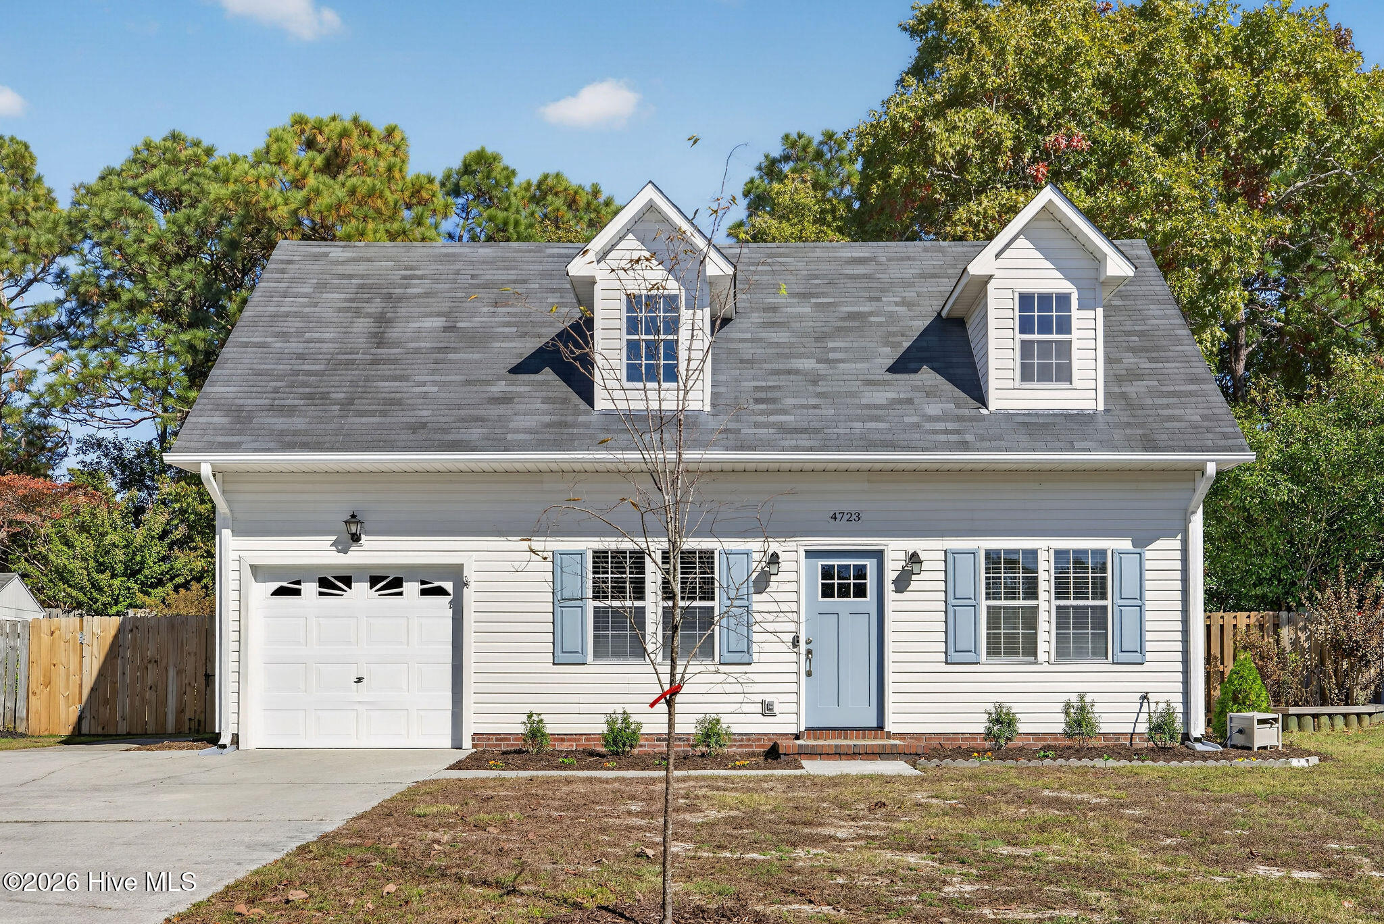
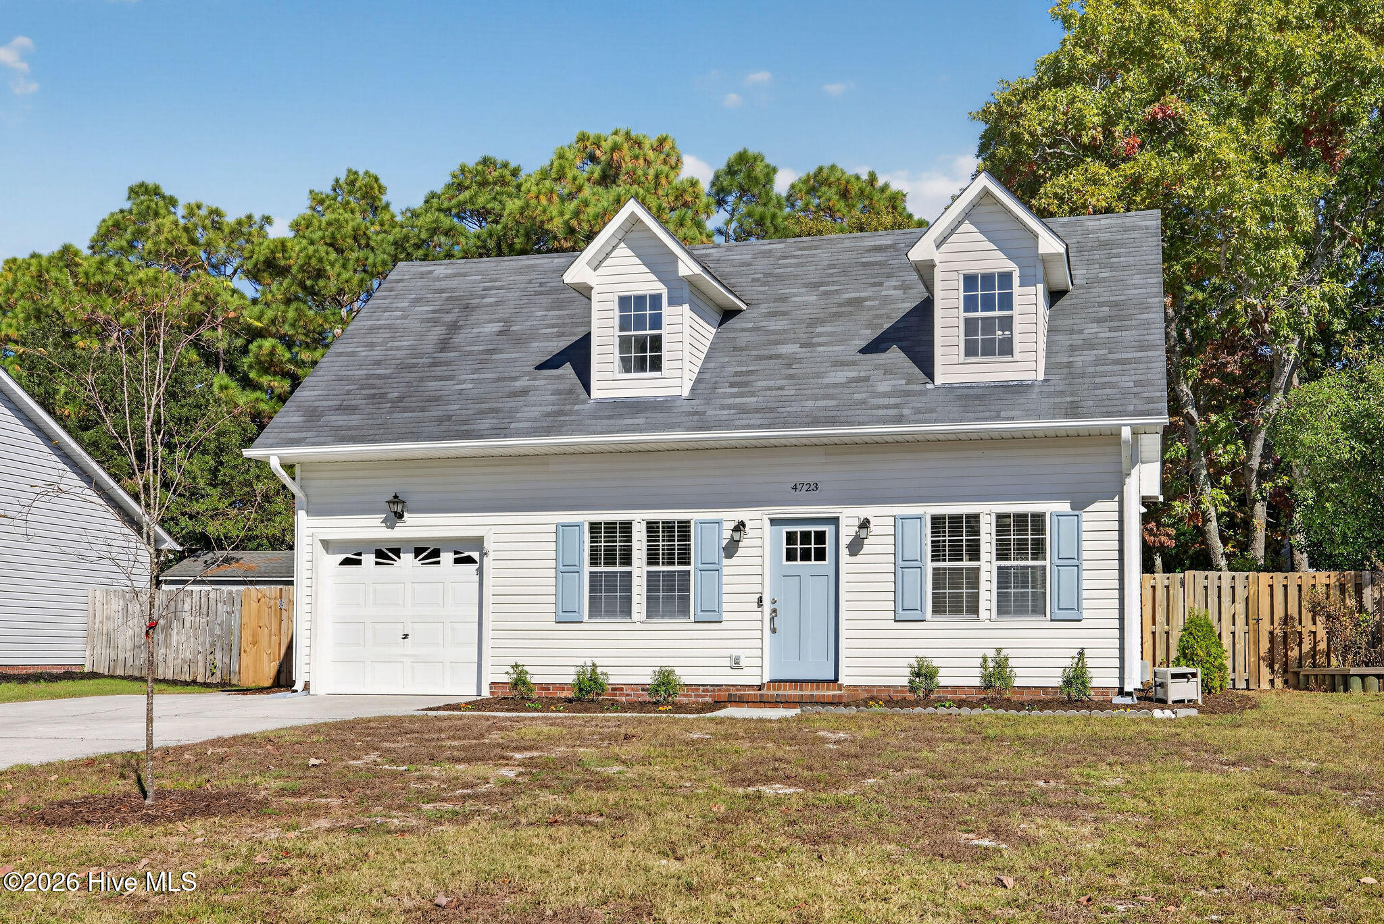
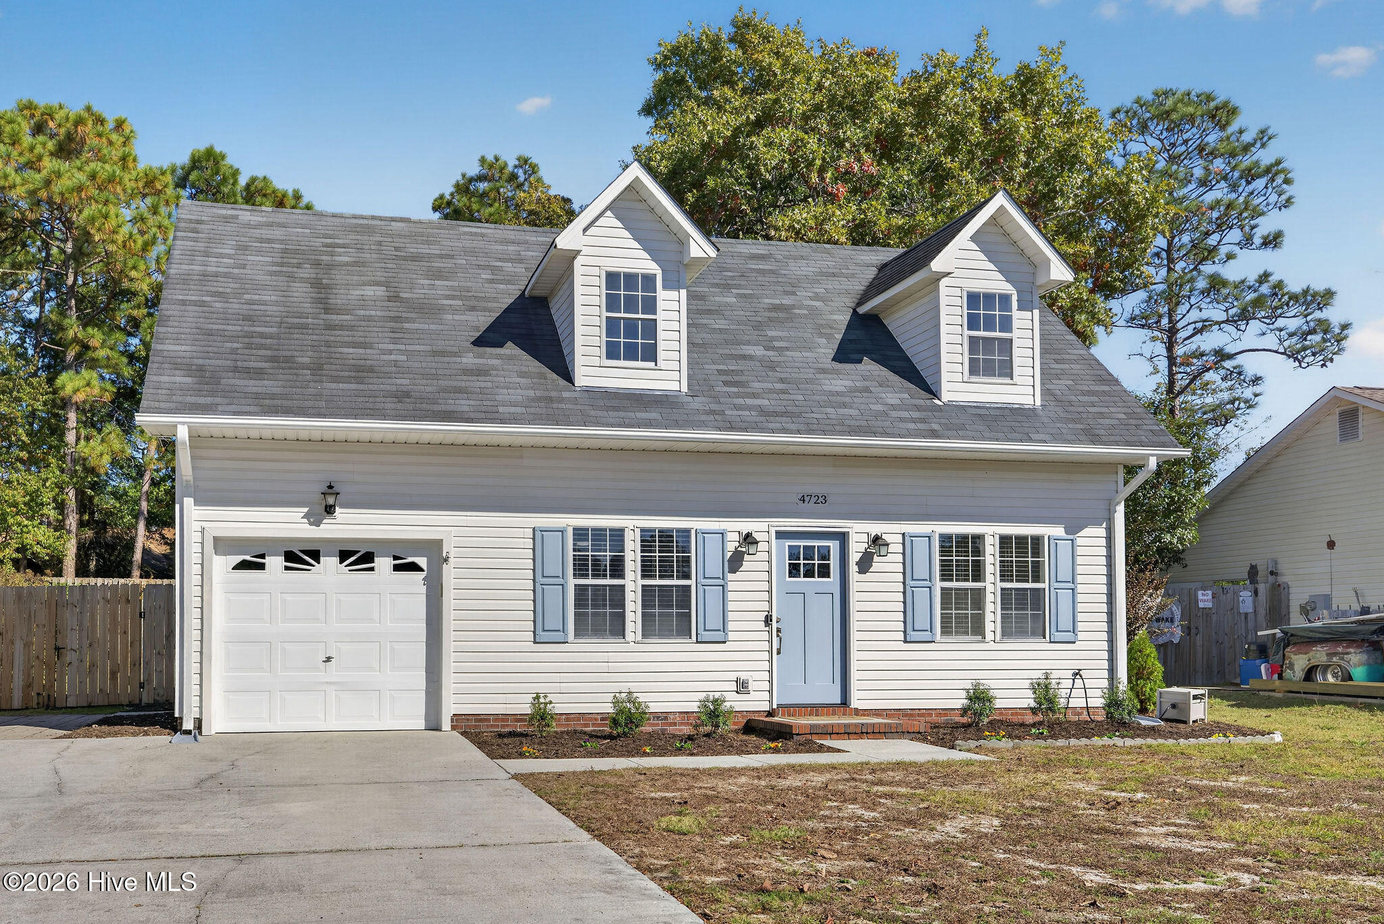
White-sided home with blue shutters, an attached garage, and two roof dormers.
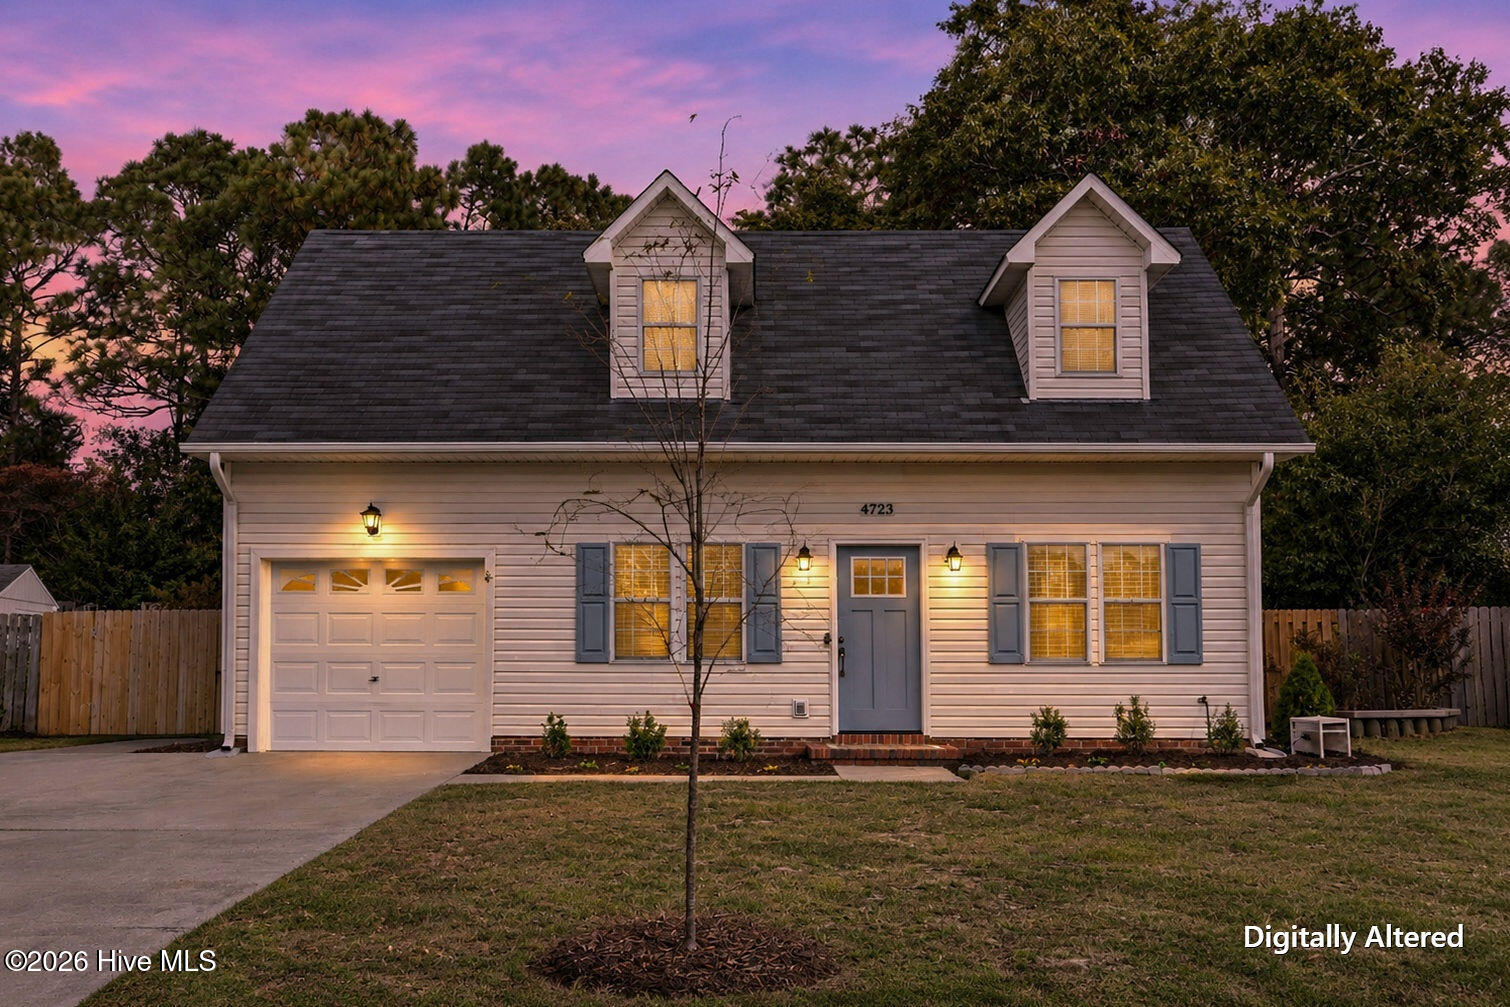
Front exterior of a two-story home with an attached garage beneath a pink dusk sky.
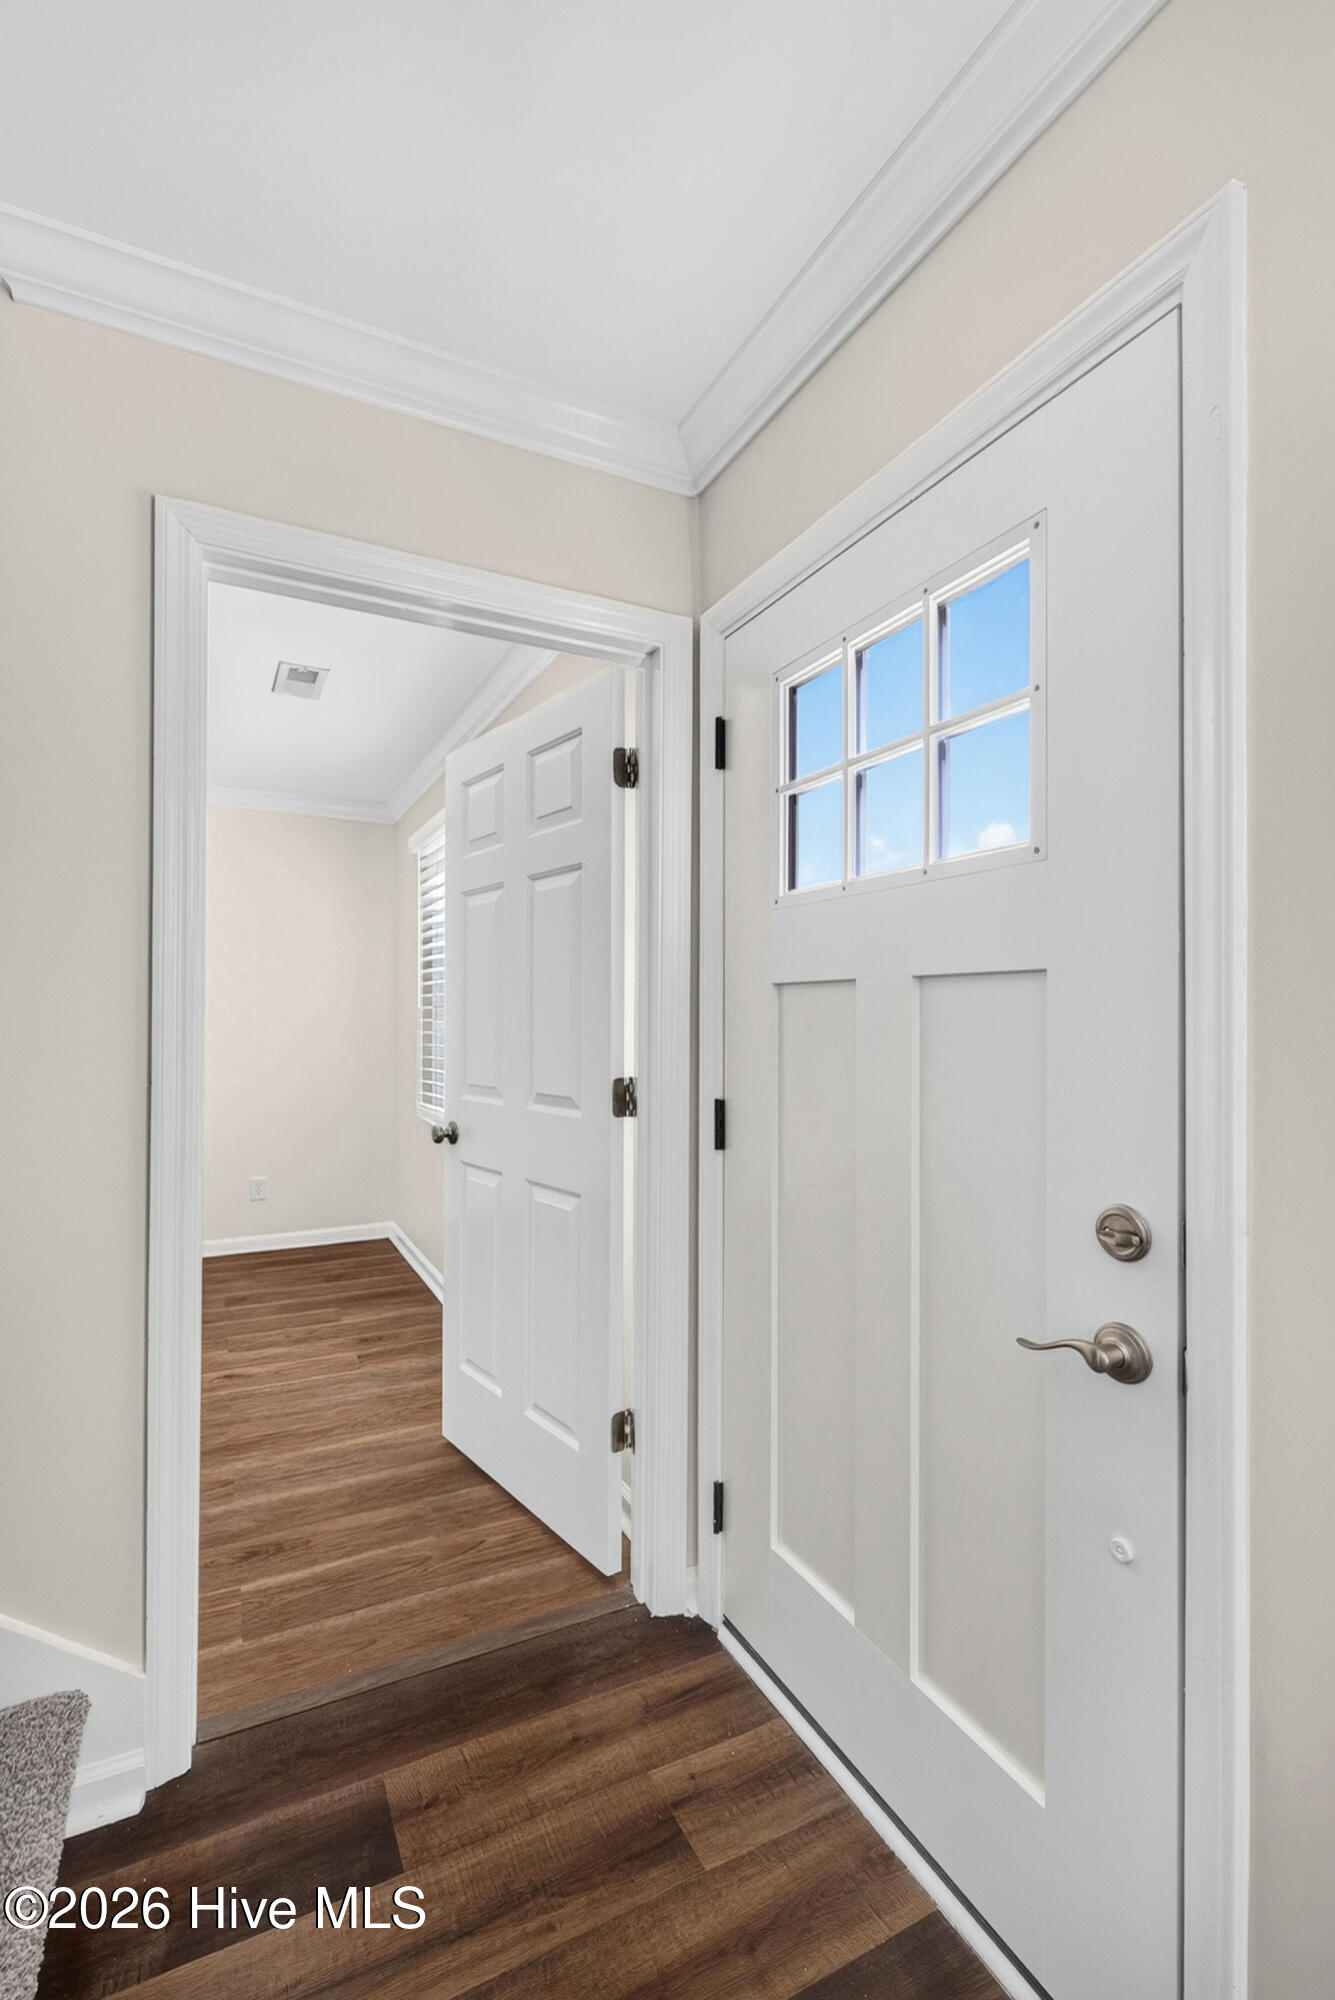
Entryway with a white front door featuring a divided-light window and dark wood flooring.
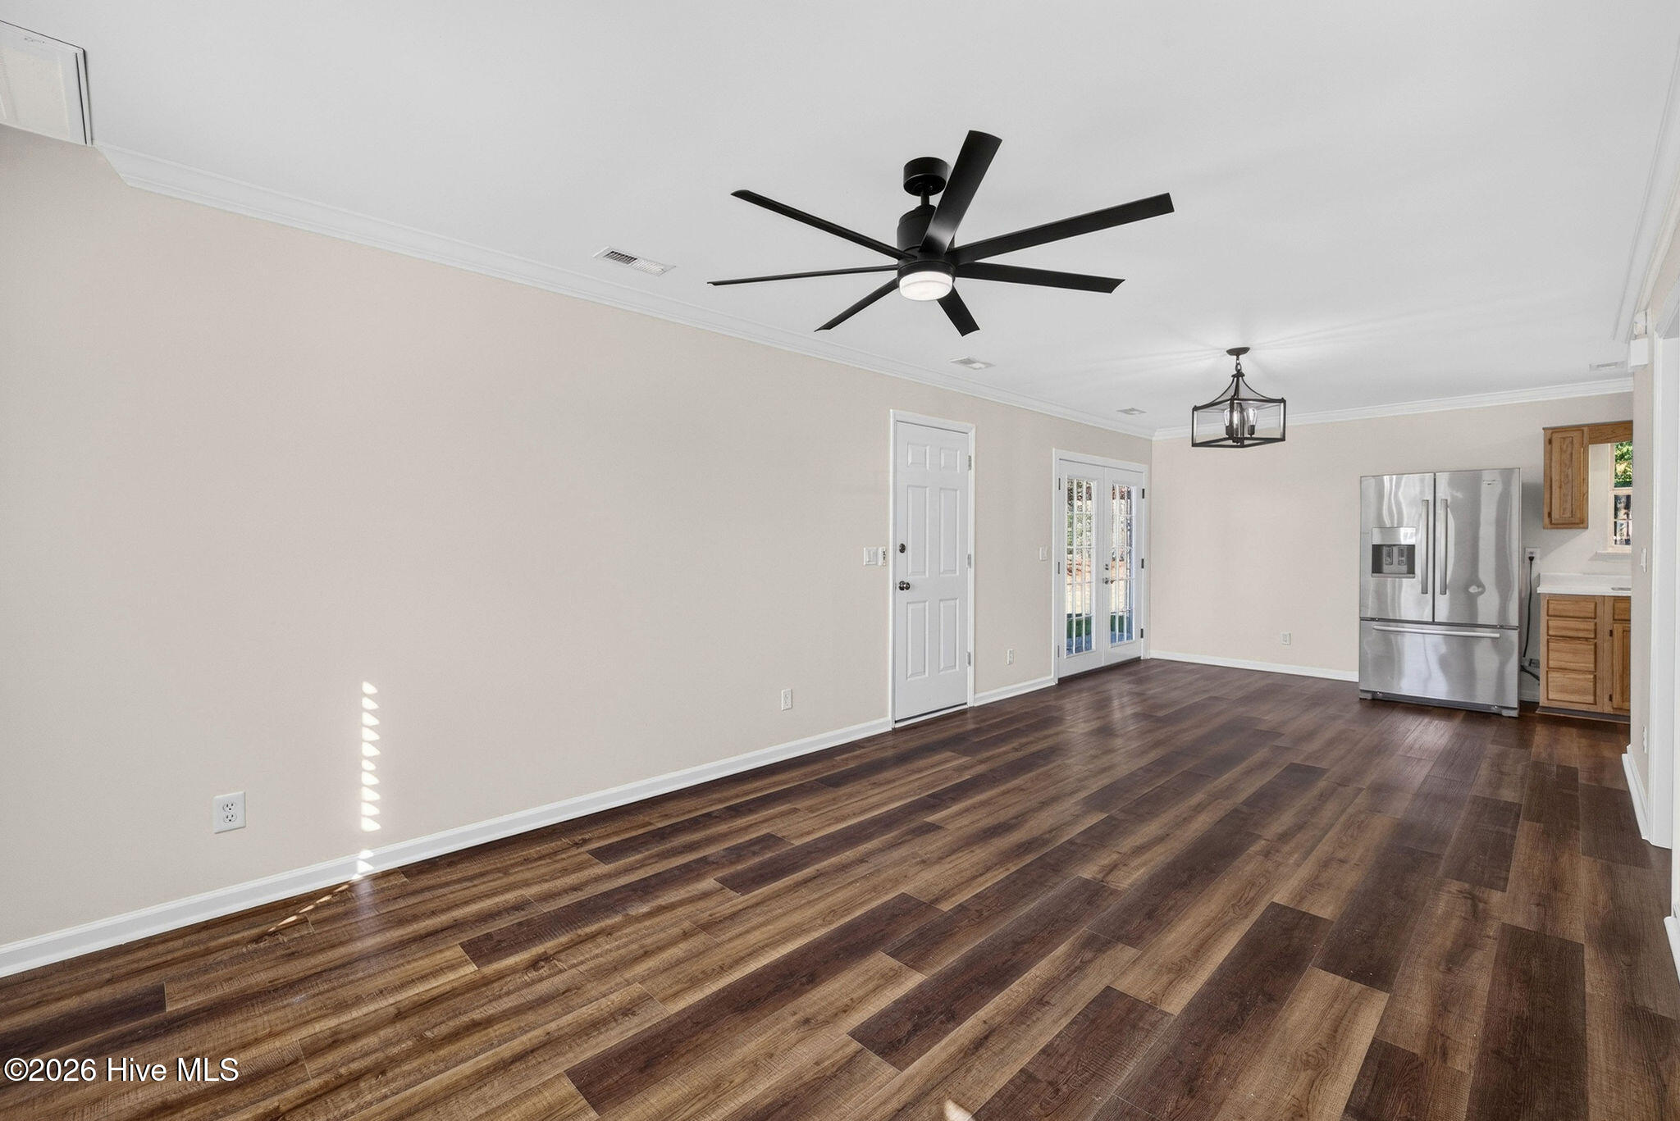
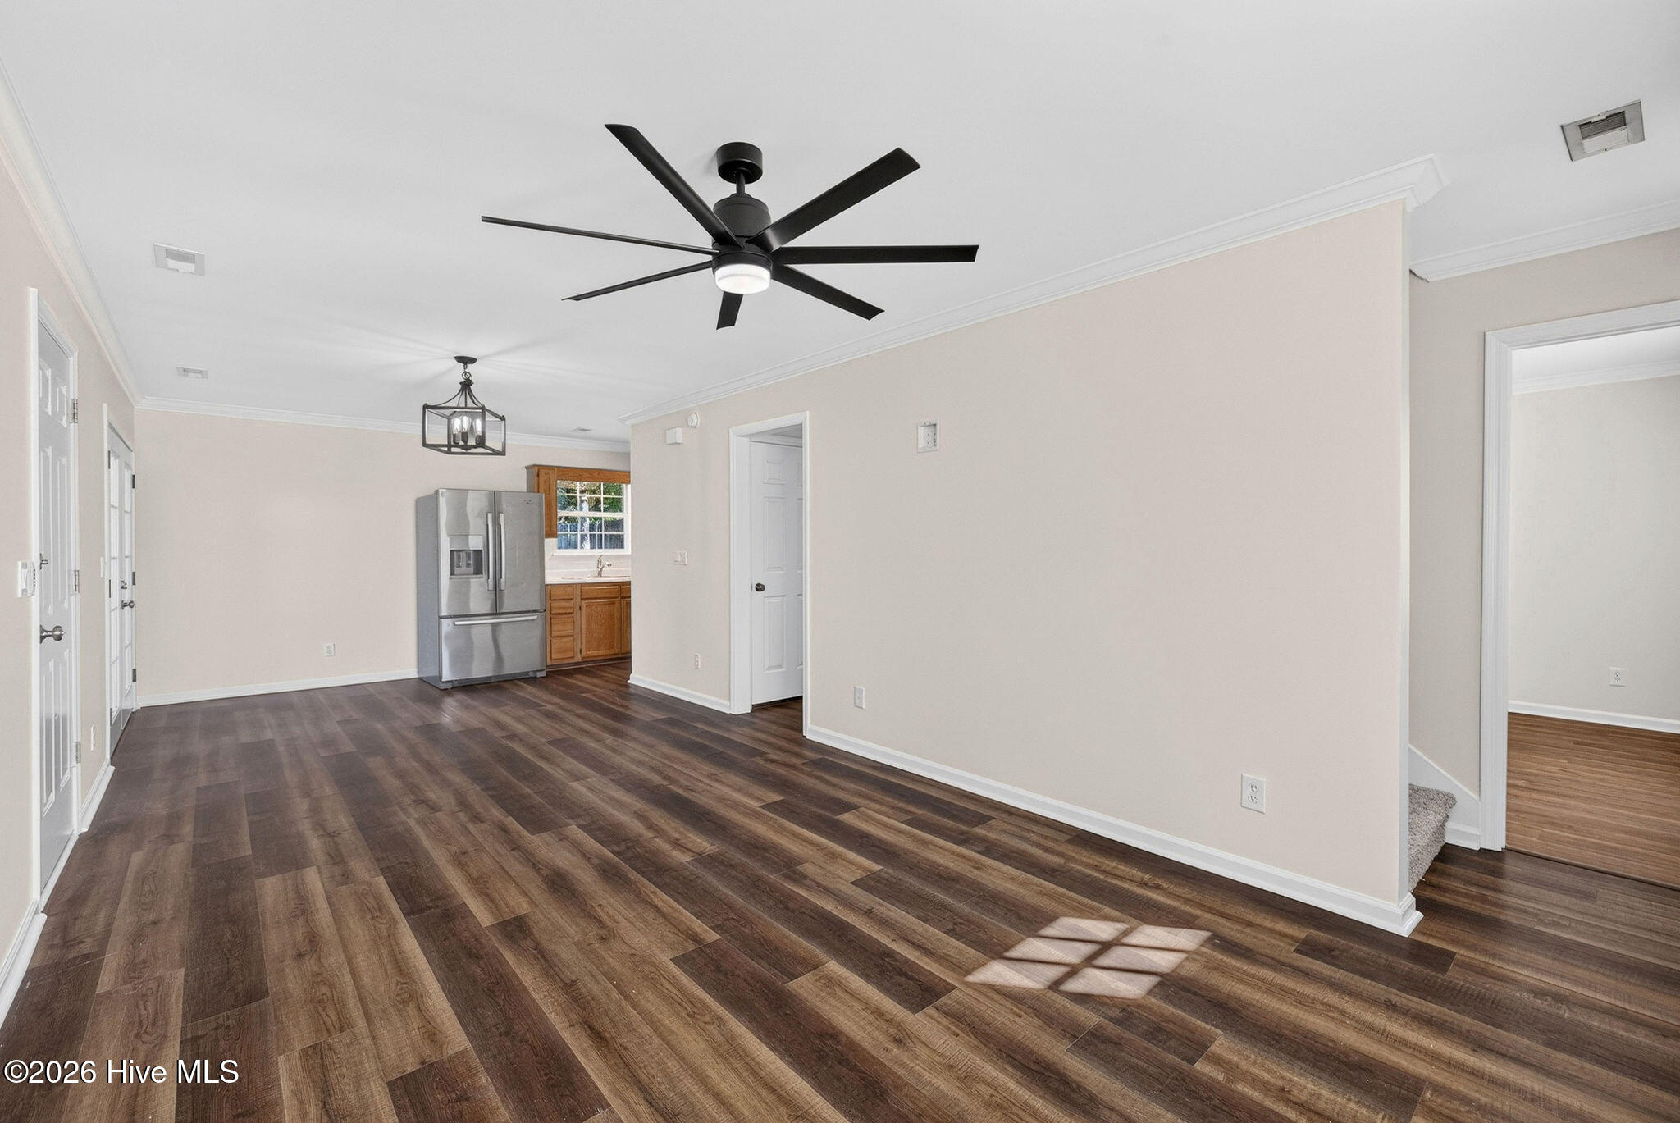
Unfurnished open living area with dark wood flooring, a large ceiling fan, and stainless steel refrigerator.
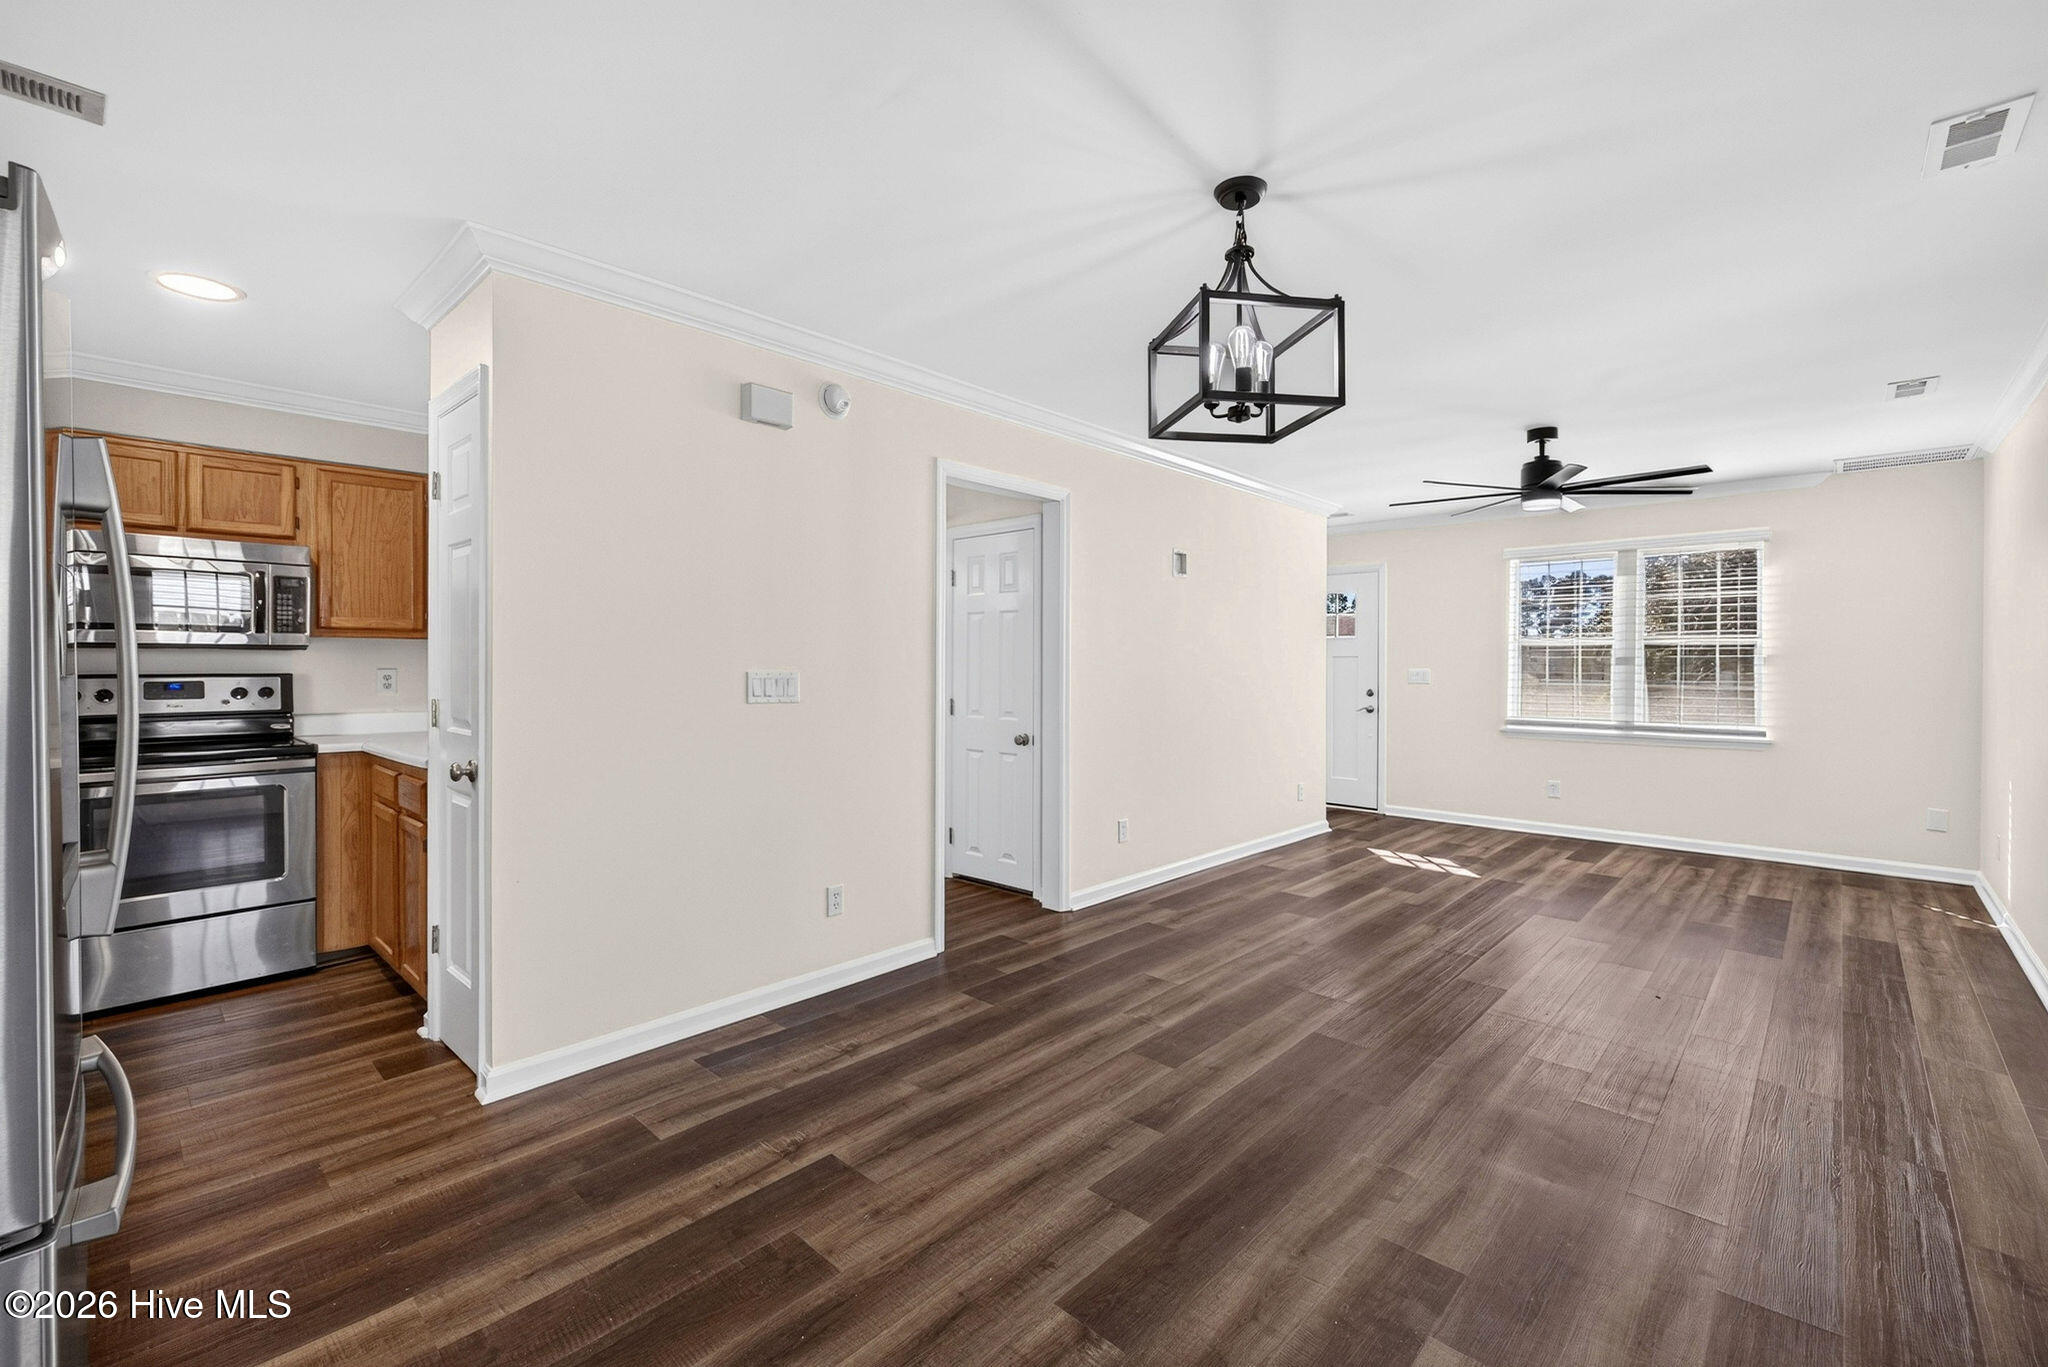
Open living and dining area with dark wood-look flooring, a black ceiling fan, and kitchen beyond.
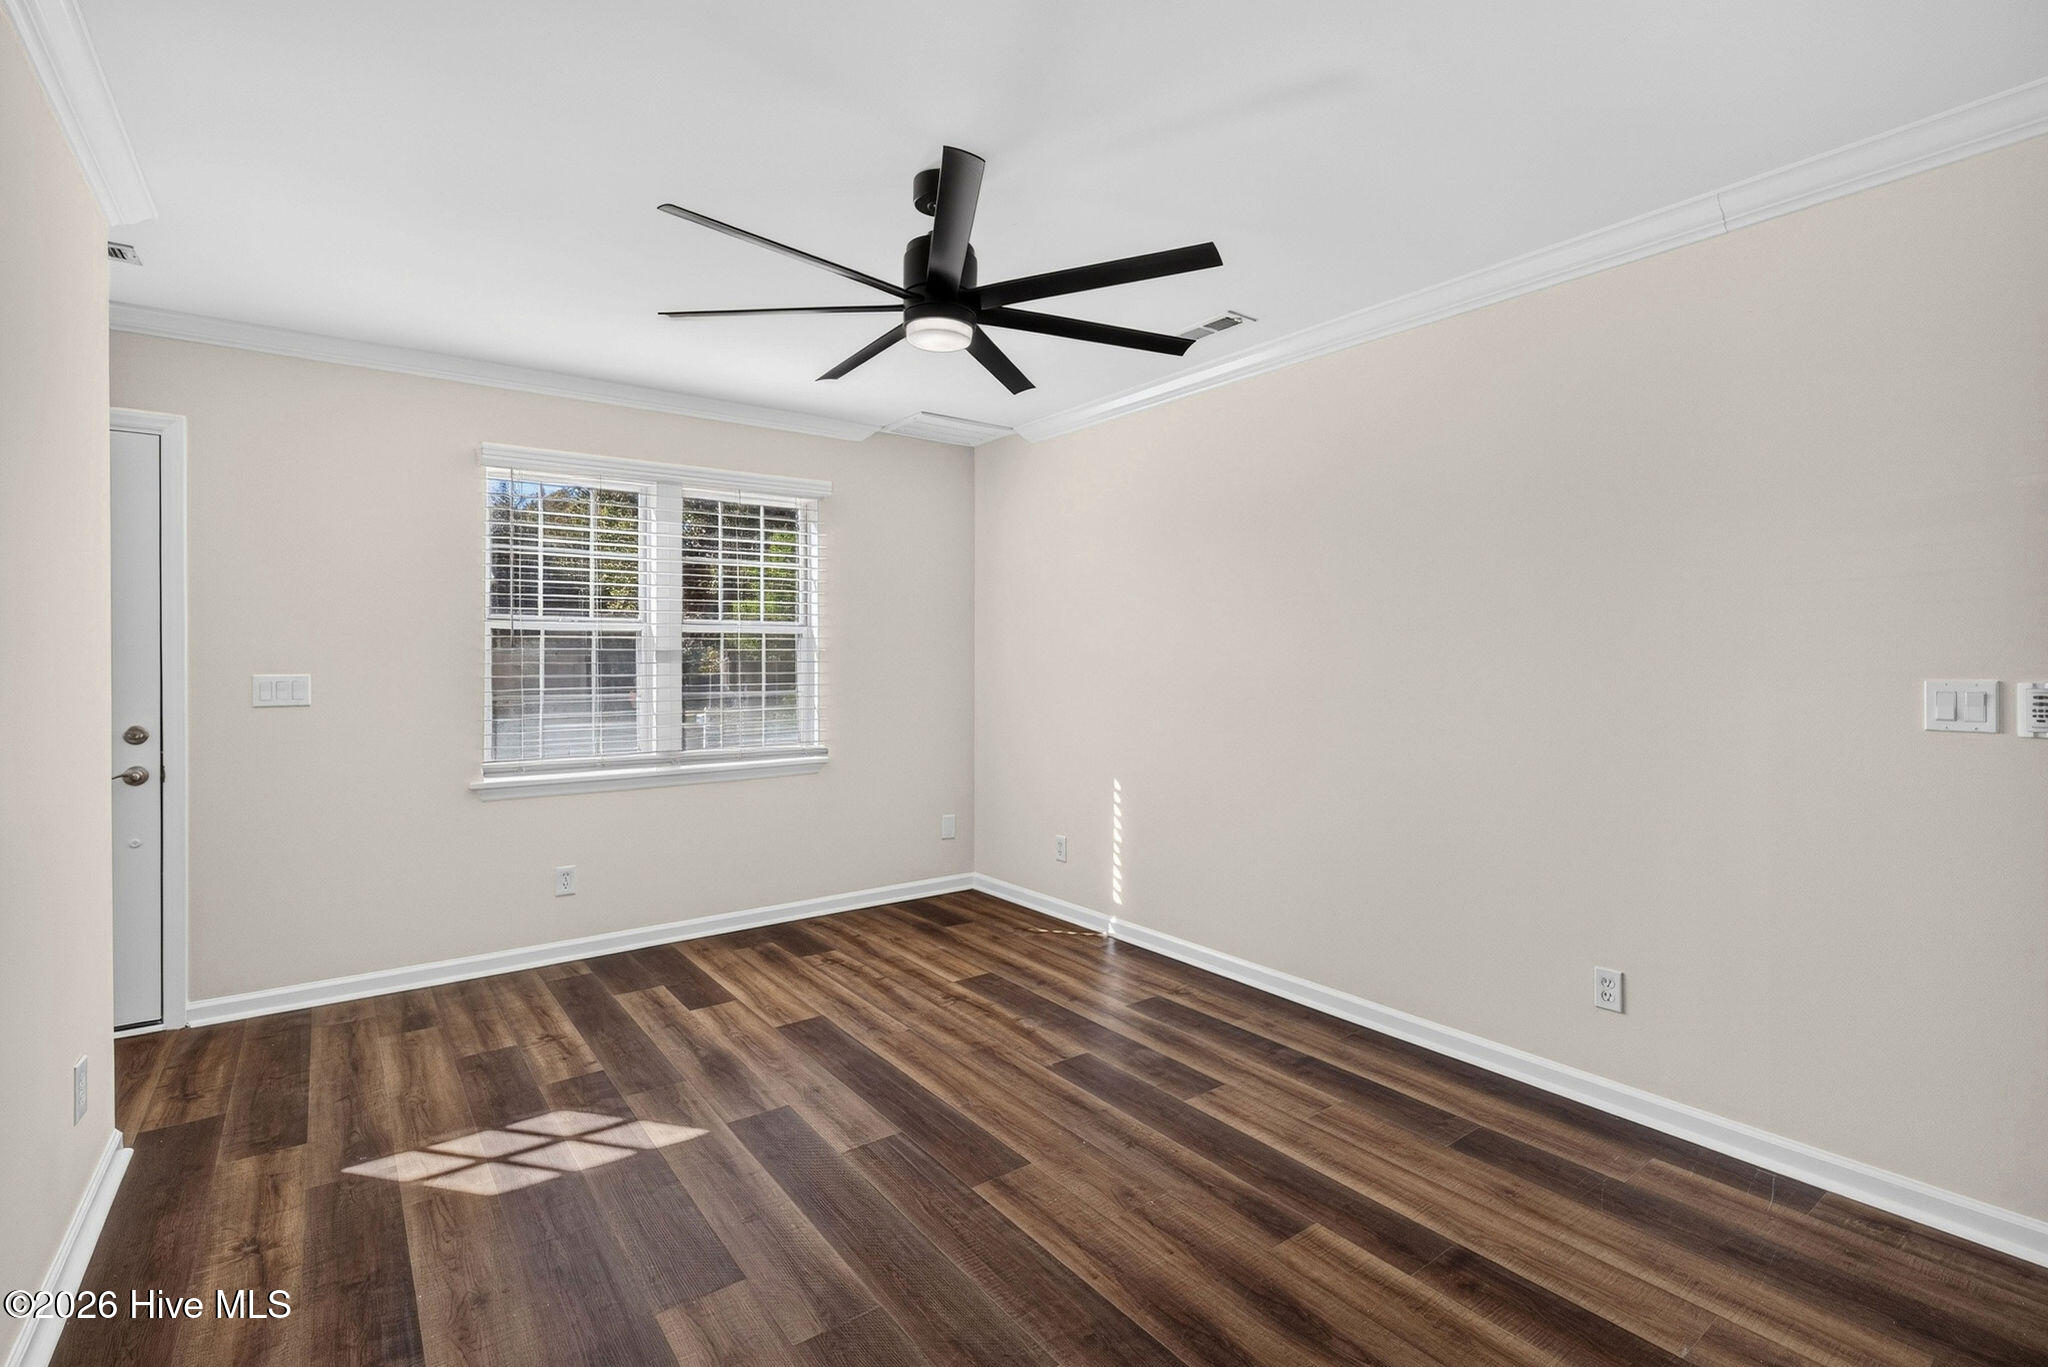
Unfurnished room with dark wood flooring, a black ceiling fan, and a window with blinds.
Empty room with dark wood-look flooring, a black ceiling fan, and a window with blinds.
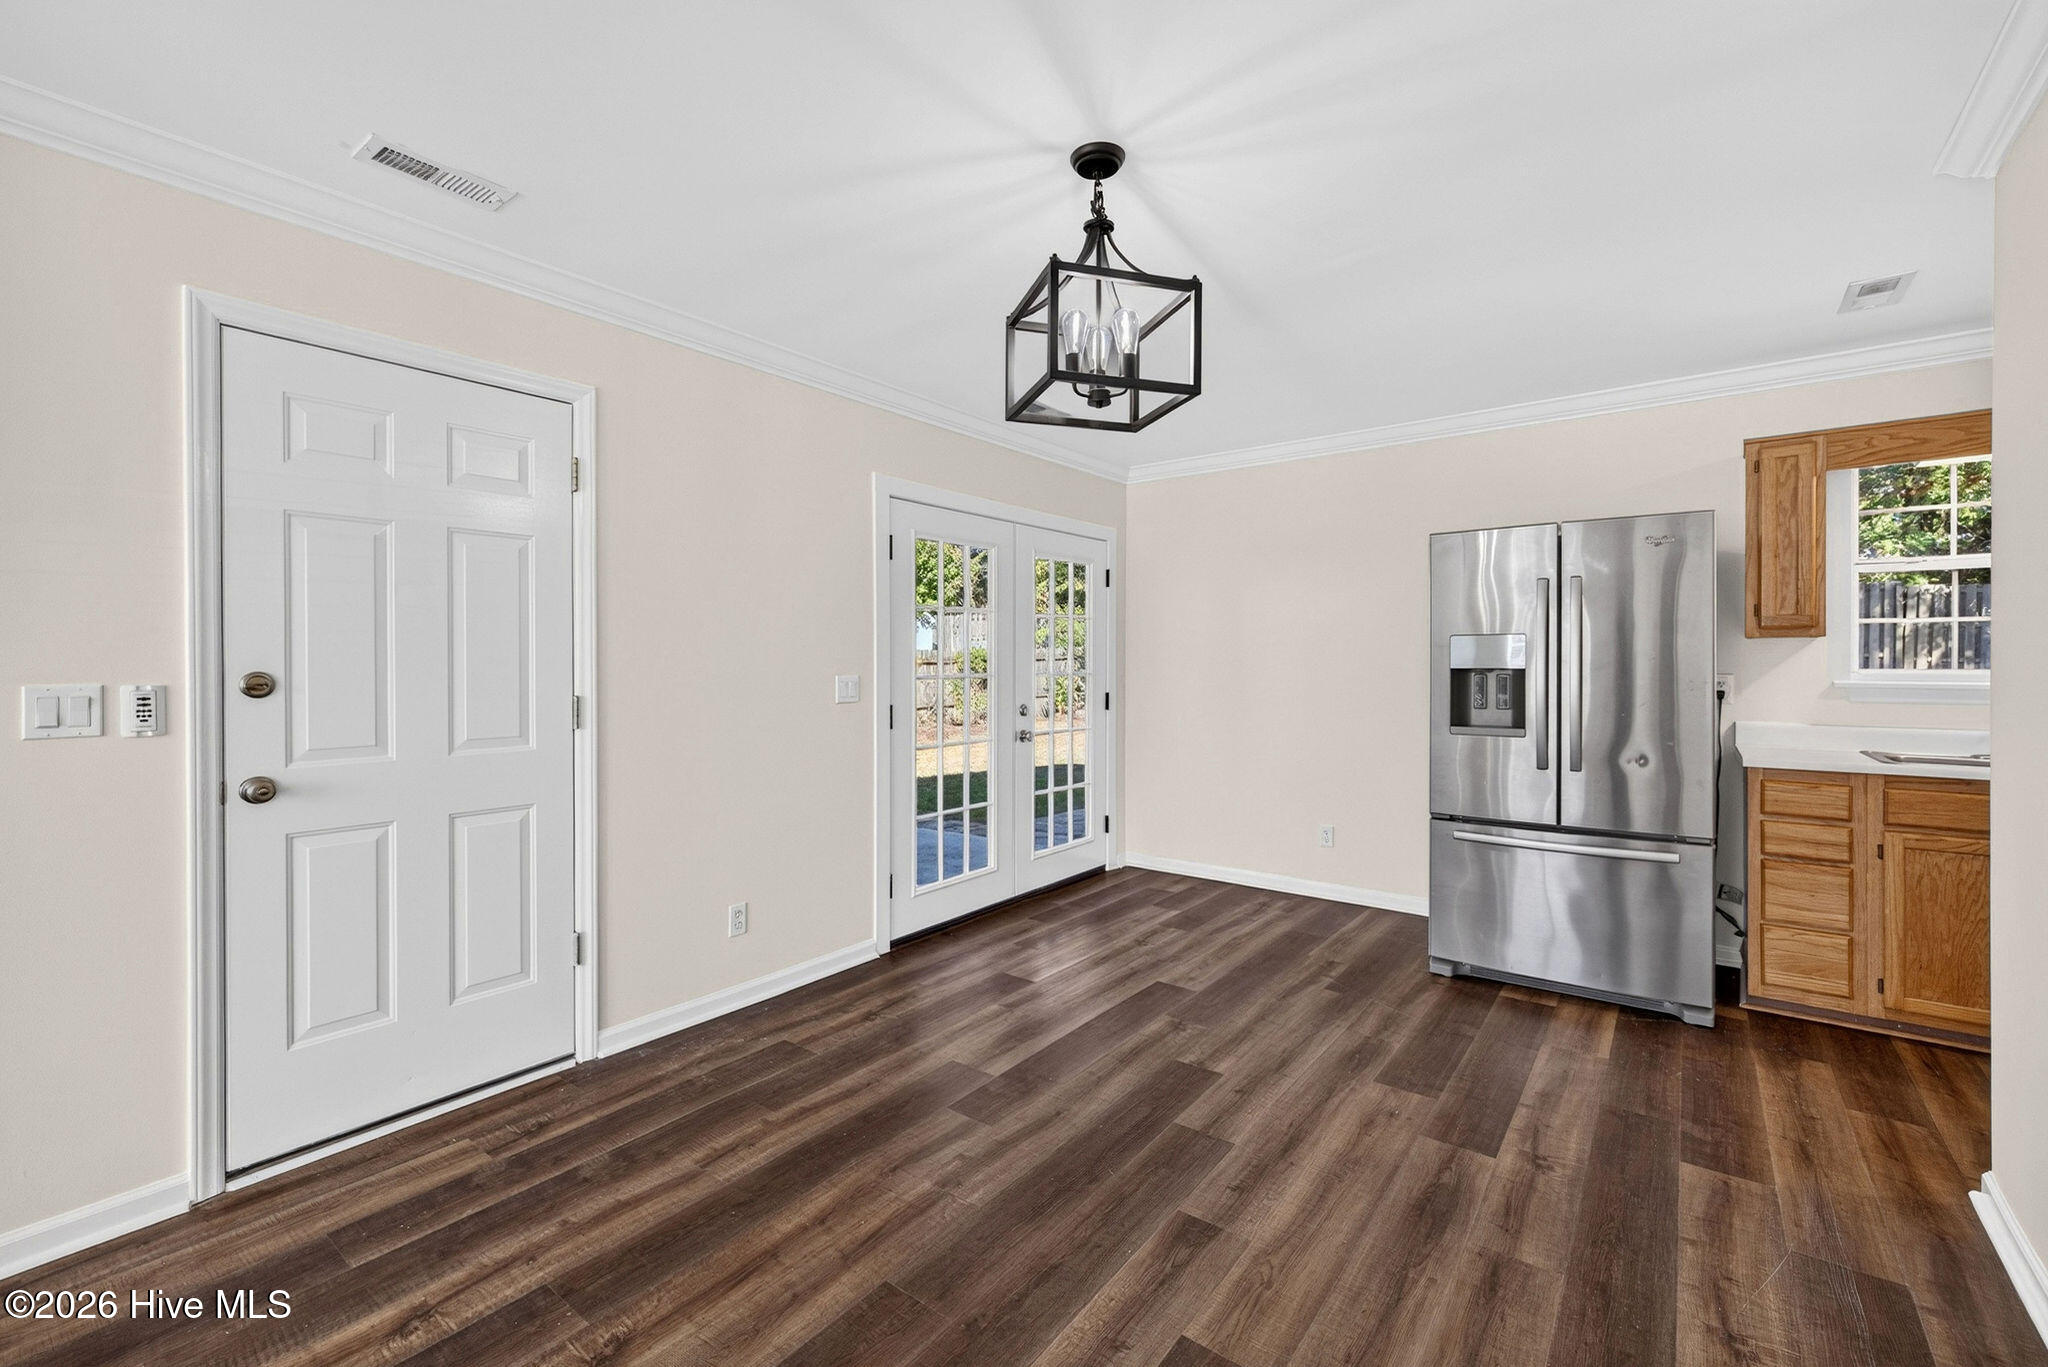
Kitchen and dining area with French doors, stainless steel refrigerator, and dark wood-look flooring.
Open kitchen and living area with wood cabinets, stainless appliances, and dark plank flooring.
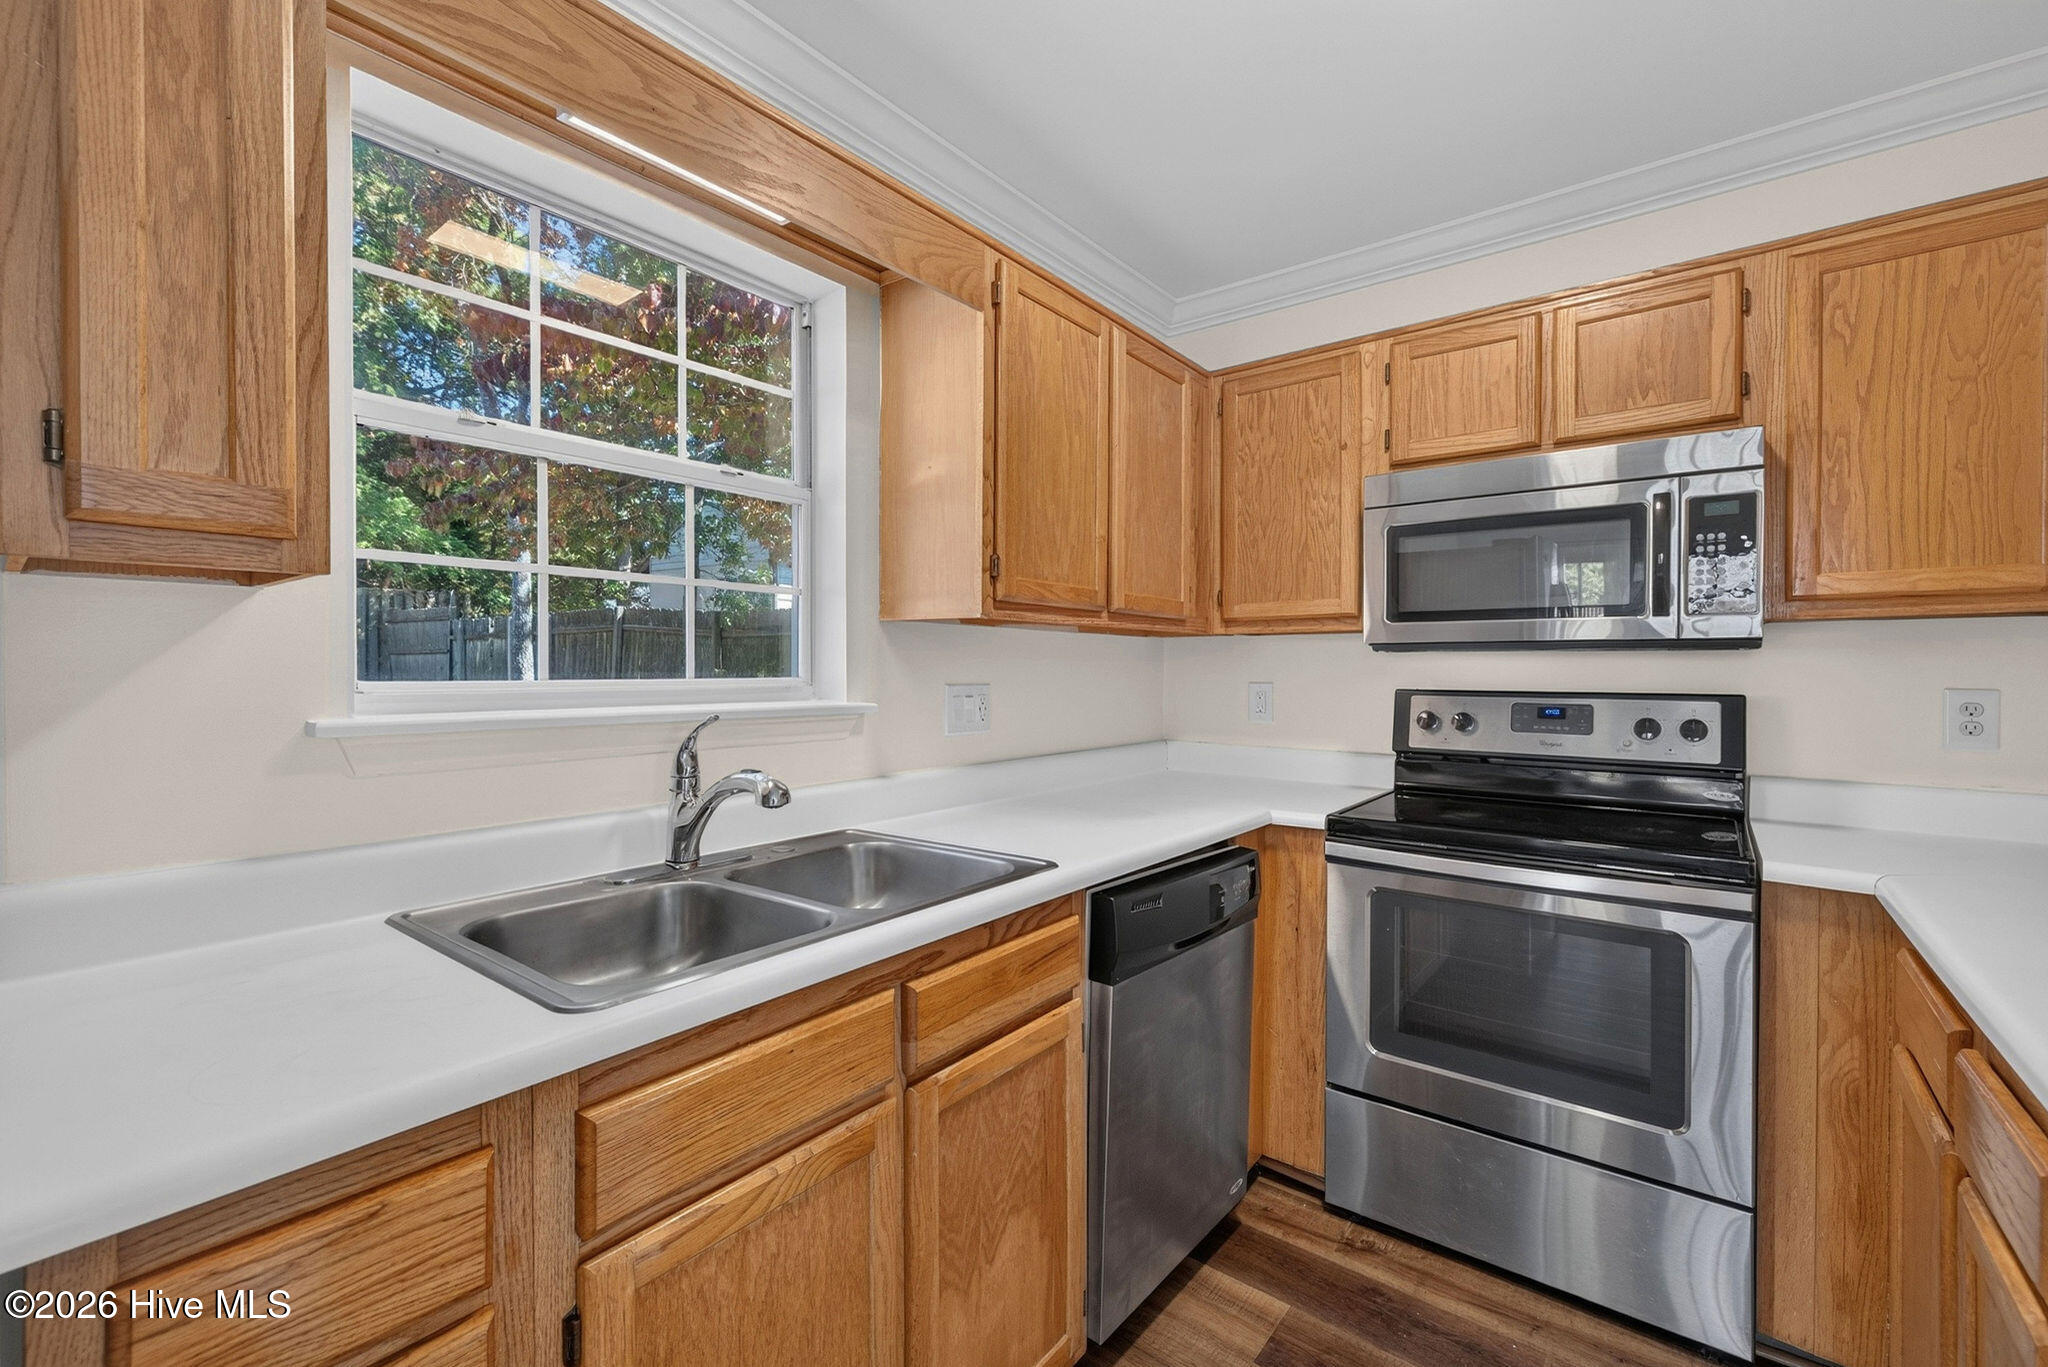
Kitchen with oak cabinets, white counters, stainless steel appliances, and a double-basin sink beneath a large window.
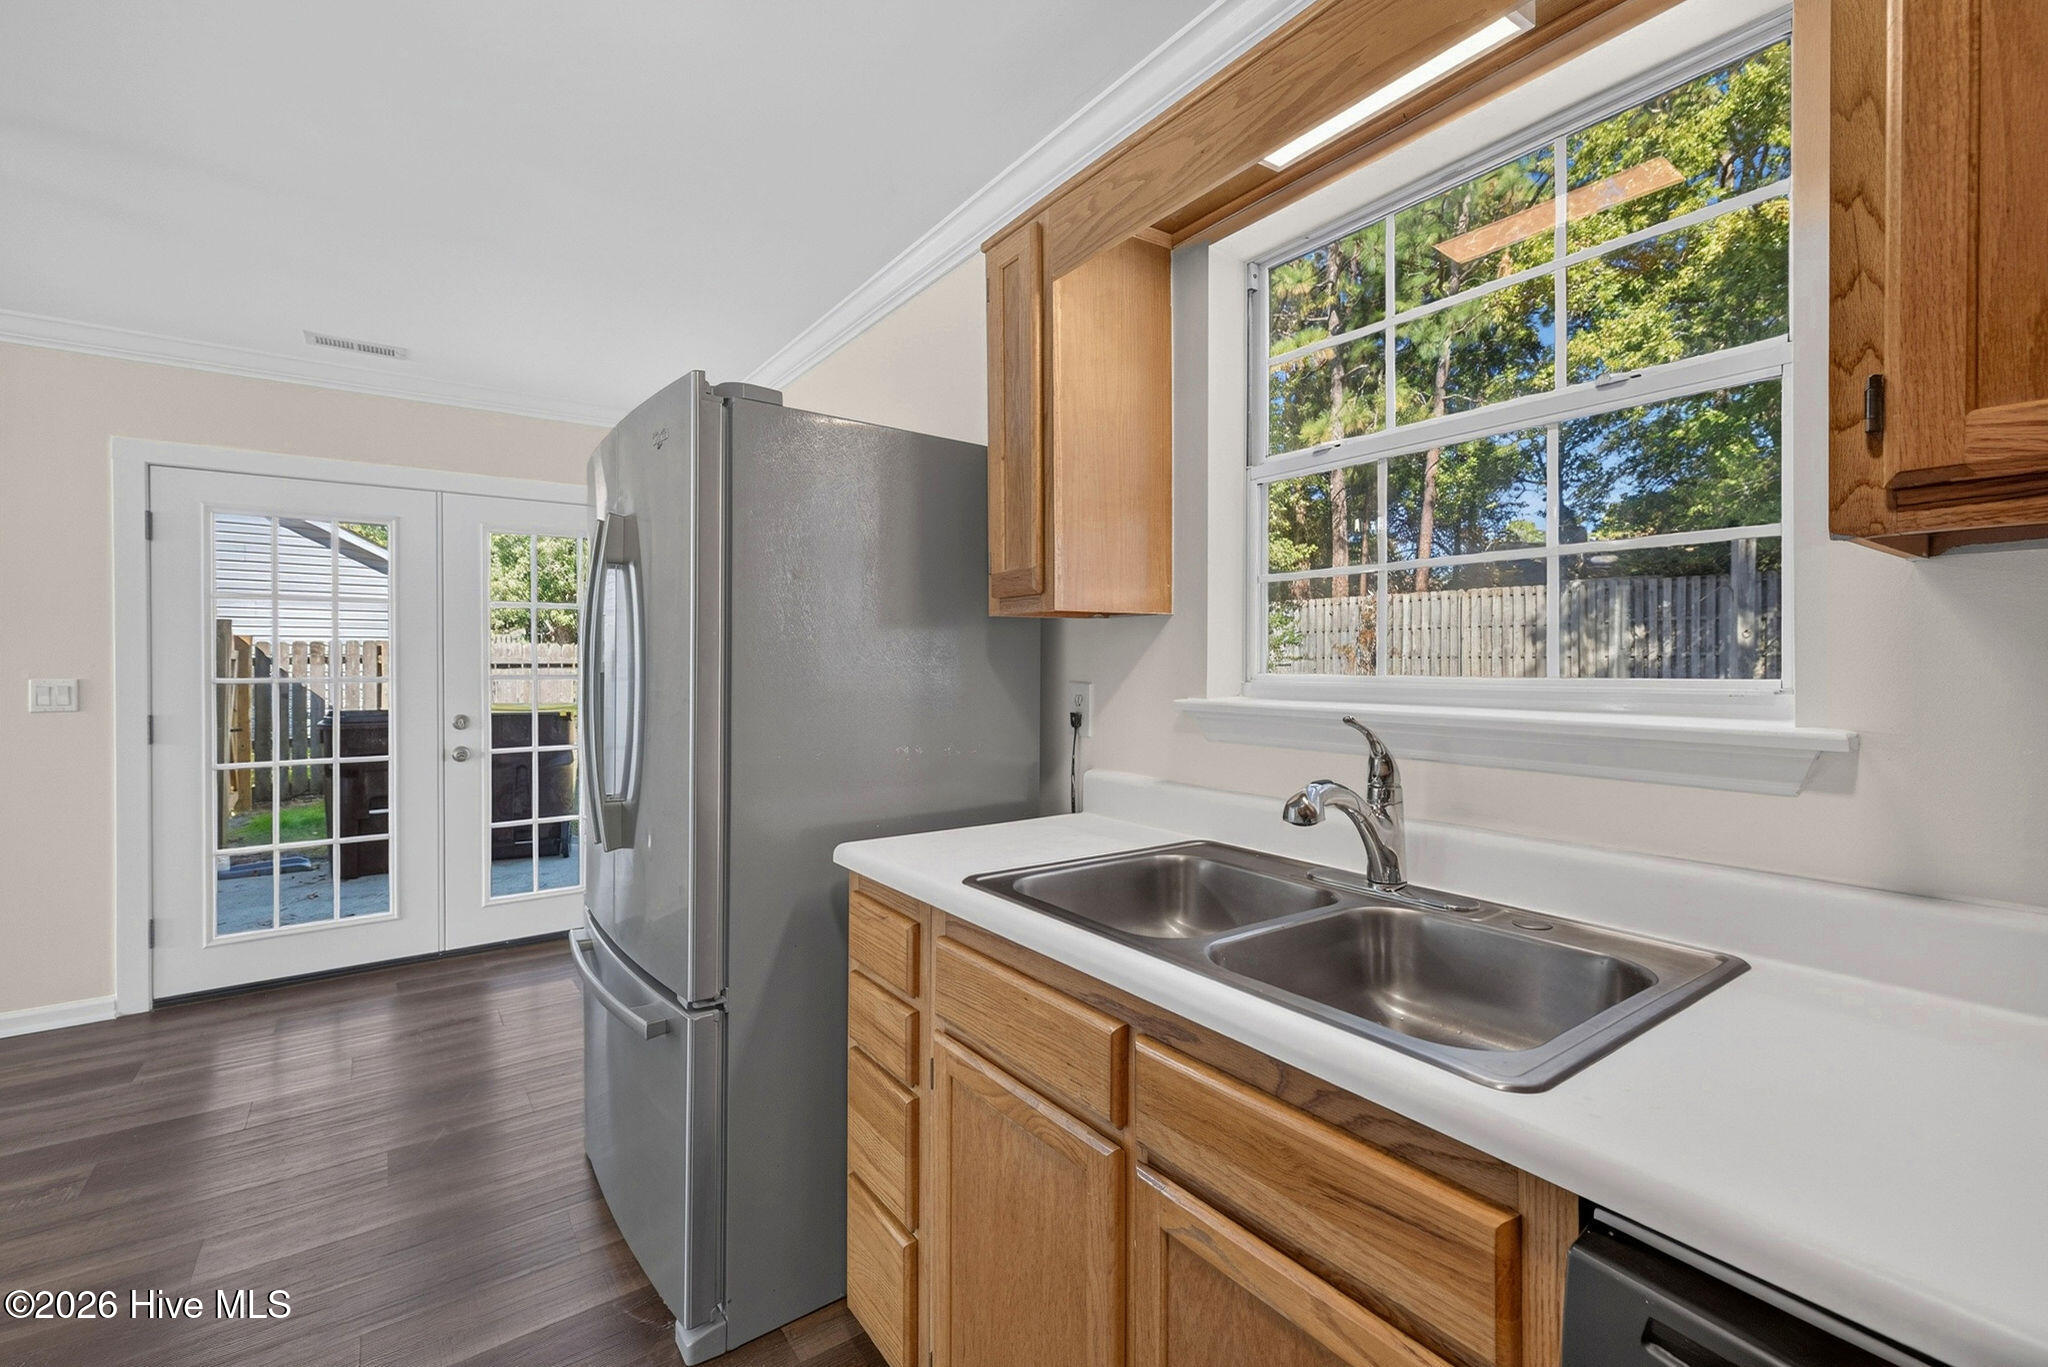
Kitchen with a double-basin sink beneath a large window and a stainless steel refrigerator beside French doors.
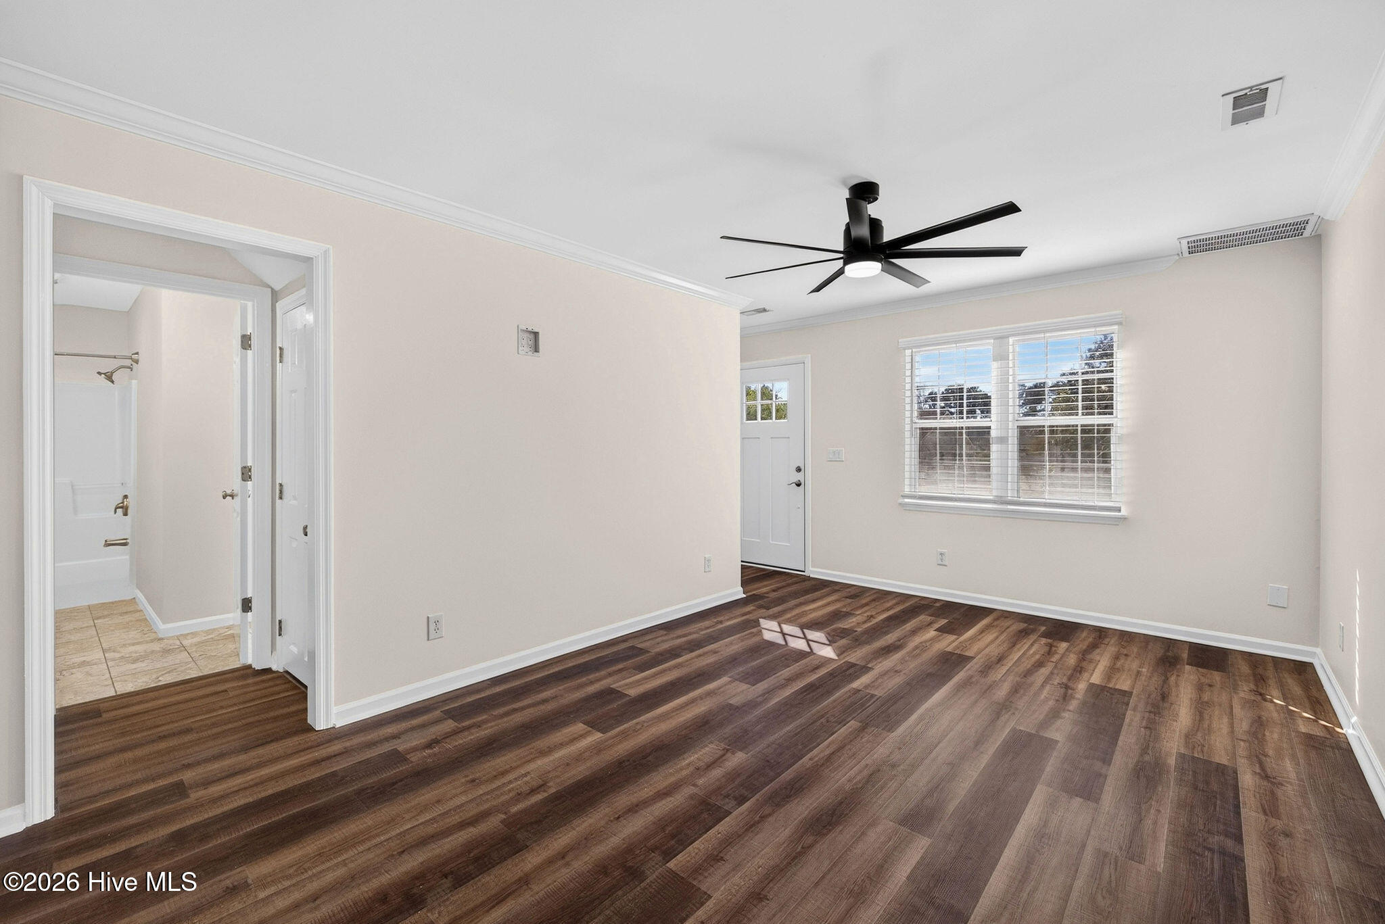
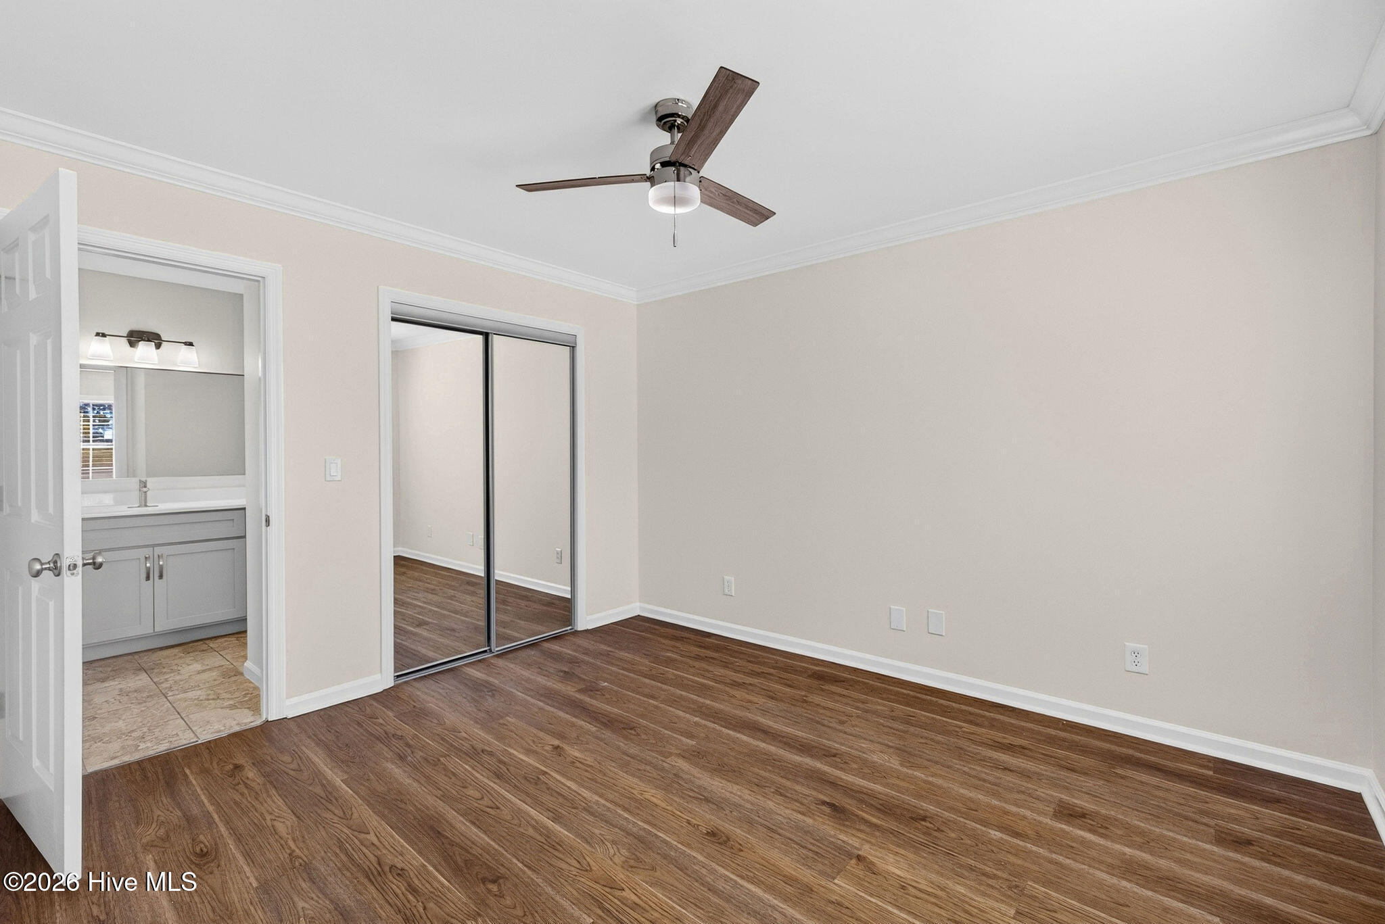
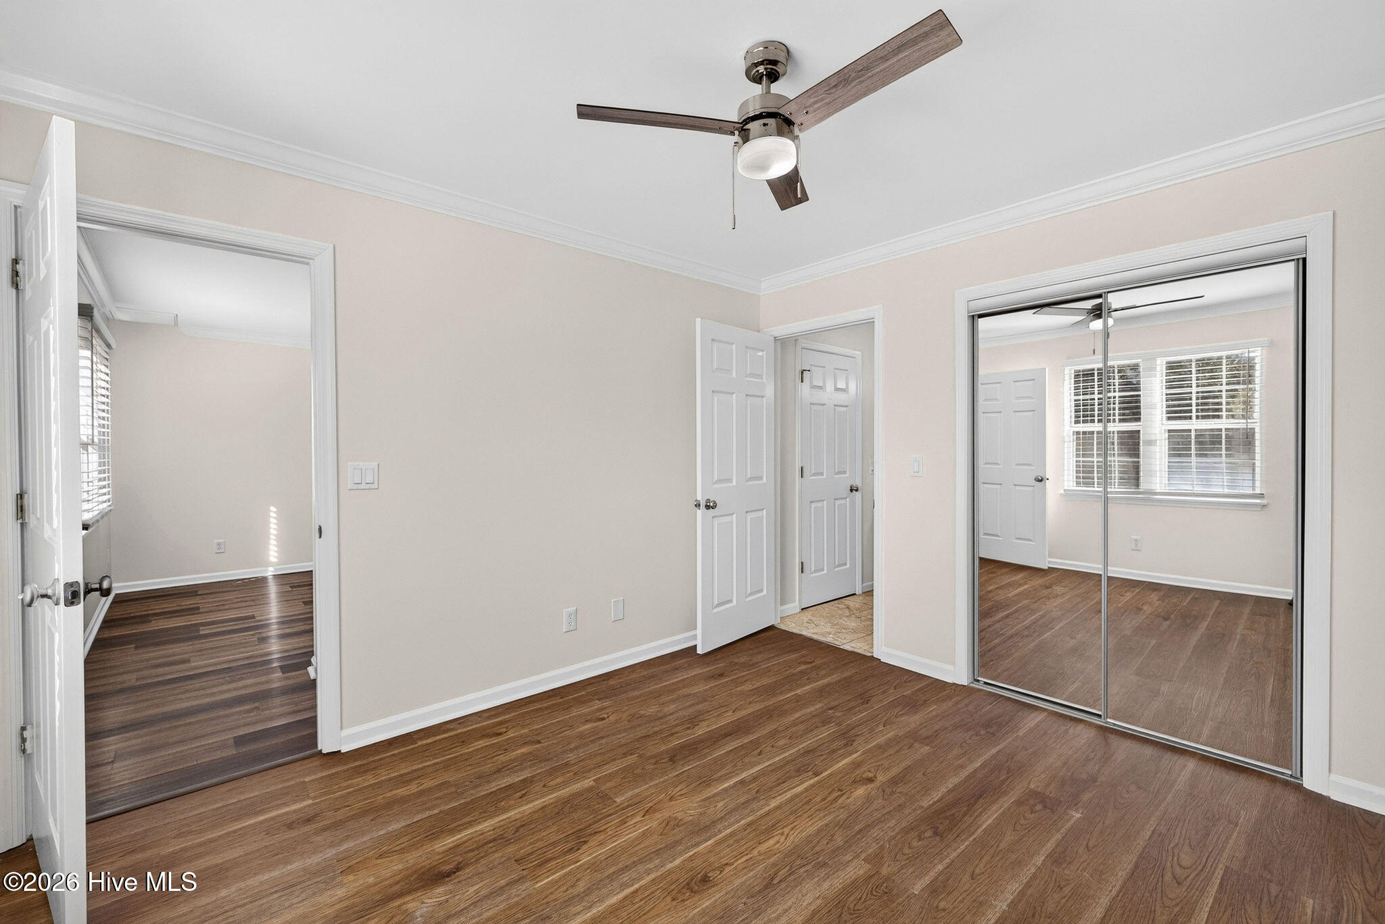
Empty bedroom with wood flooring, ceiling fan, mirrored closet doors, and an open doorway to the bathroom.
Vacant bedroom with hardwood floors, a ceiling fan, and mirrored closet doors.
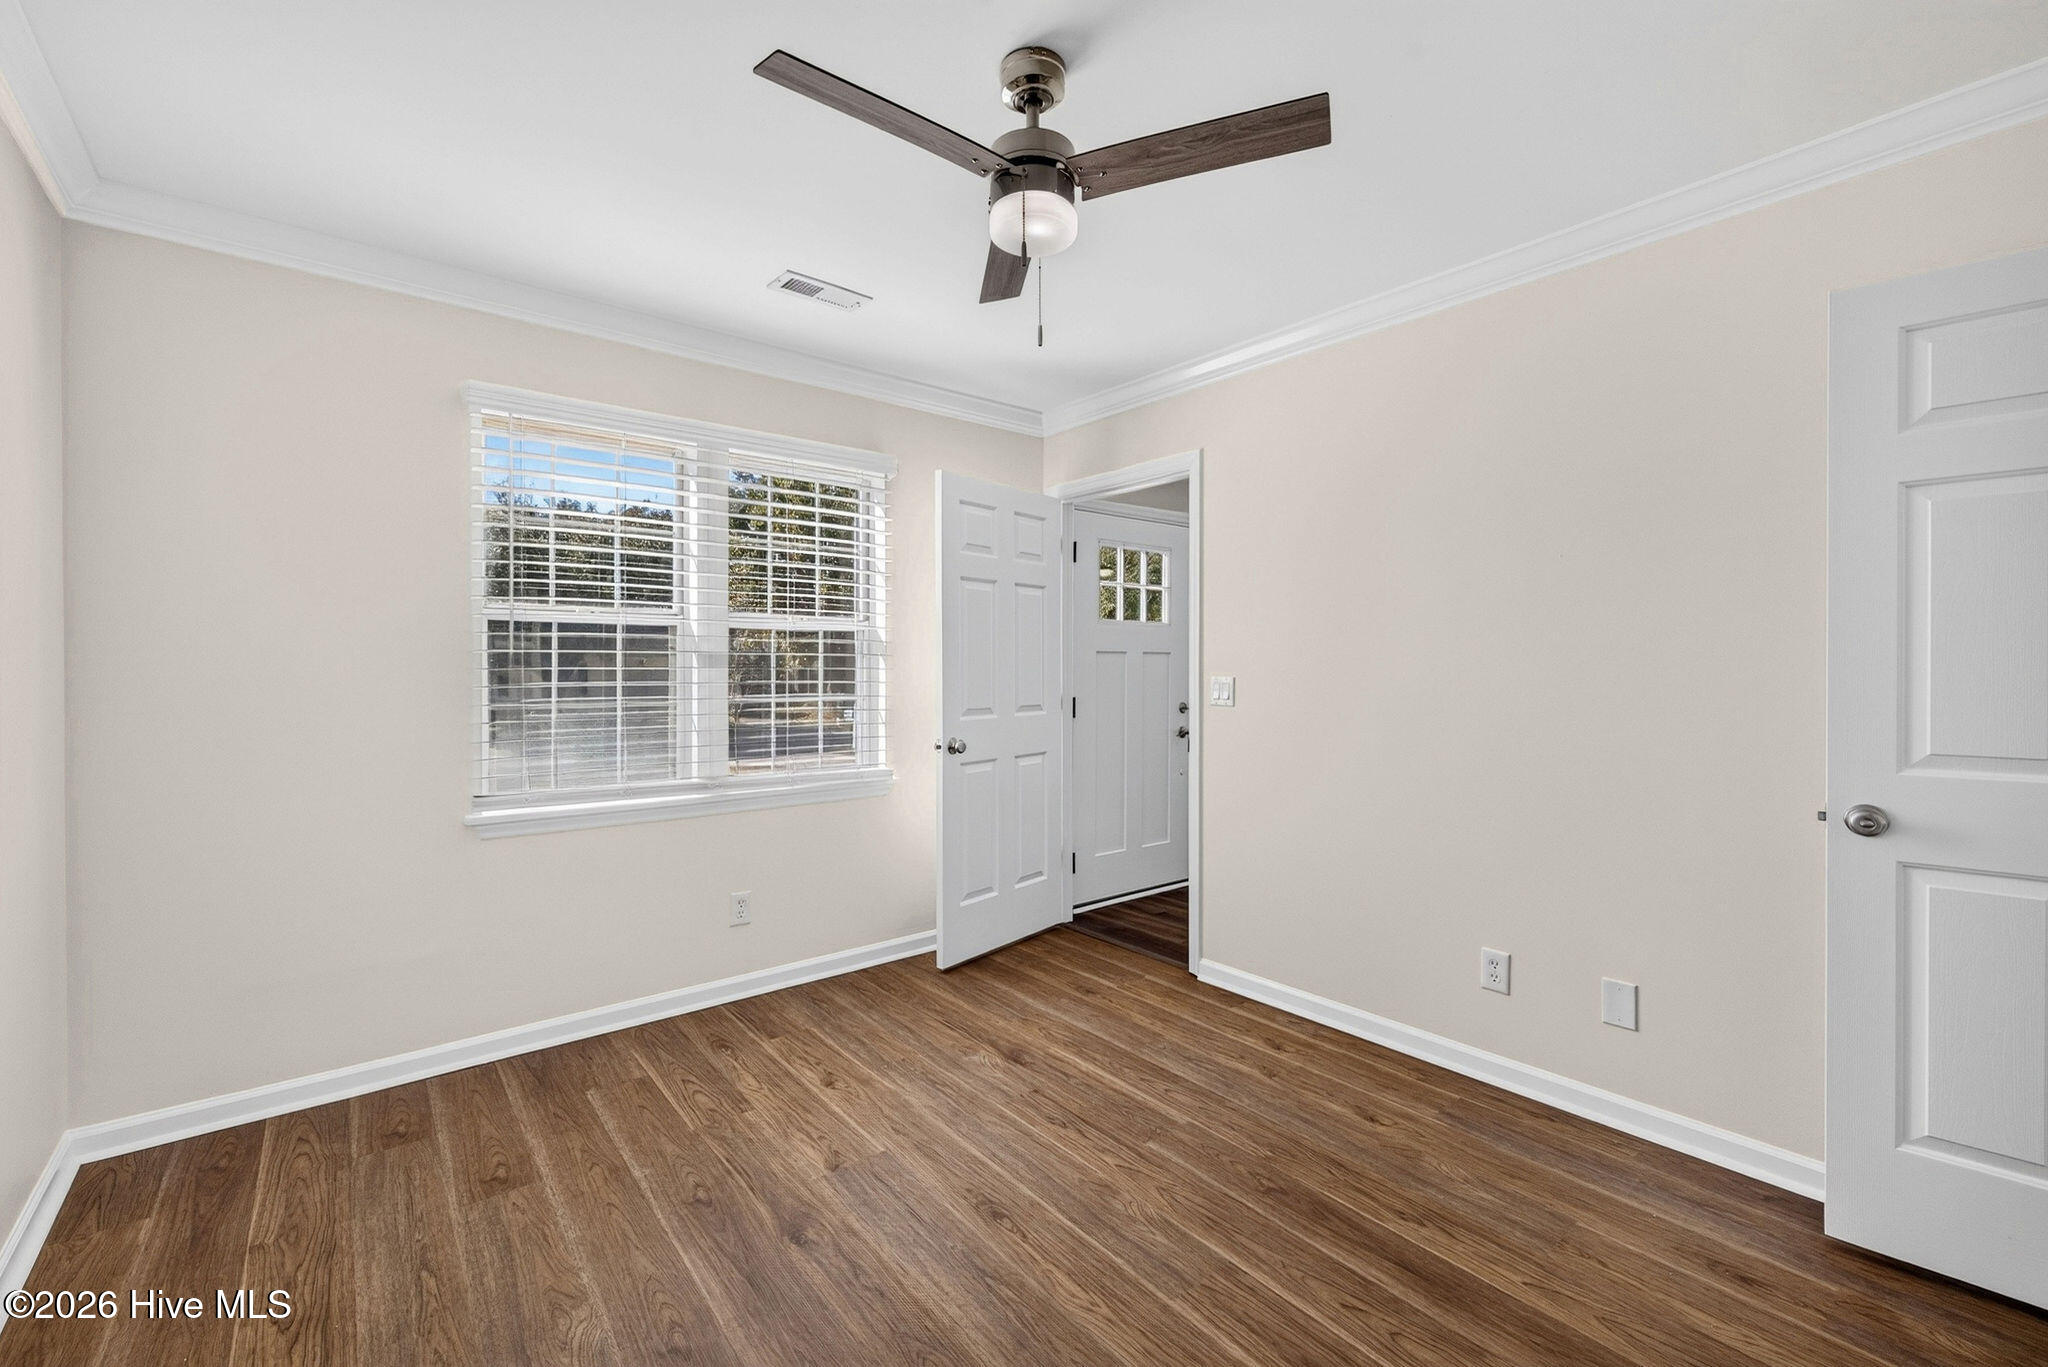
Empty room with wood flooring, a ceiling fan, and a window with blinds.
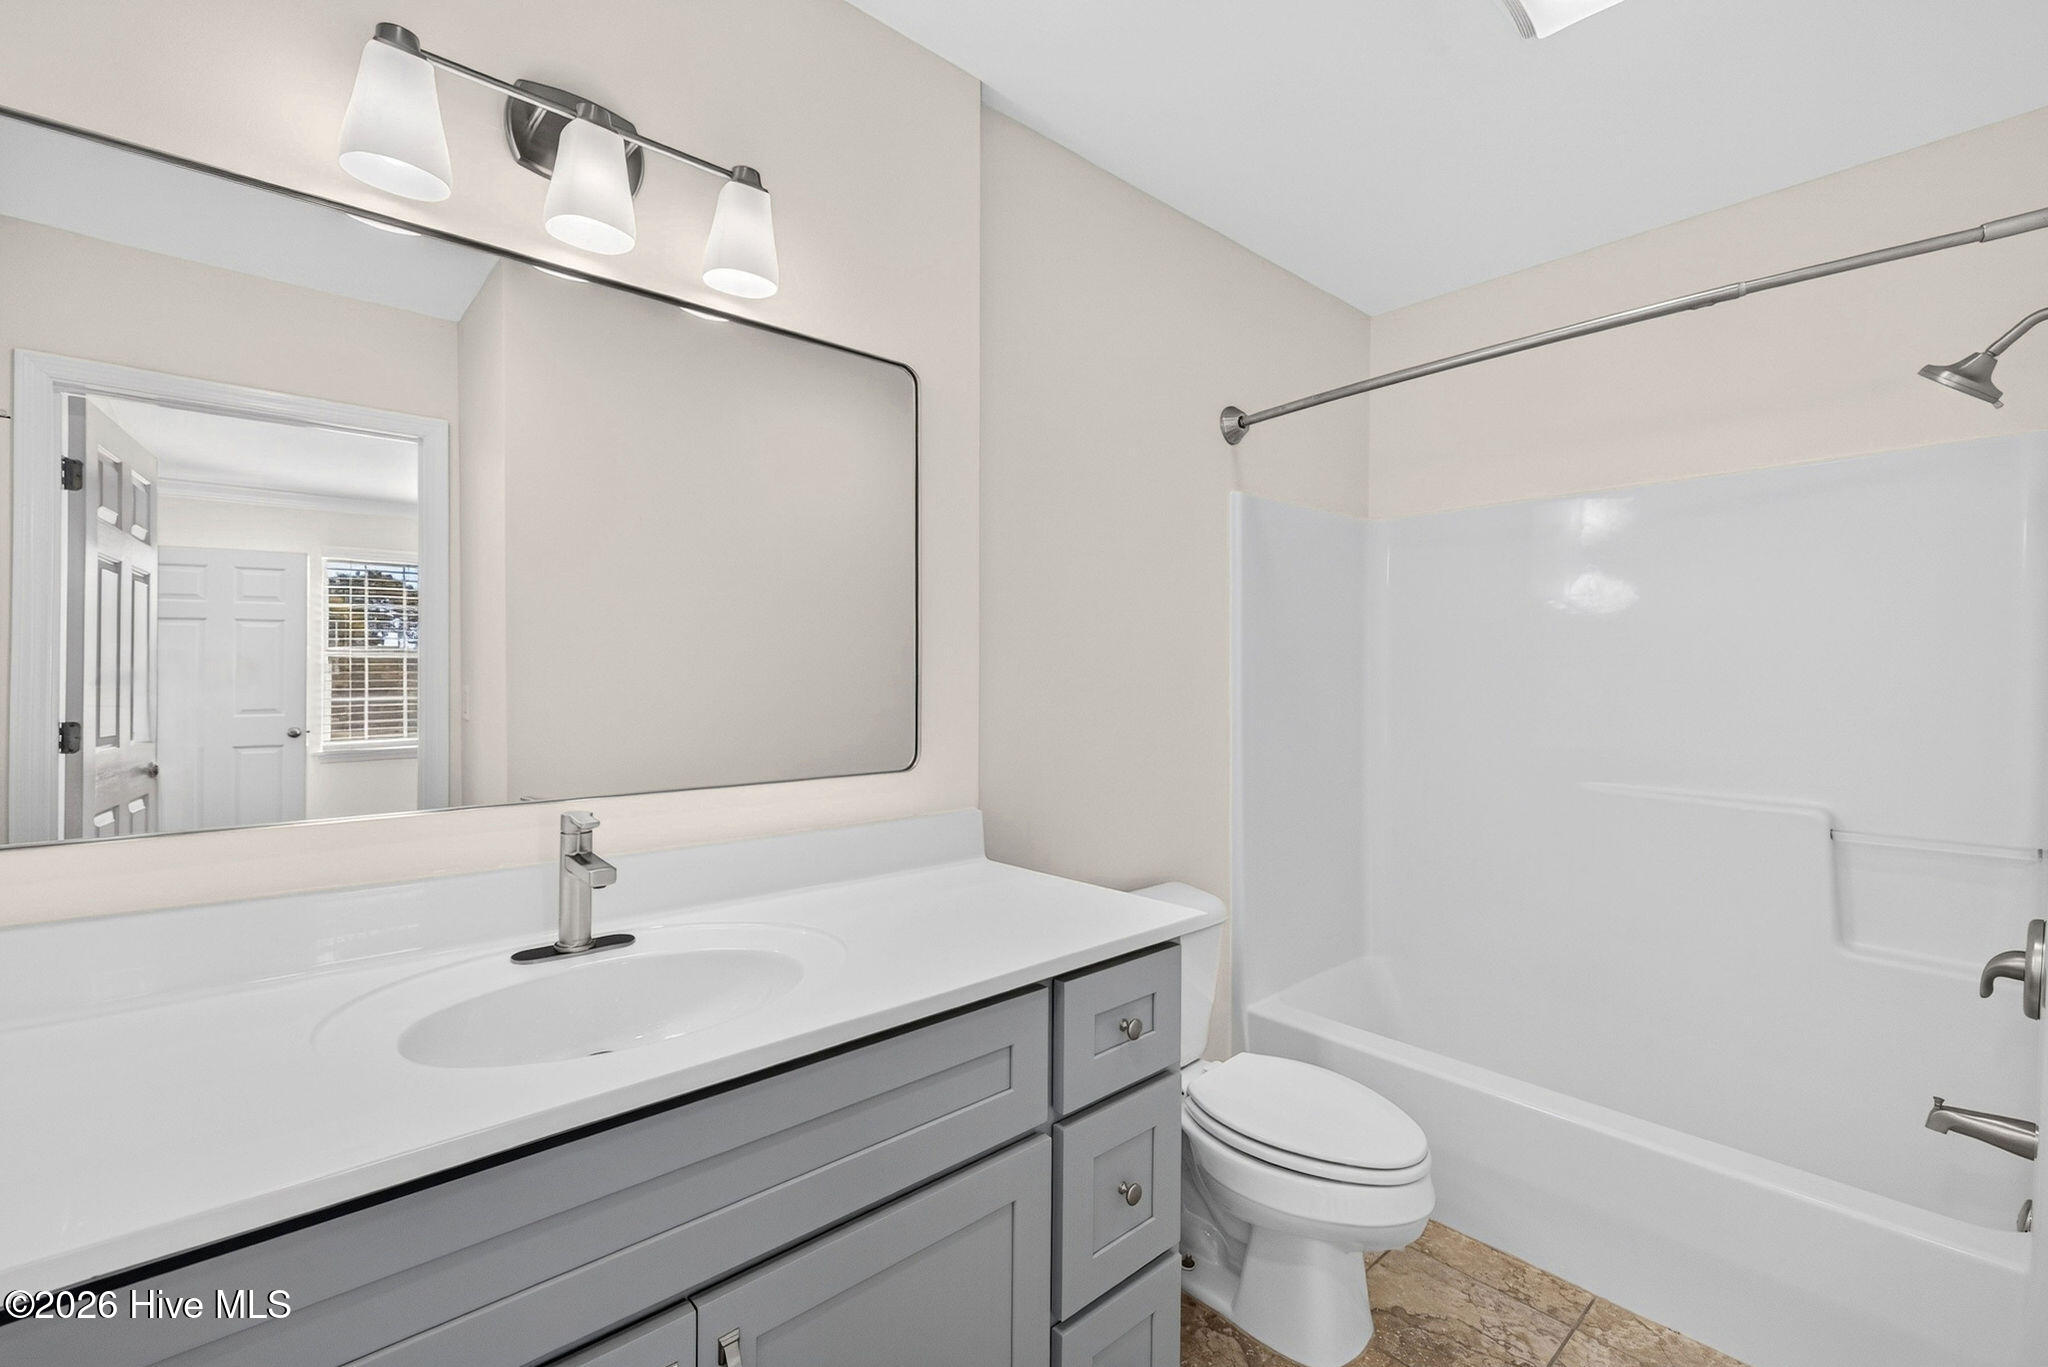
Bathroom with a gray vanity, white countertop, toilet, and tub-shower surround.
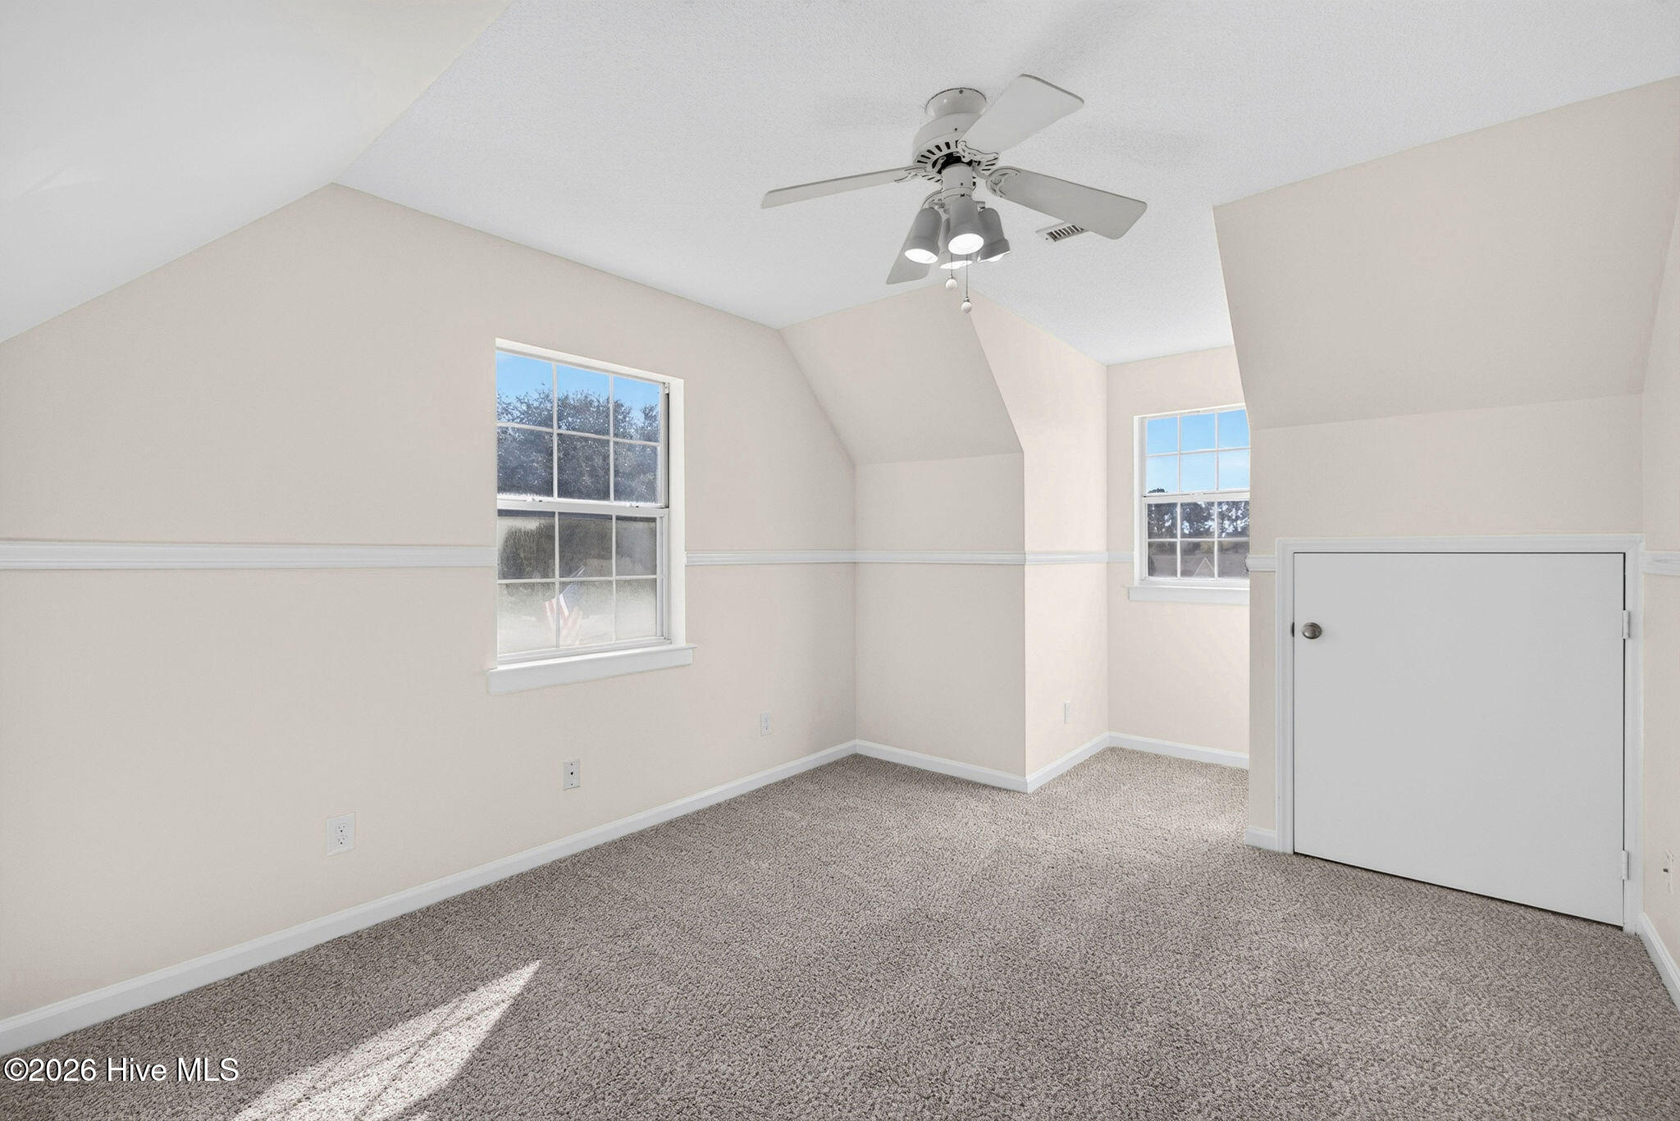
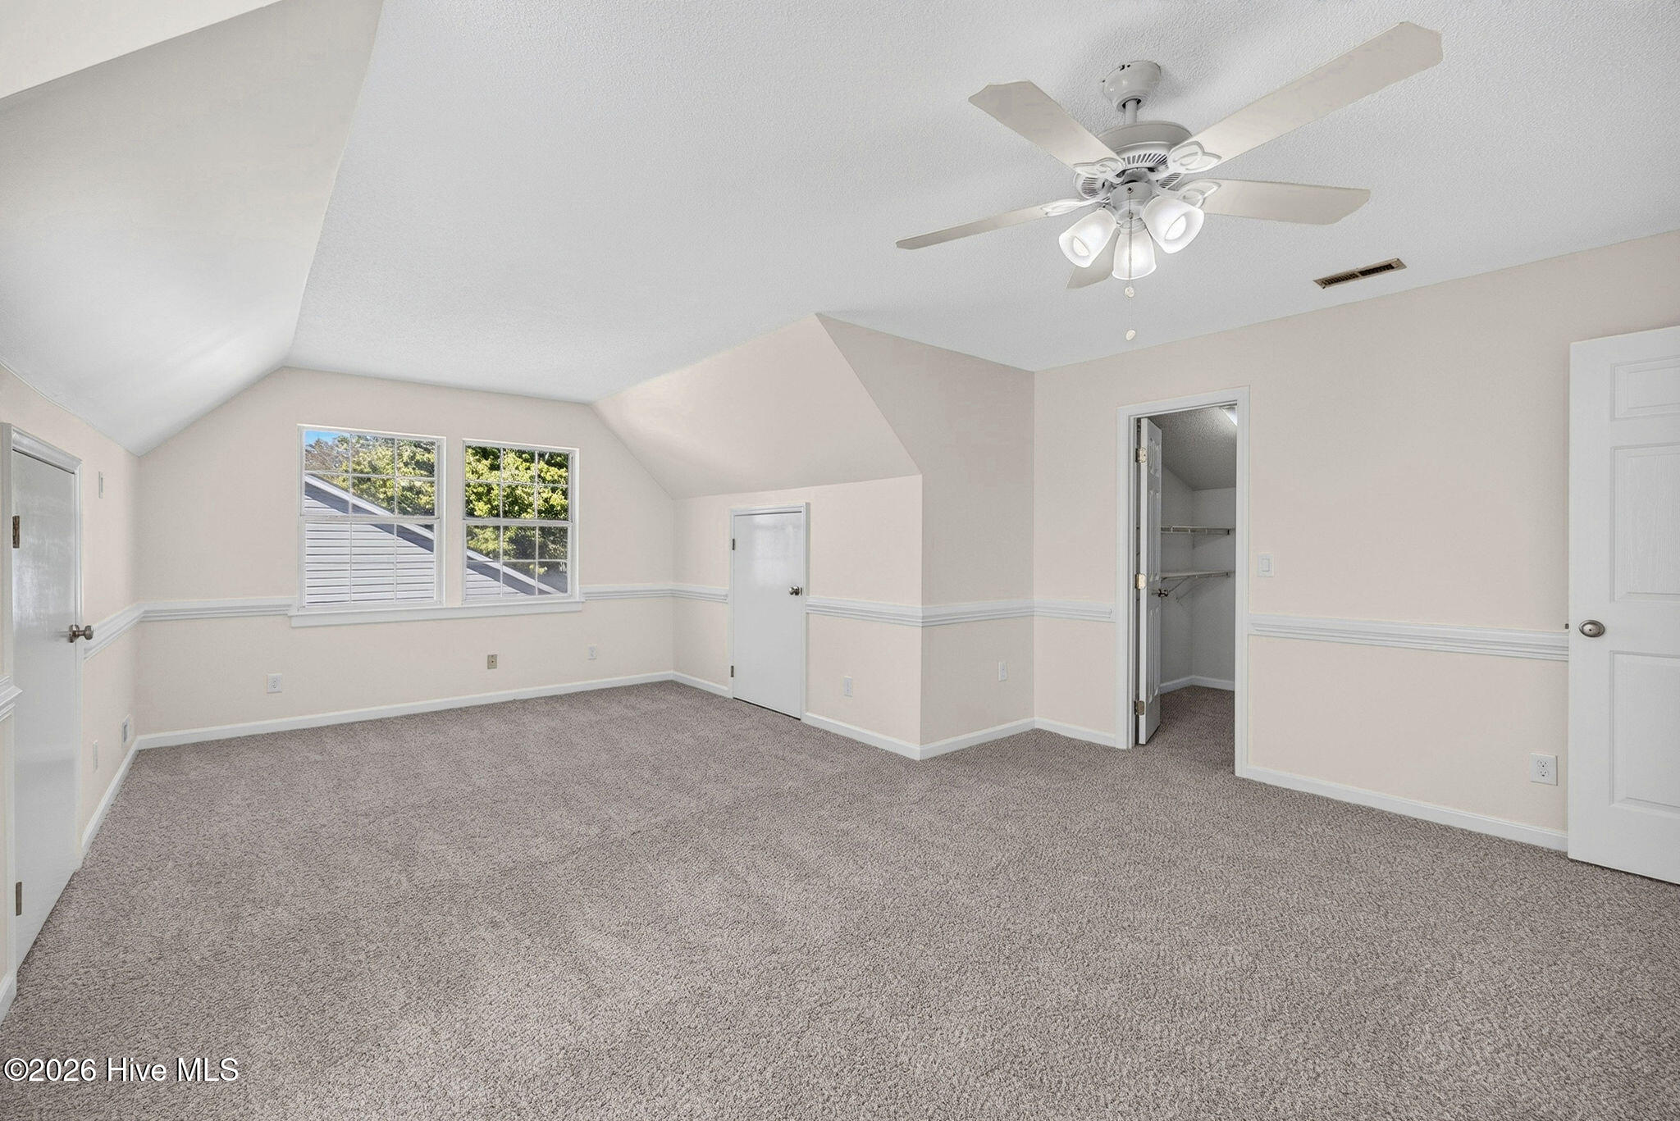
Empty carpeted room with a vaulted ceiling, two windows, and a ceiling fan.
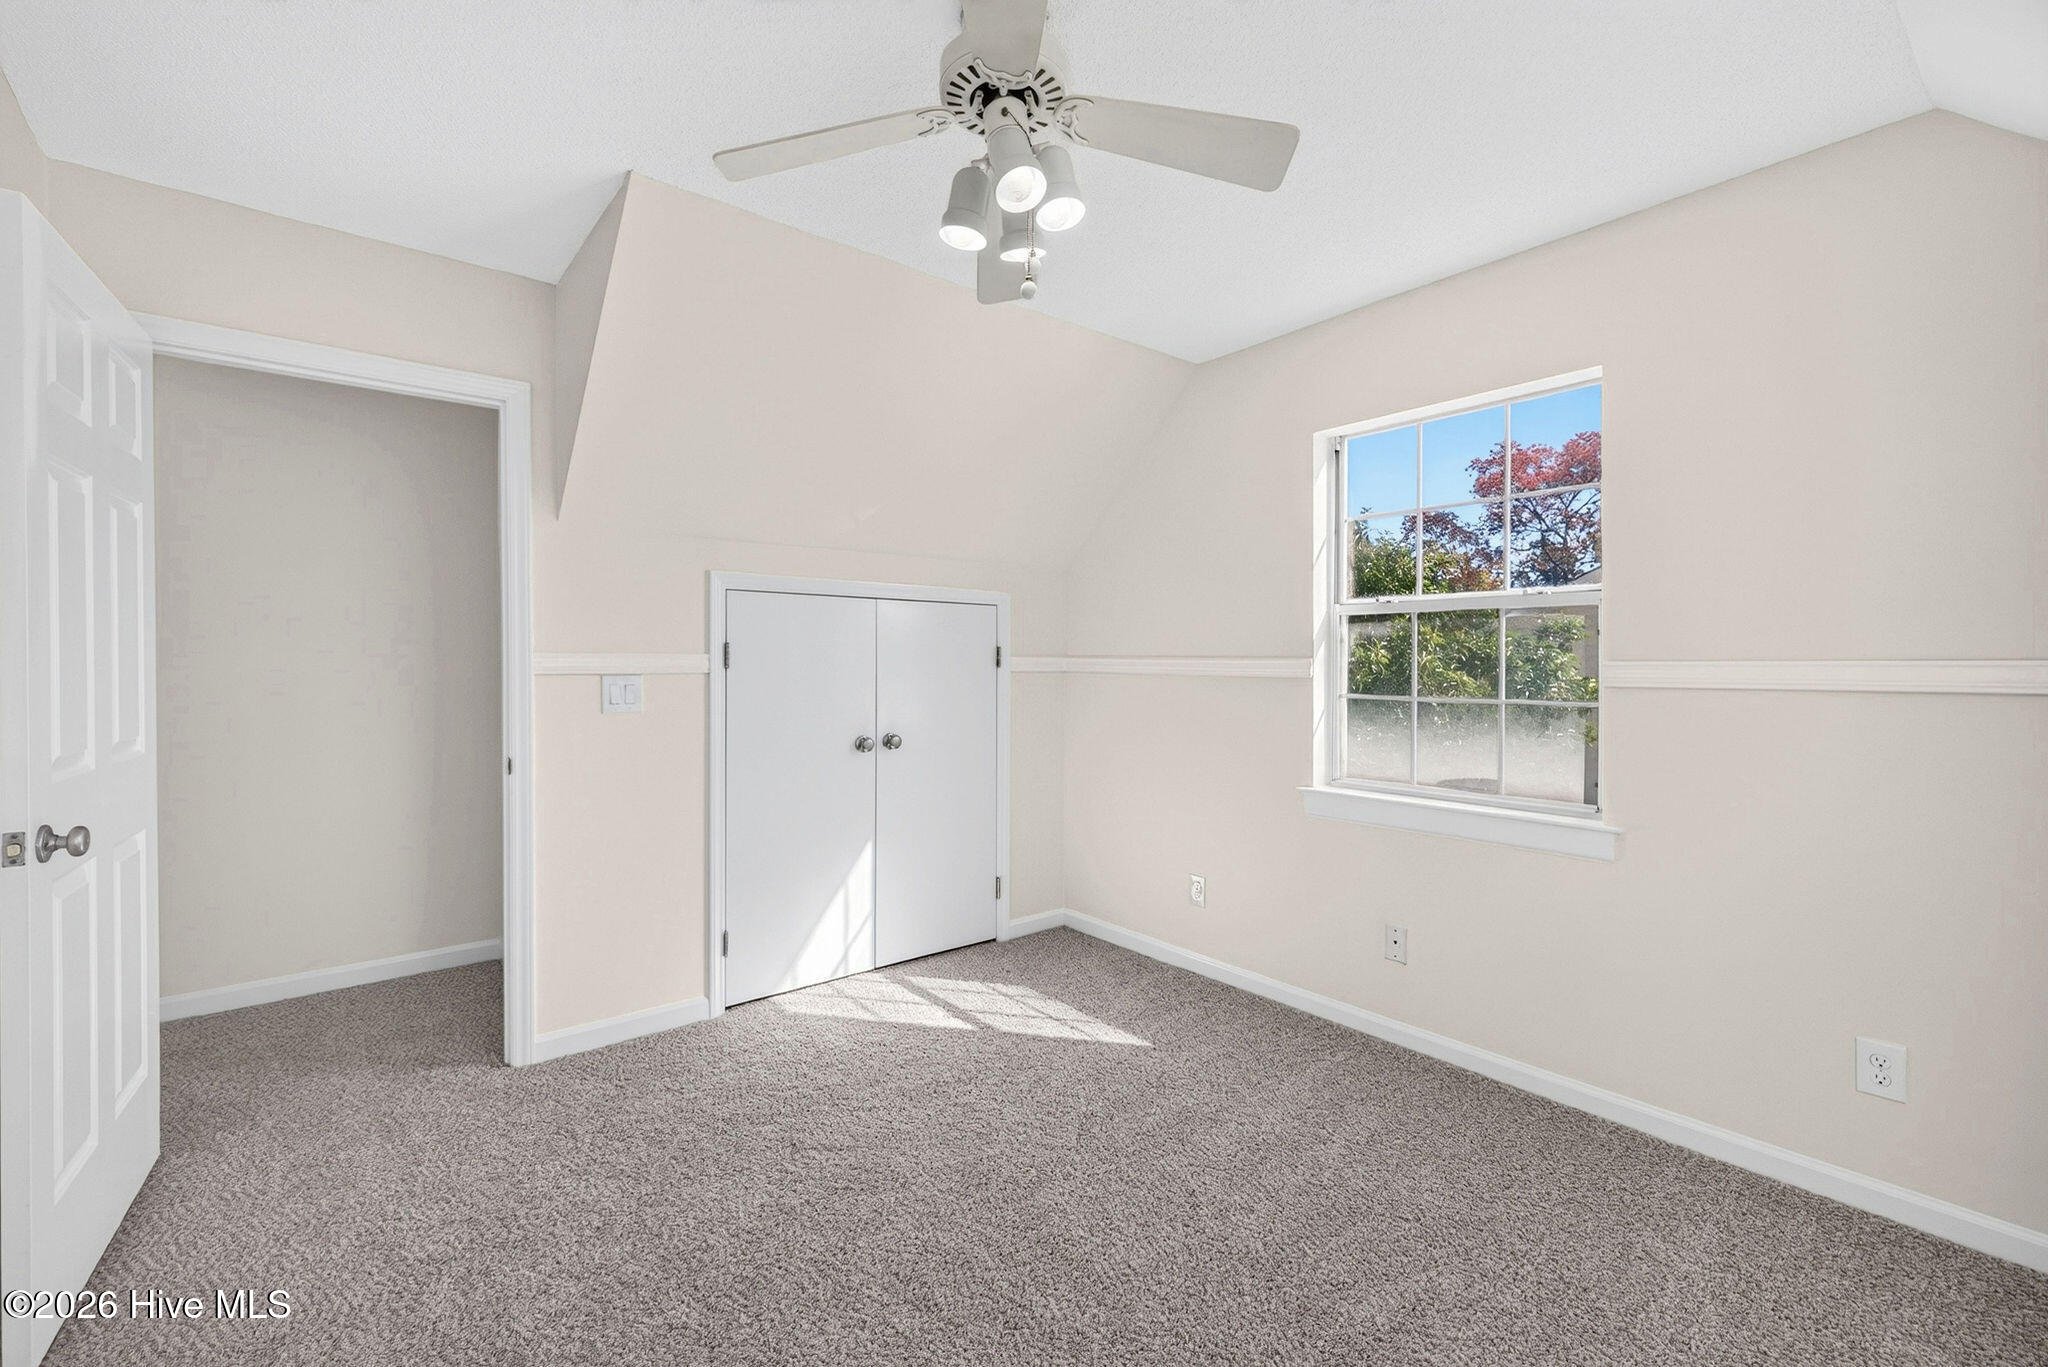
Empty carpeted bedroom with a ceiling fan, double-door closet, and sunlit window.
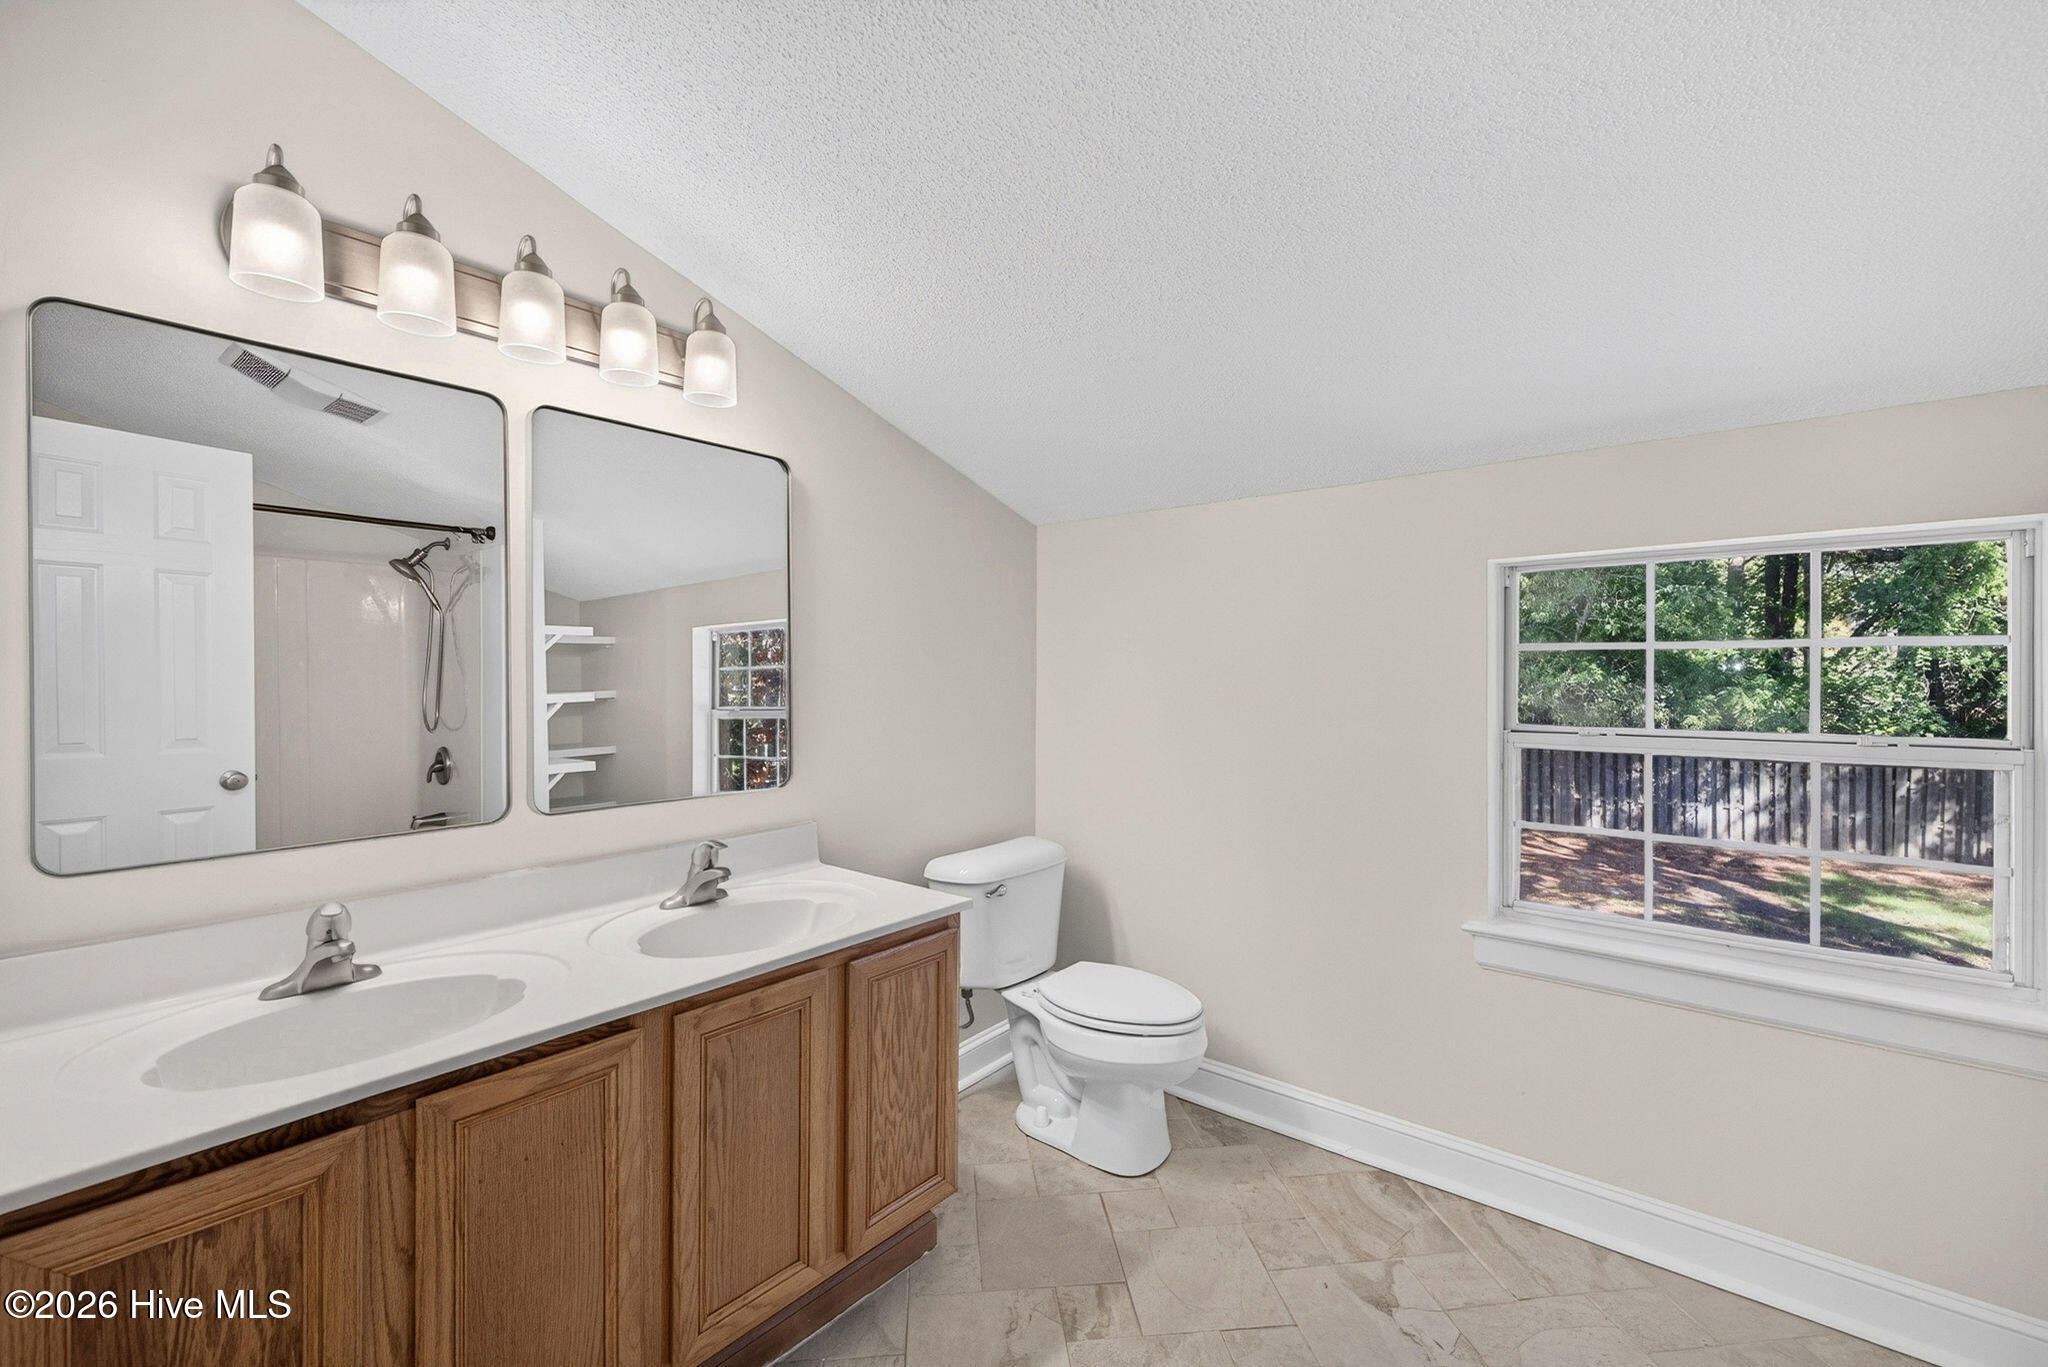
Bathroom with a double-sink wood vanity, large mirrors, and a window overlooking trees.
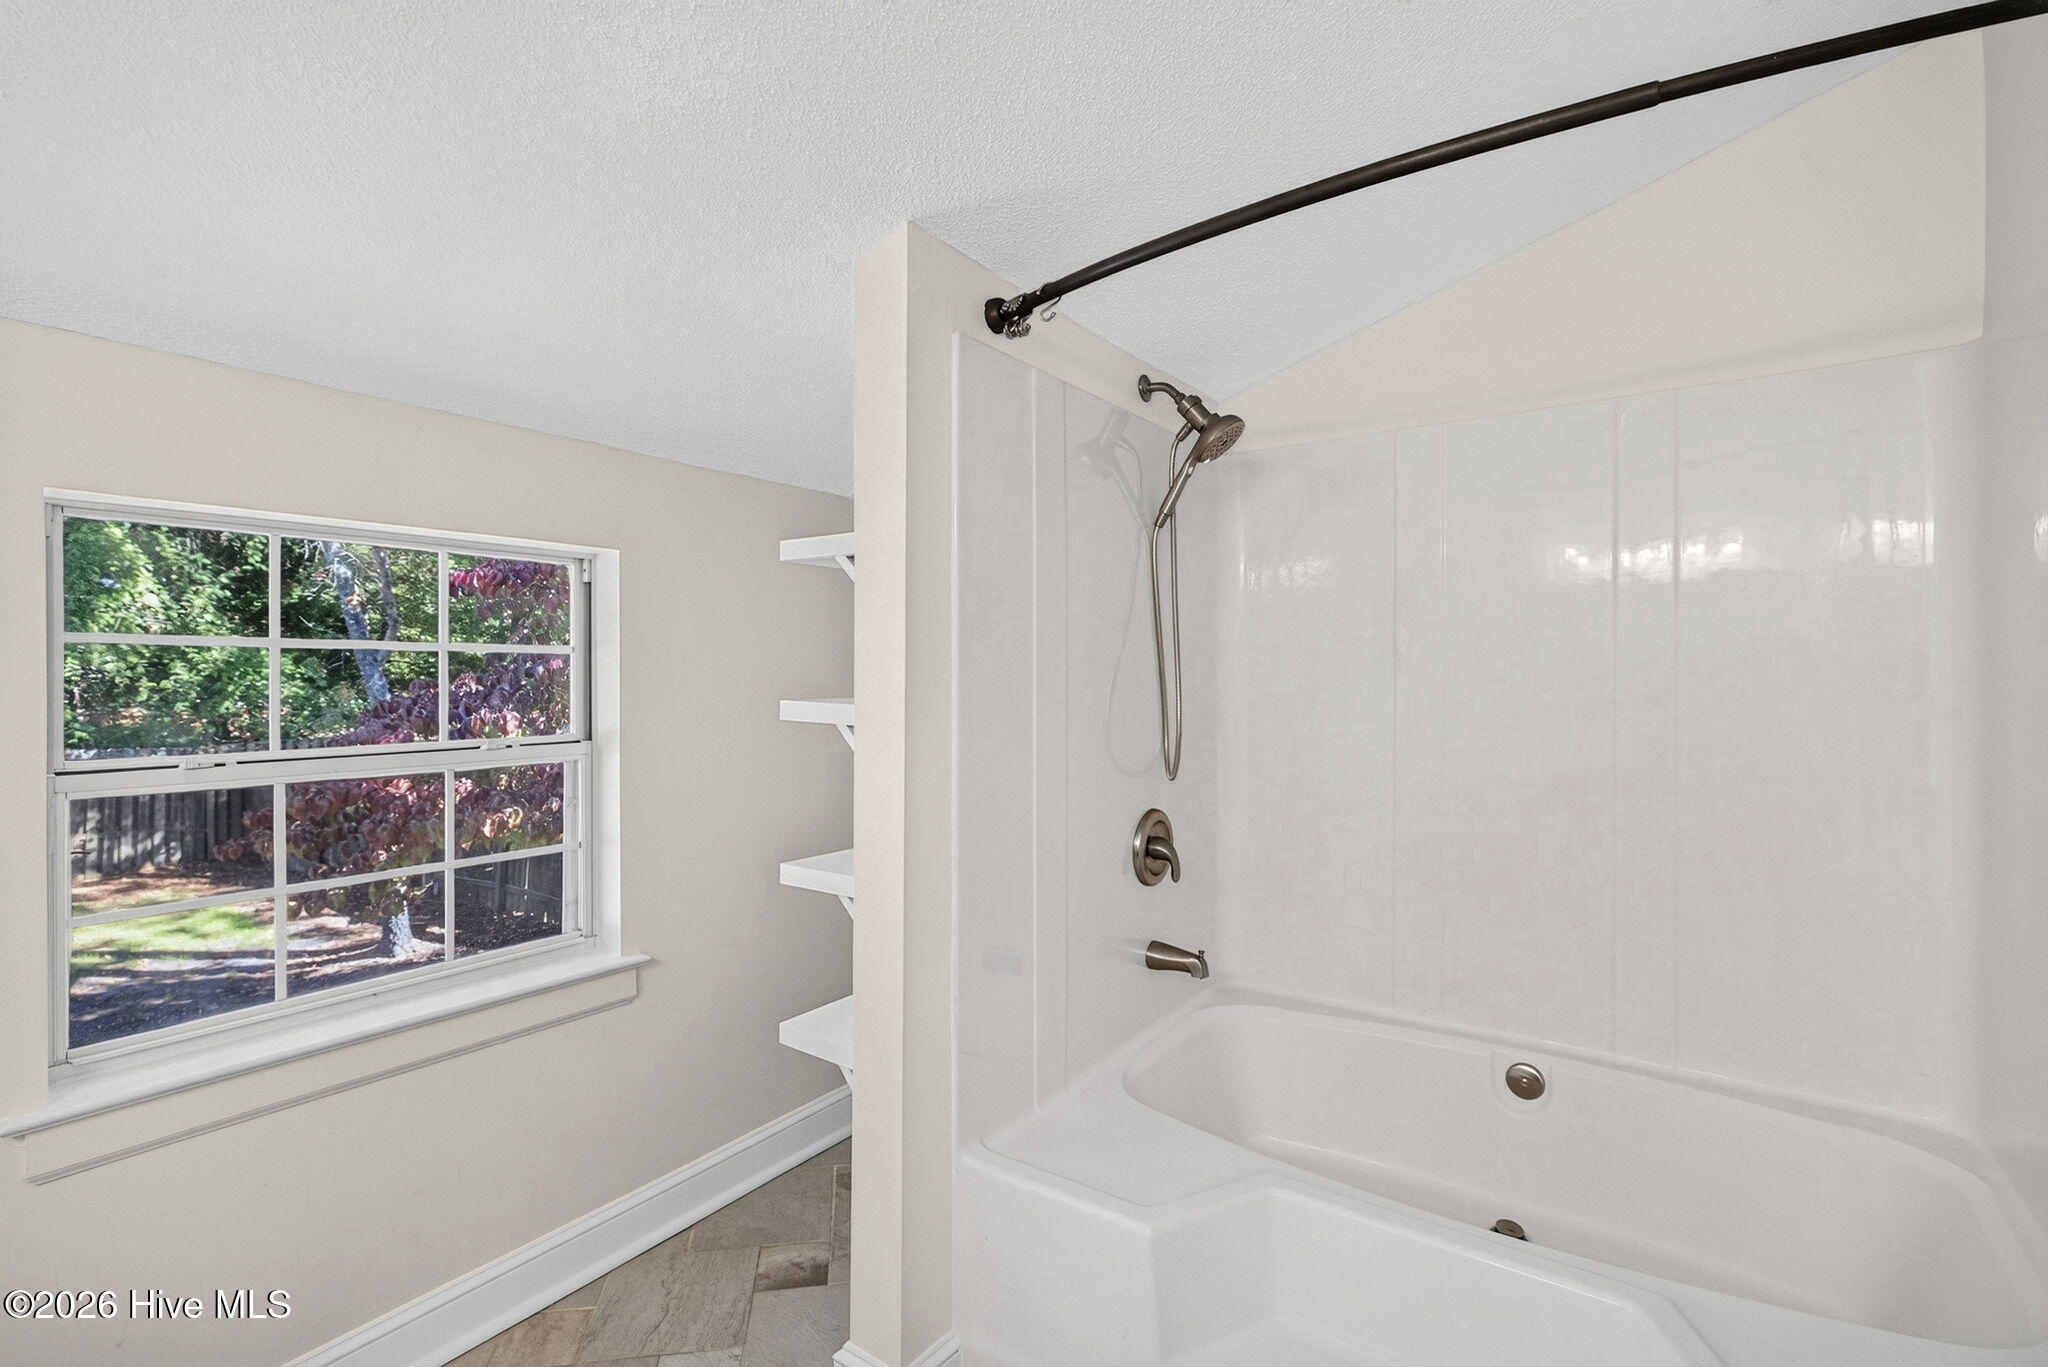
Bathroom with a white tub-shower beside a large window overlooking leafy trees.
Empty carpeted room with a ceiling fan, two windows, and sloped ceilings.
Empty carpeted bedroom with a vaulted ceiling, ceiling fan, and two windows.
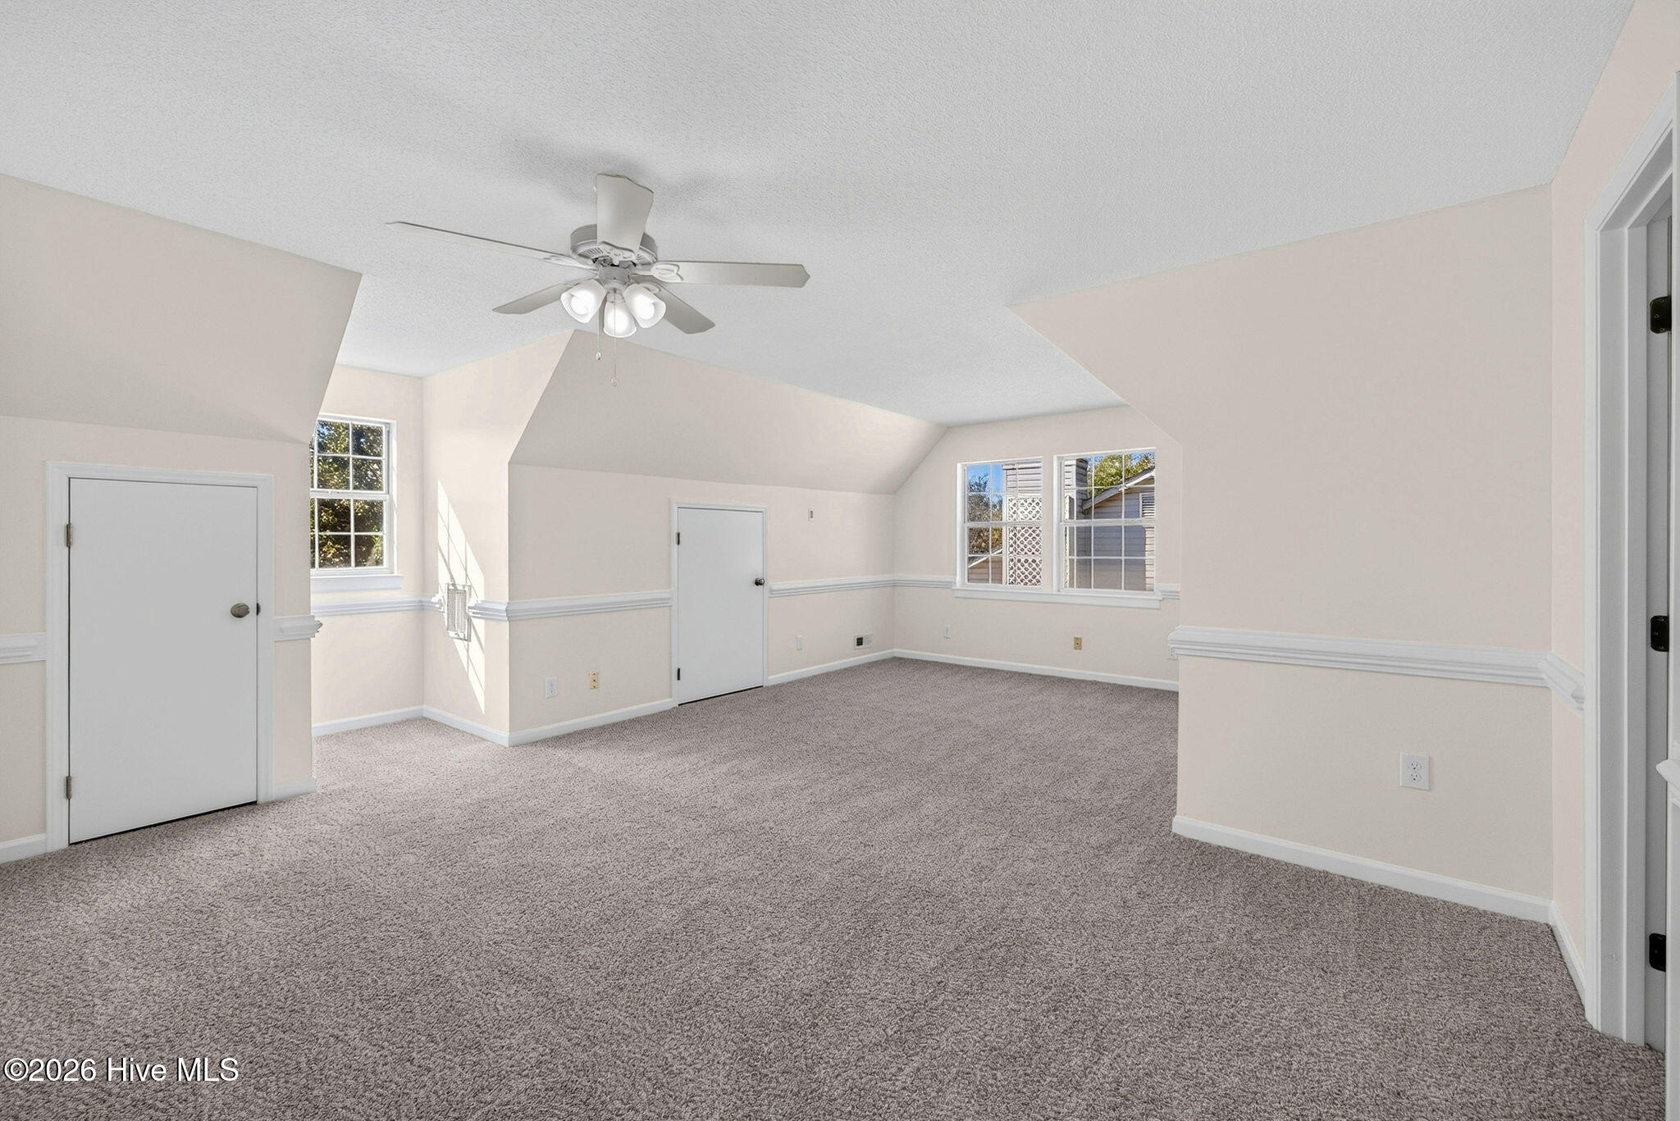
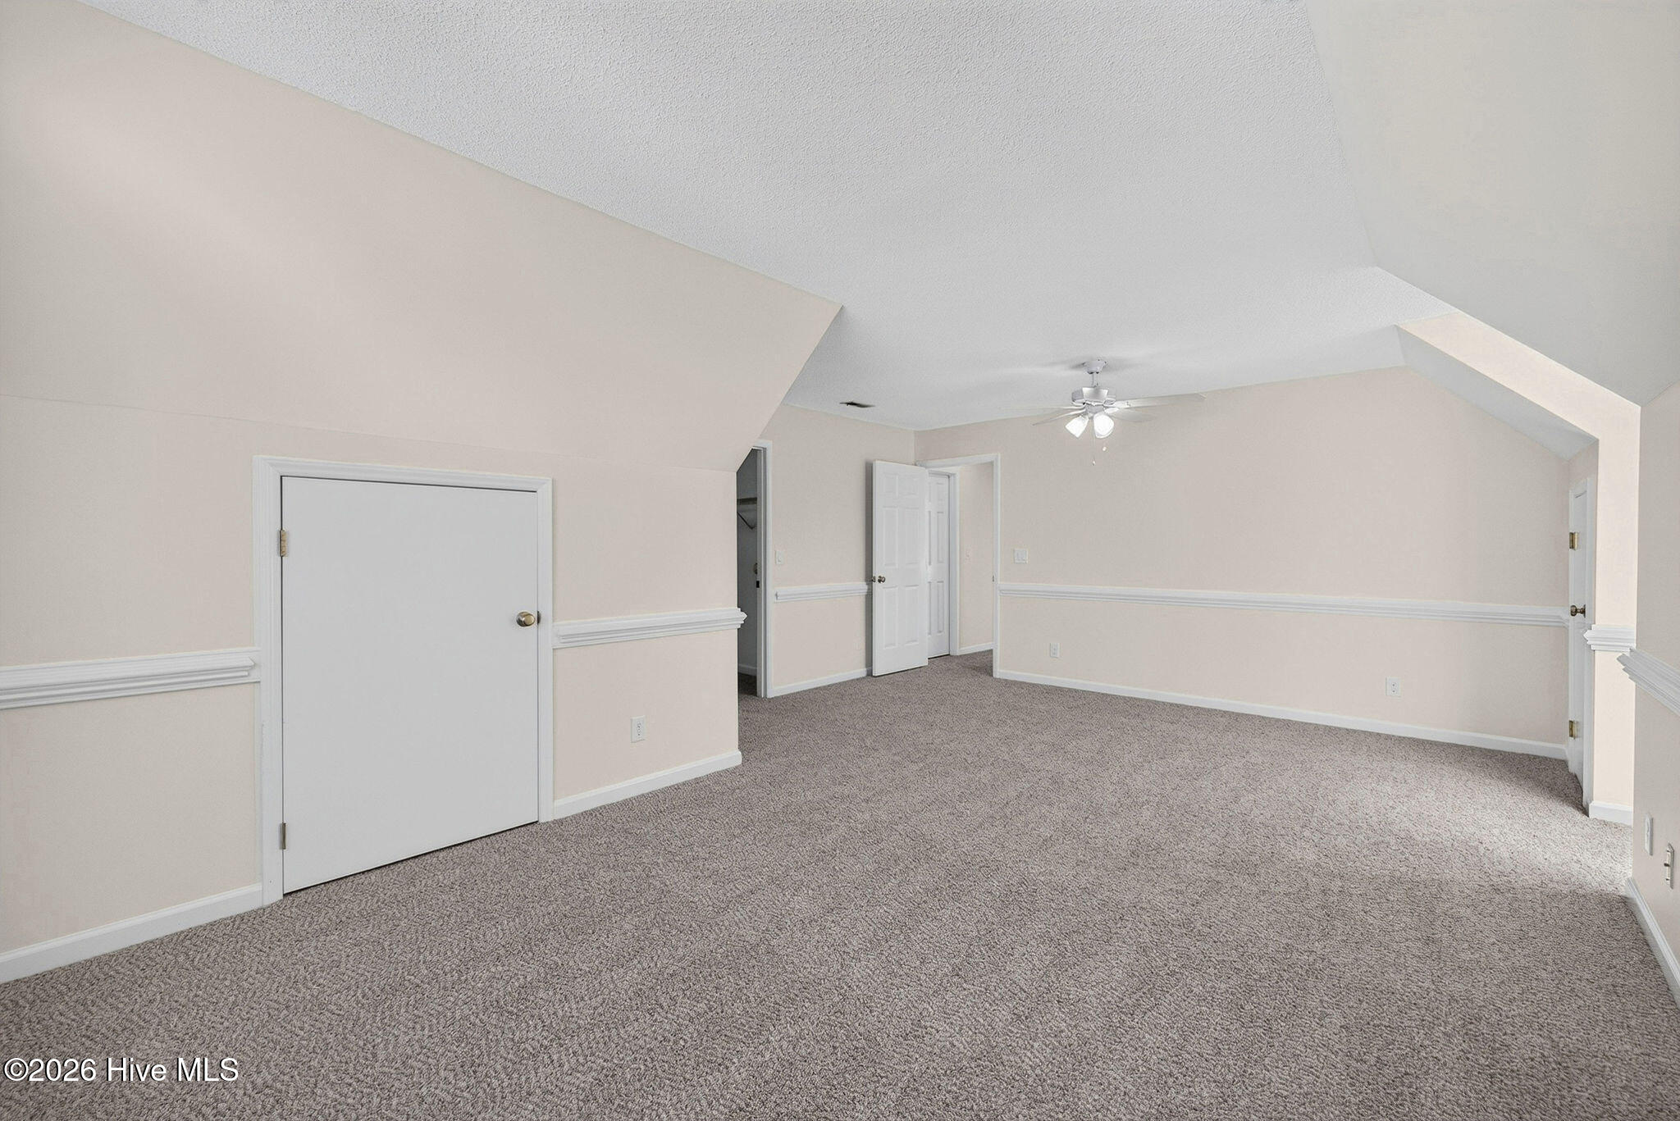
Empty carpeted room with a vaulted ceiling, ceiling fan, and multiple doors.
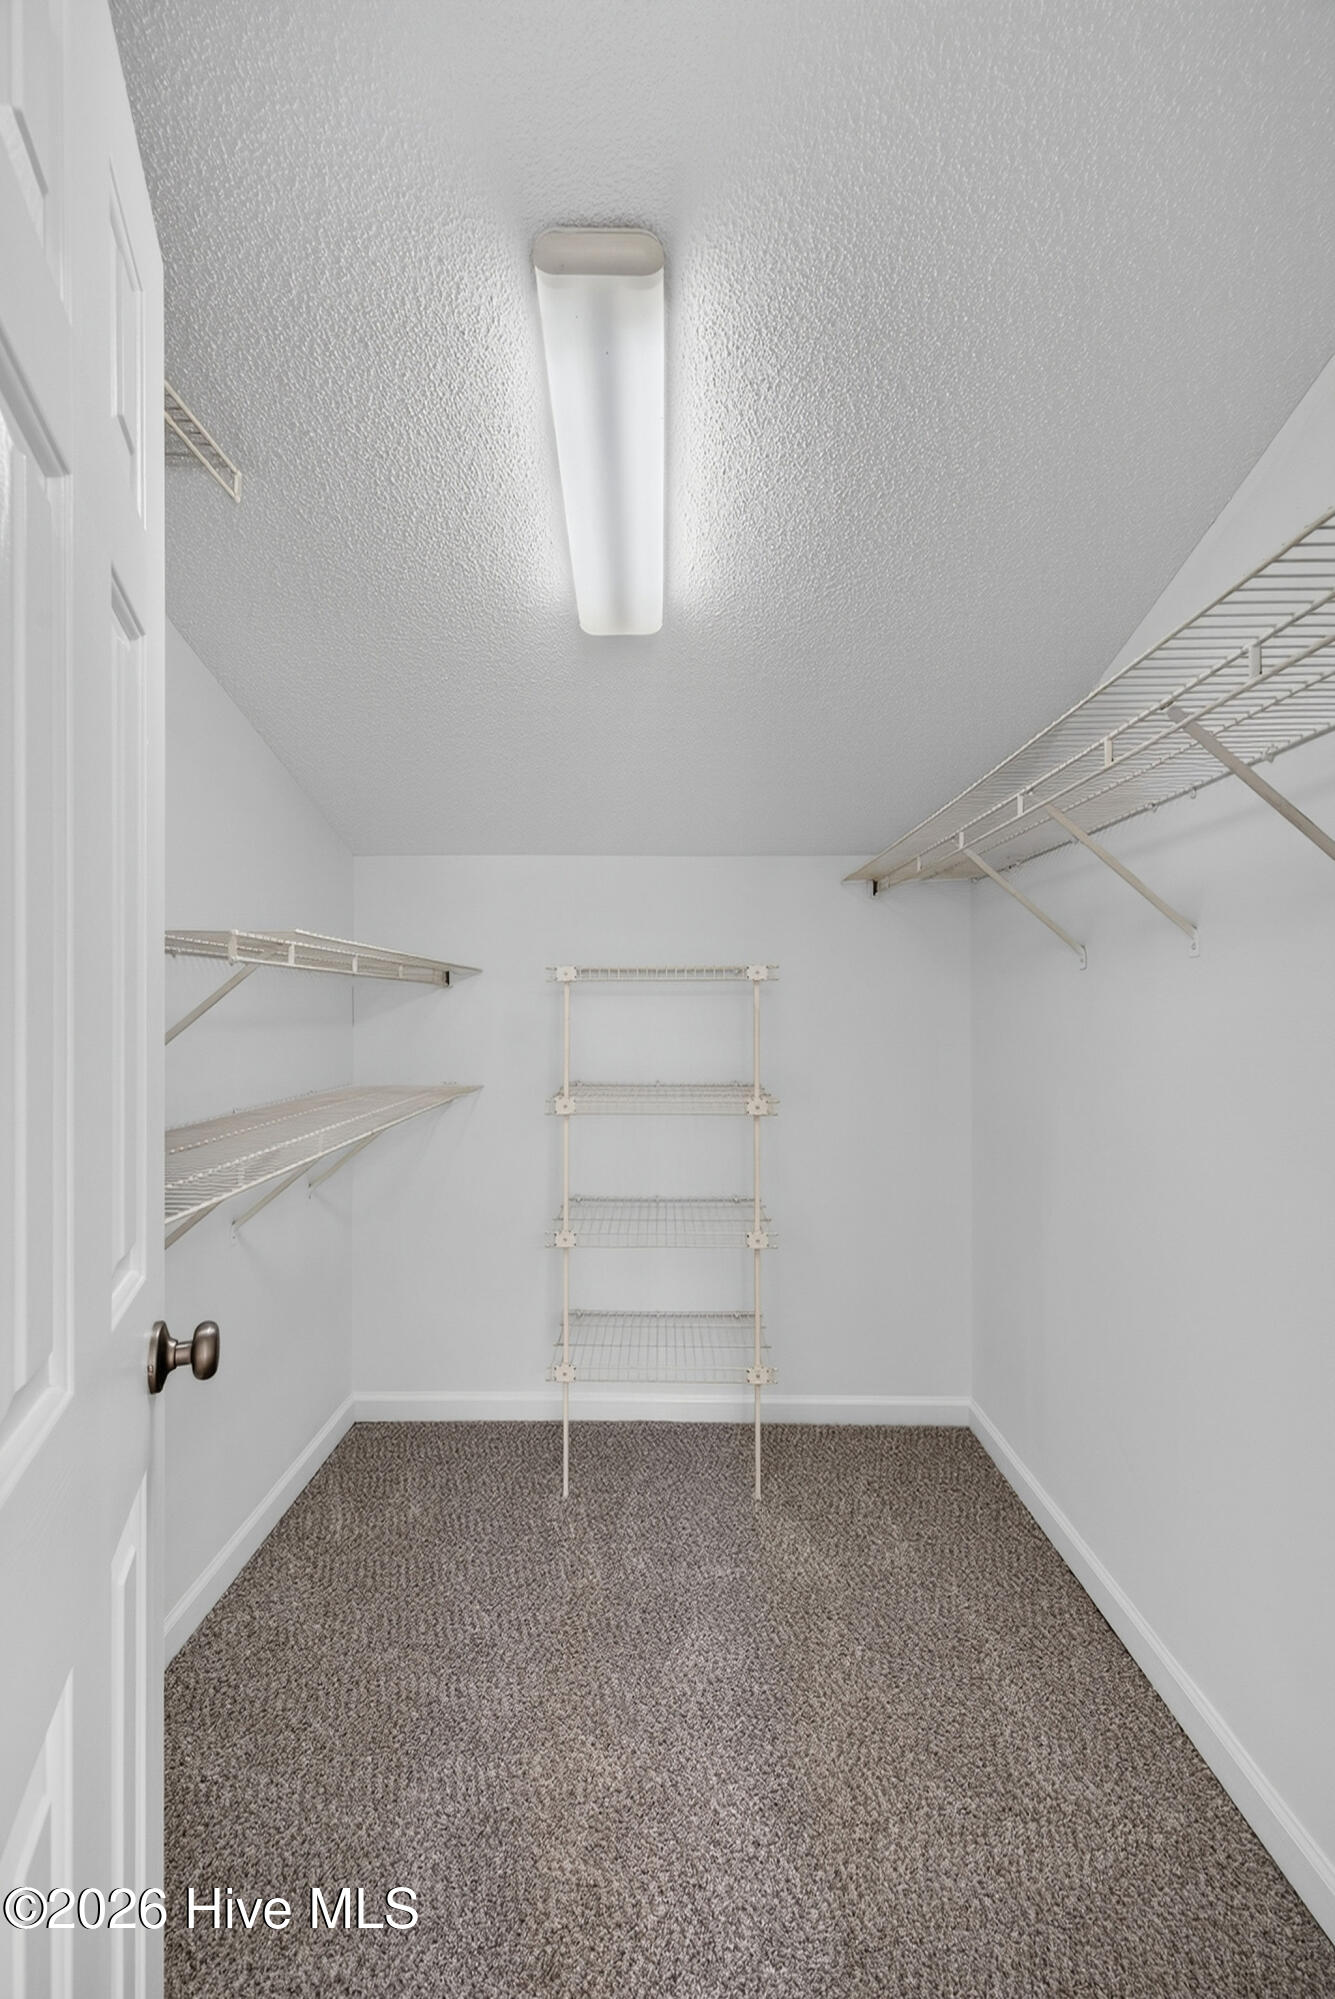
Walk-in closet with wire shelving, carpeted floor, and ceiling light.
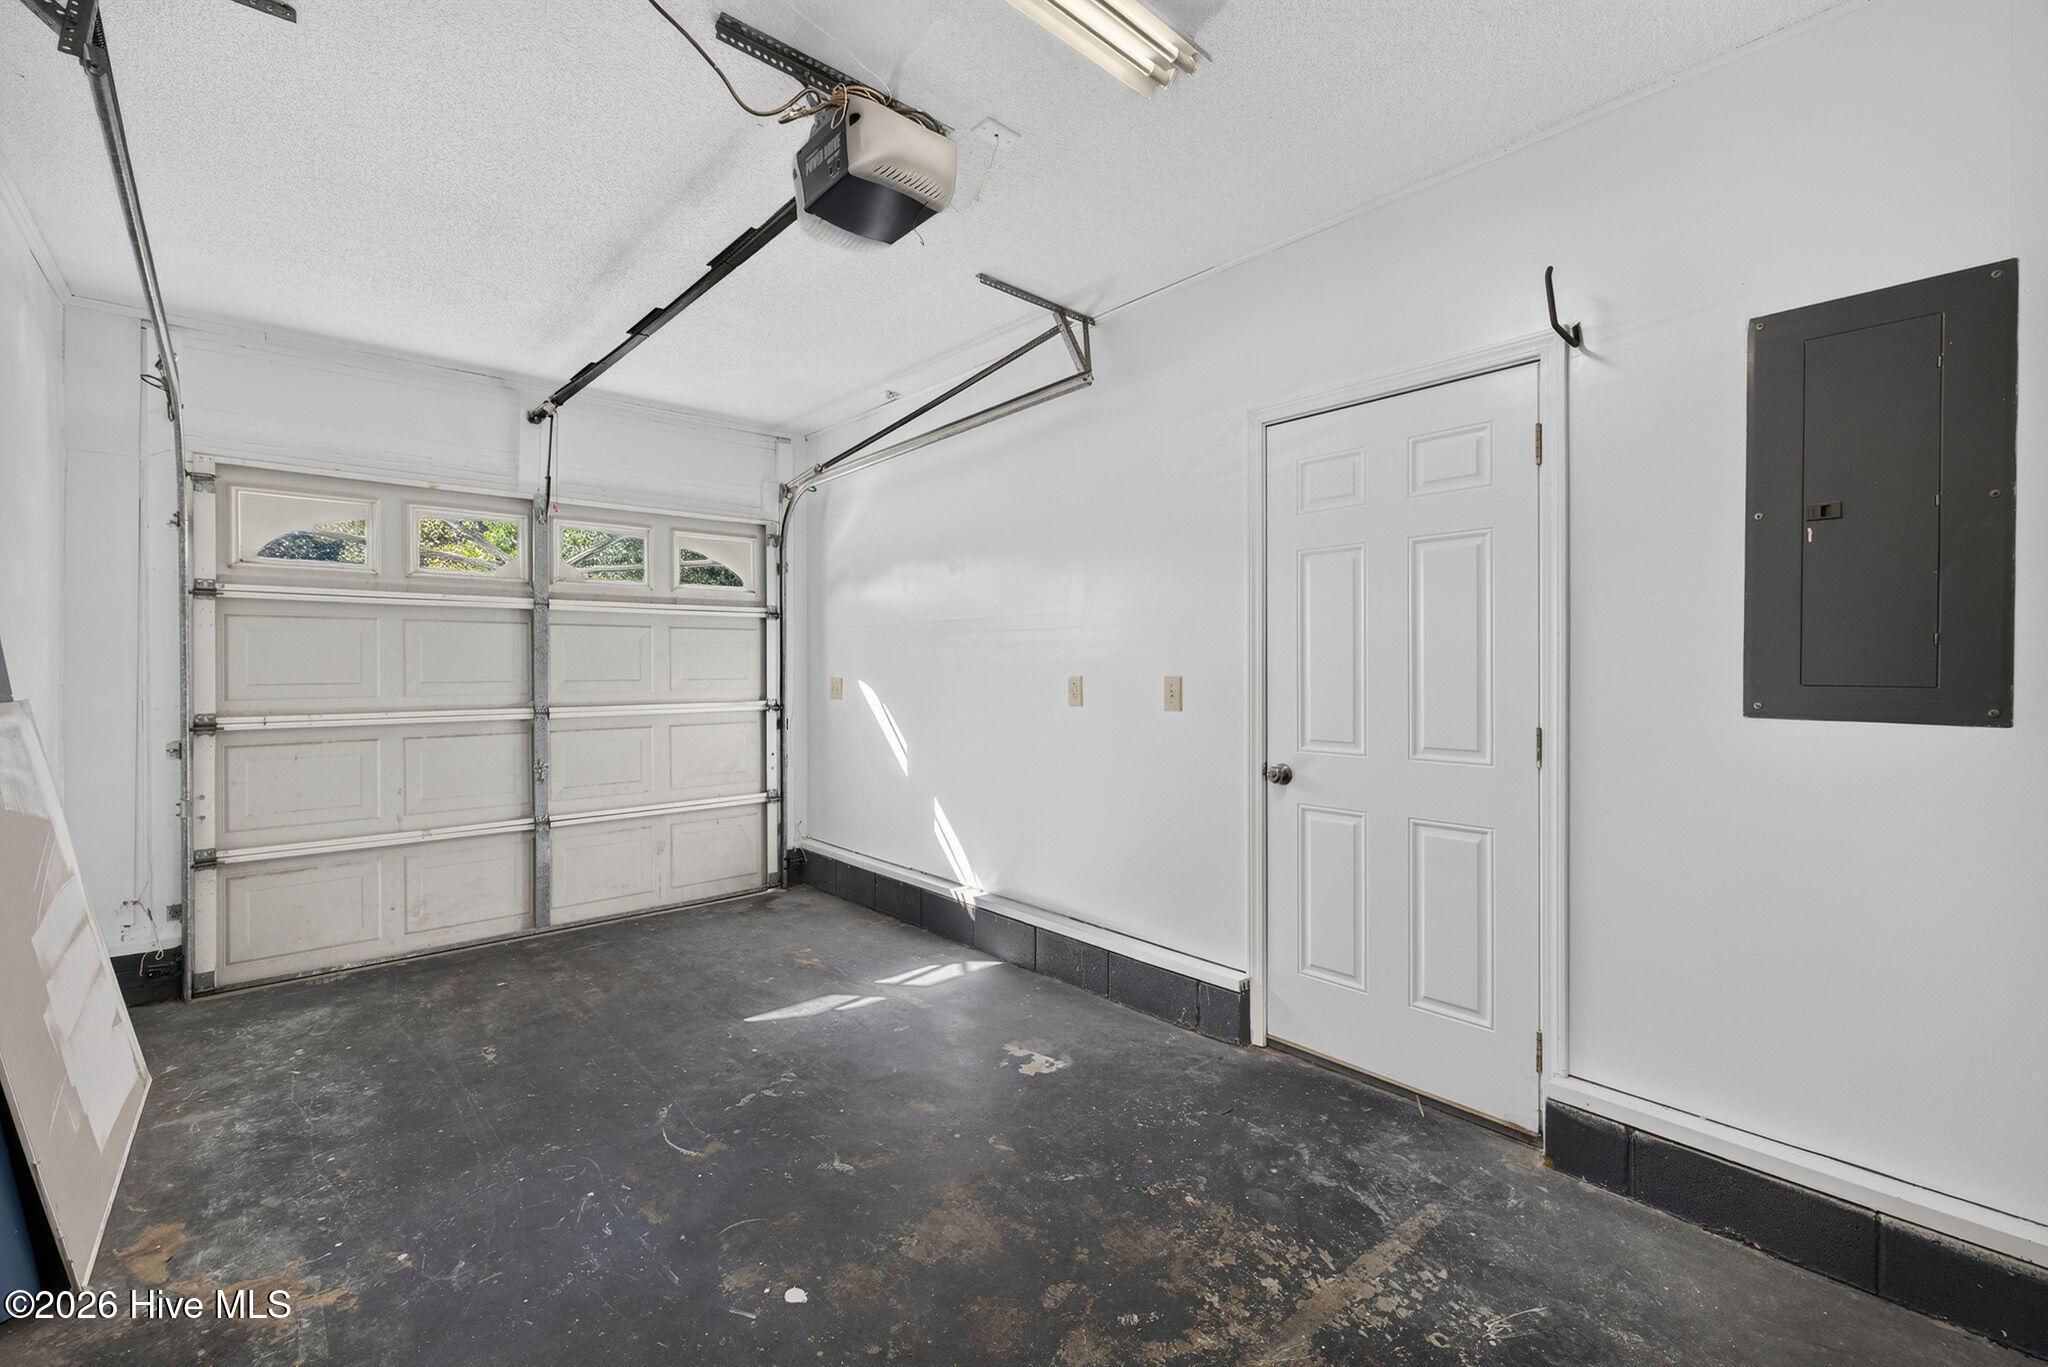
Empty garage with a paneled overhead door, side entry door, and concrete floor.
White-sided home with blue shutters, two dormers, and an attached garage.
White home with blue shutters, twin dormers, and an attached garage.
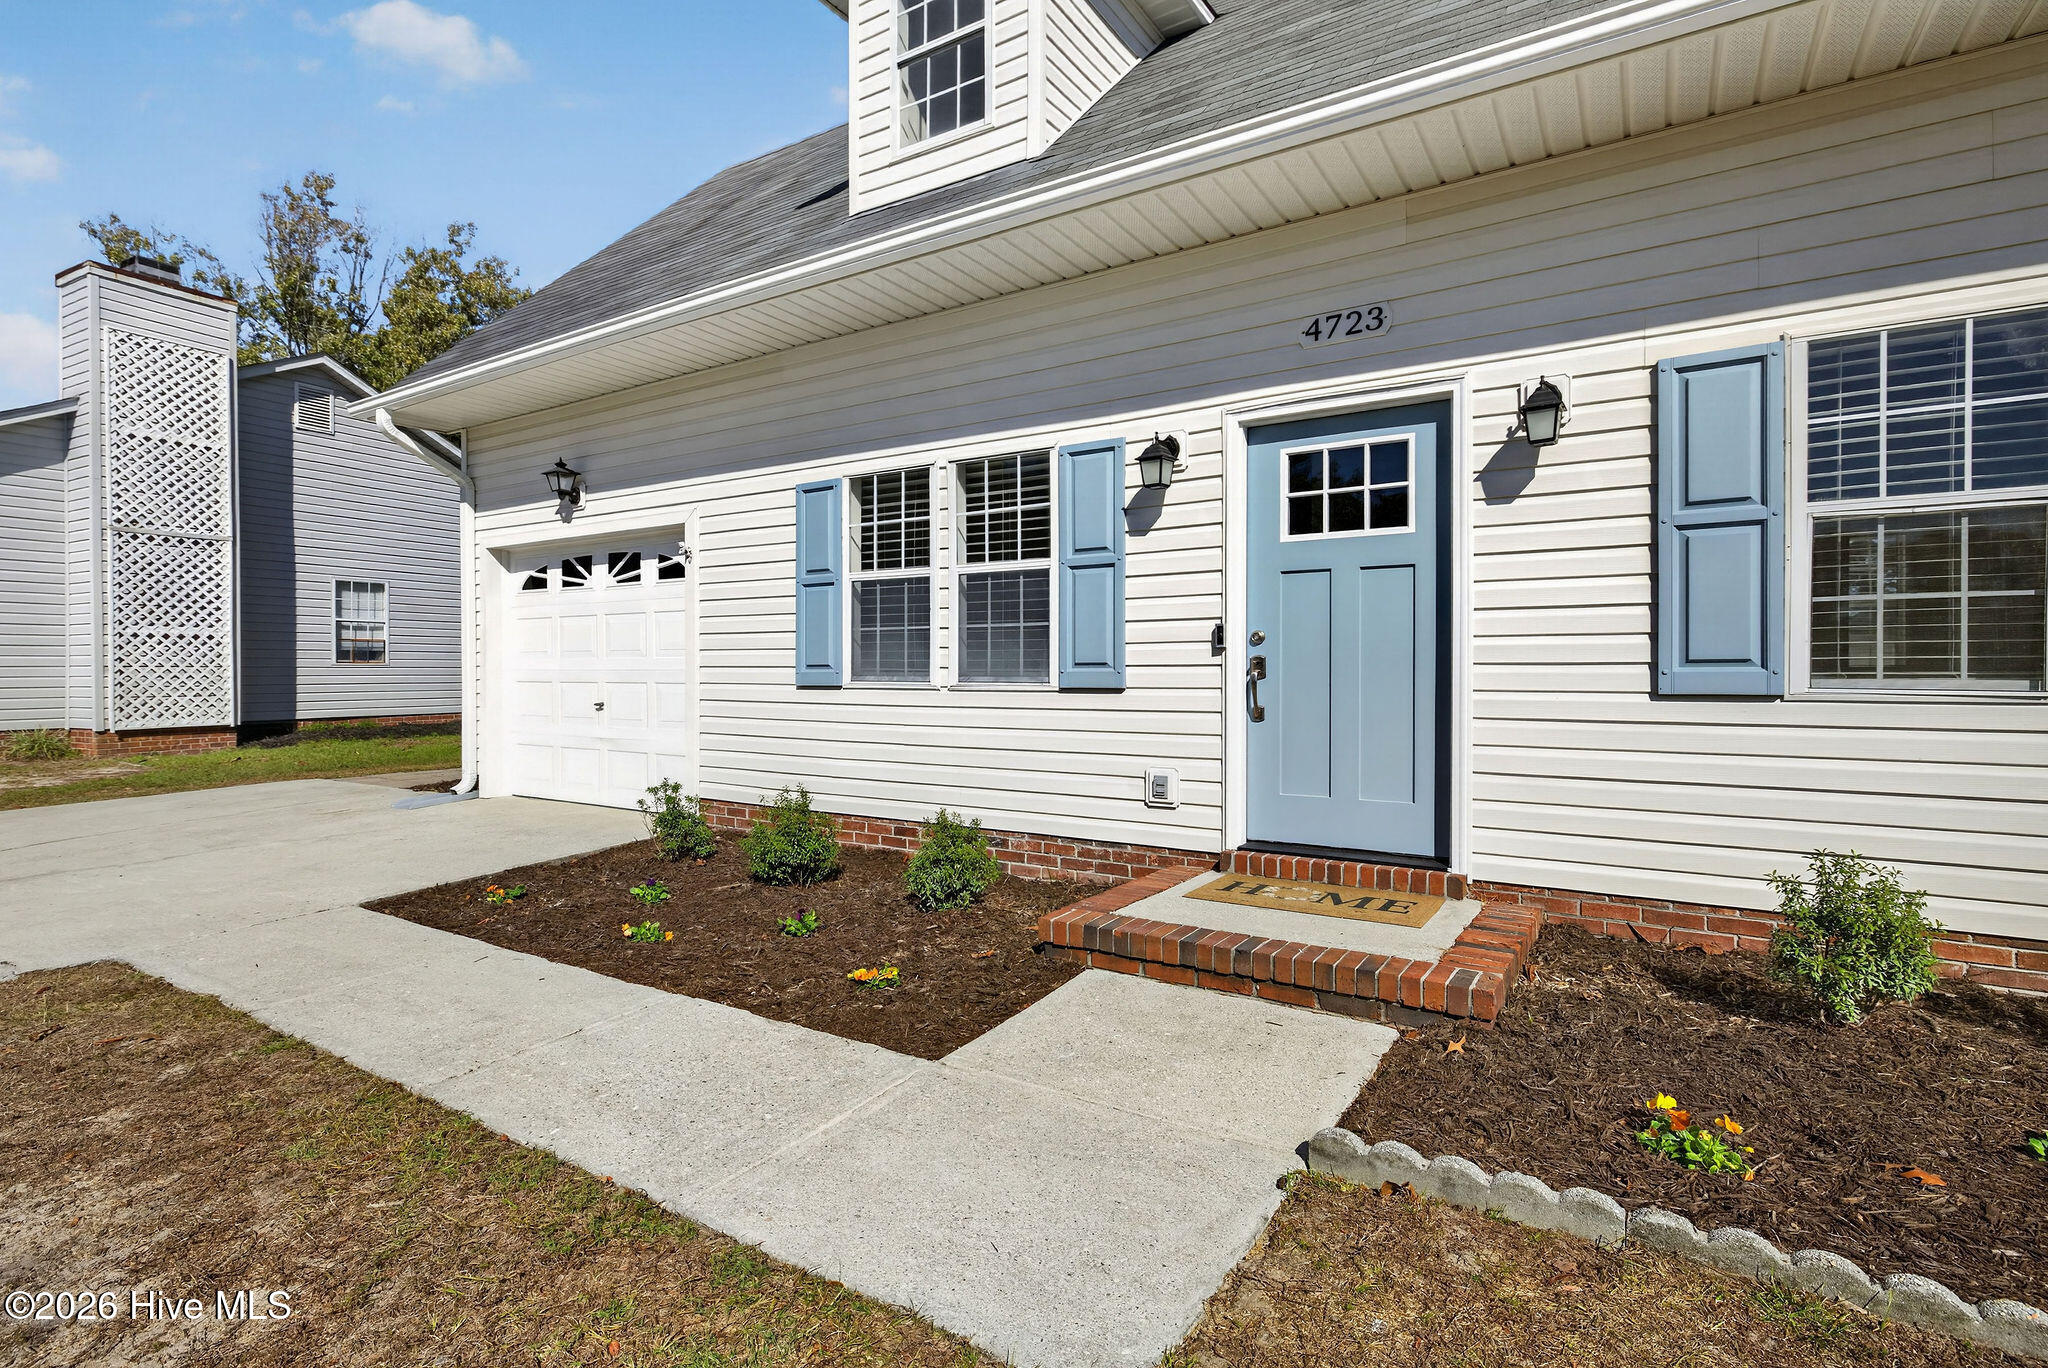
White-sided home with a blue front door, matching shutters, and an attached garage.
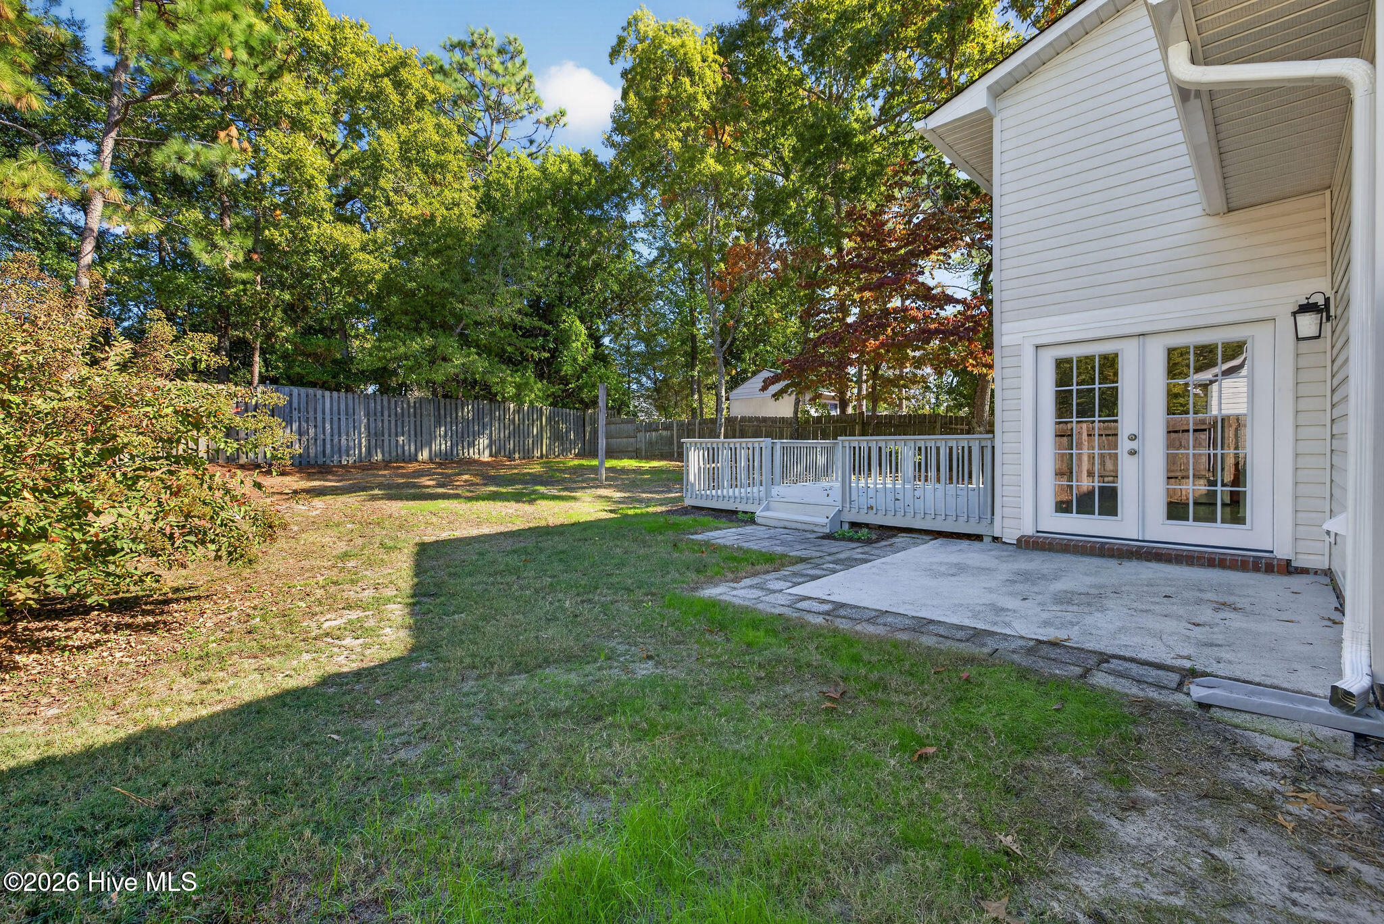
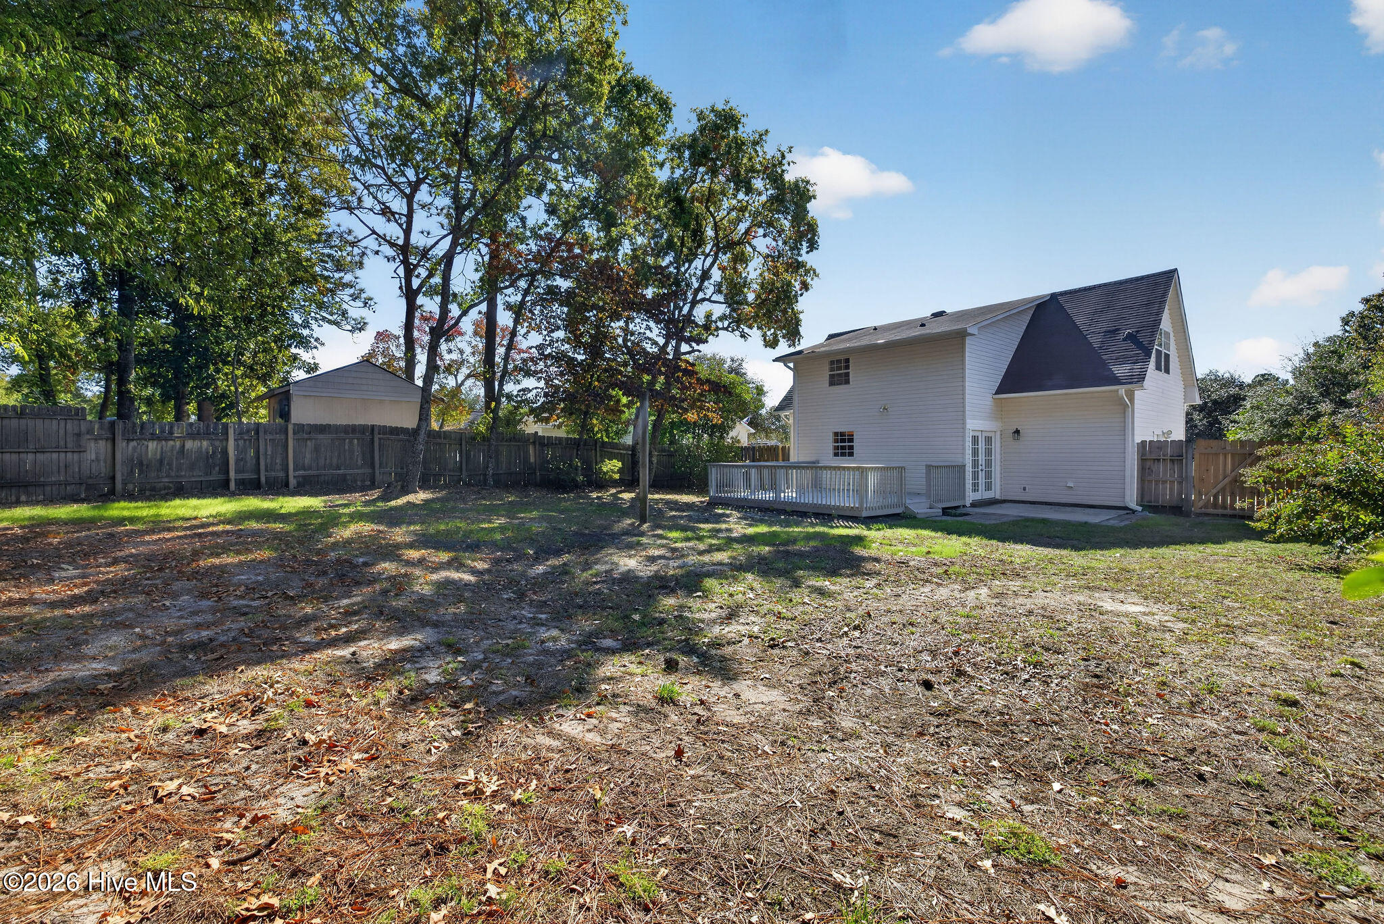
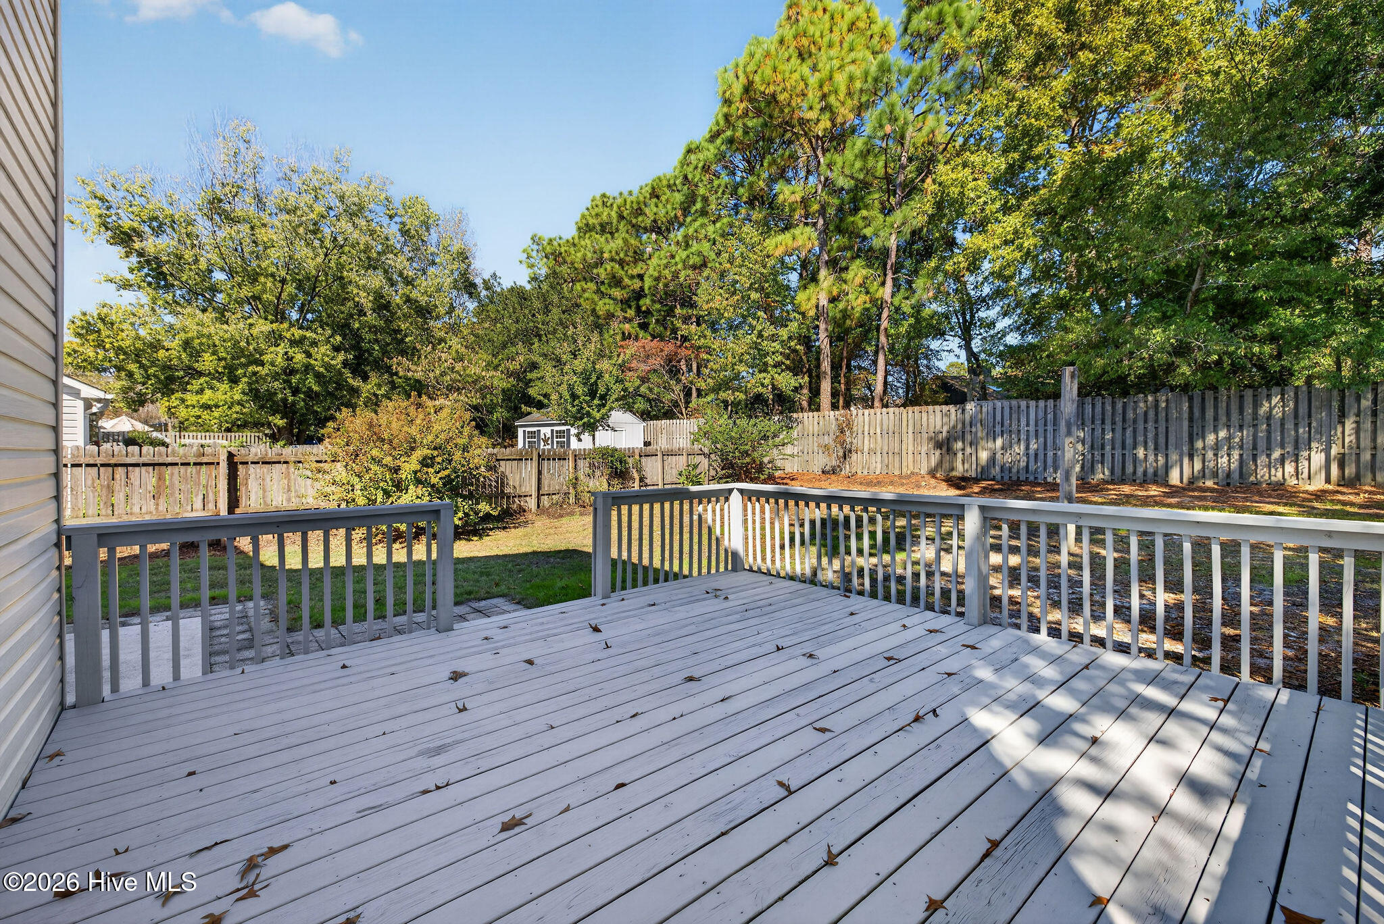
Backyard with a white-railed deck, patio, lawn, and mature trees.
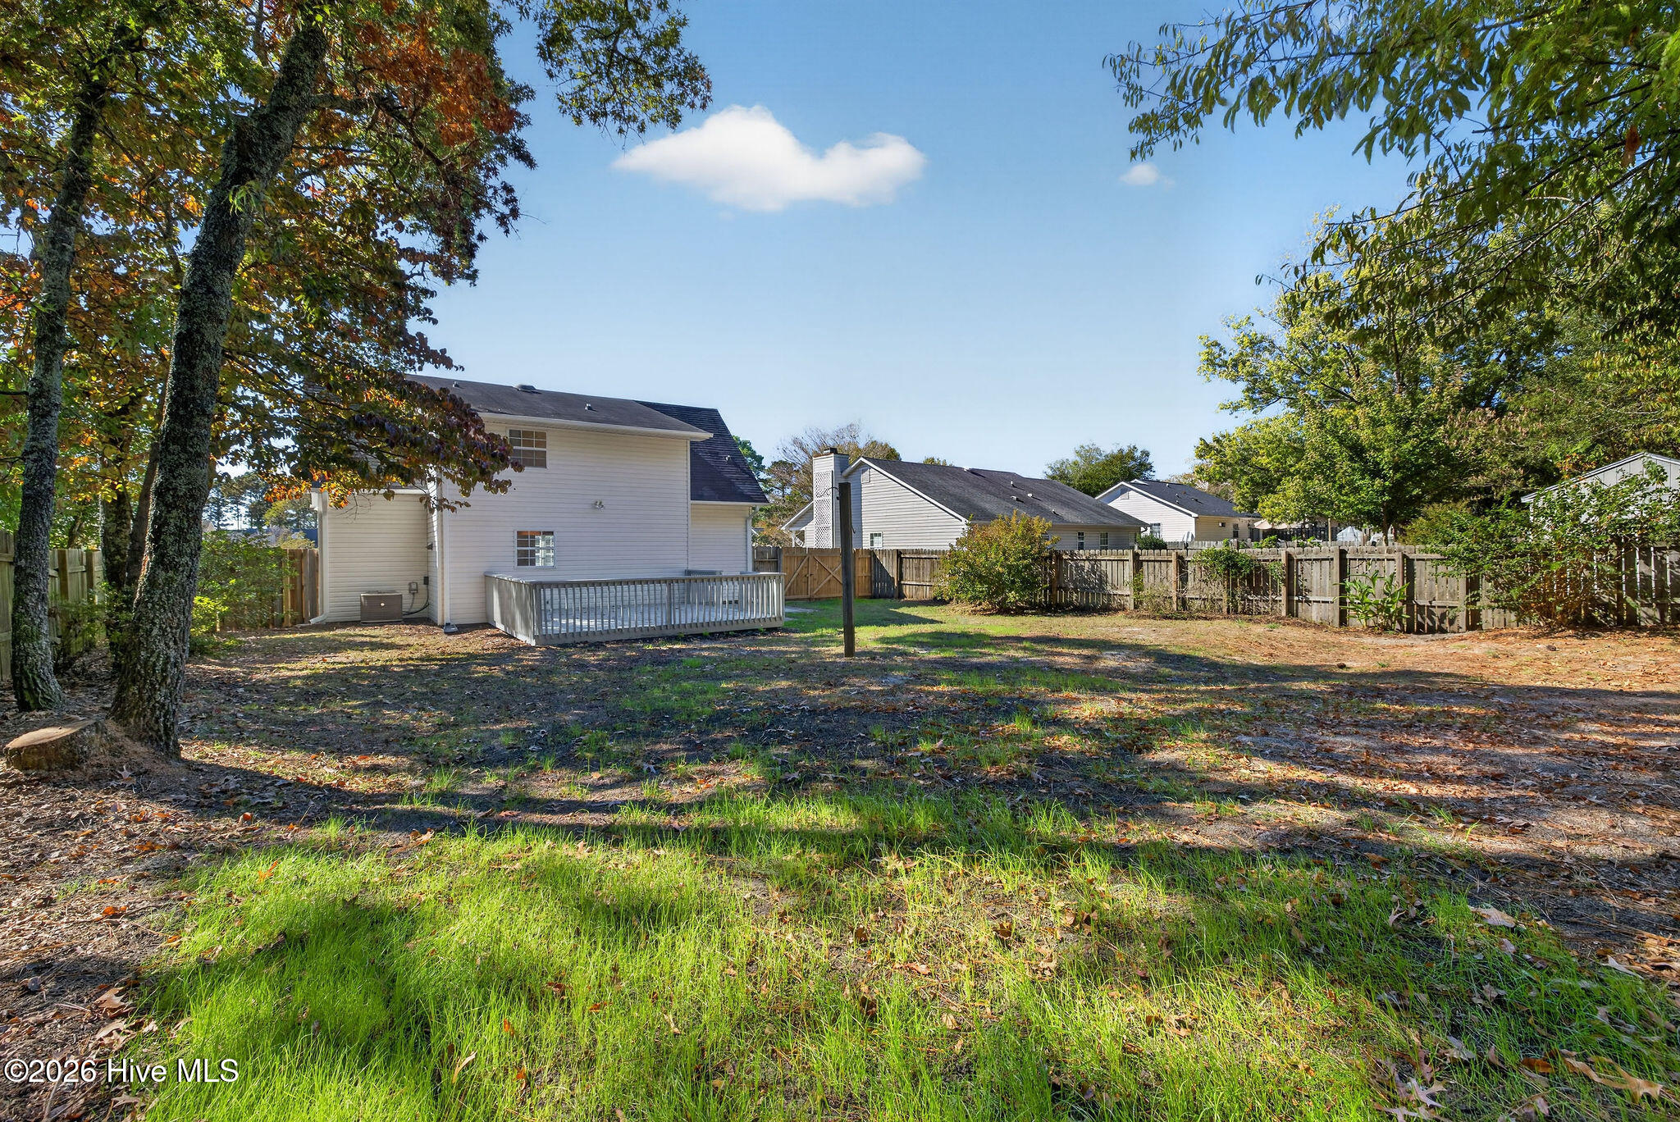
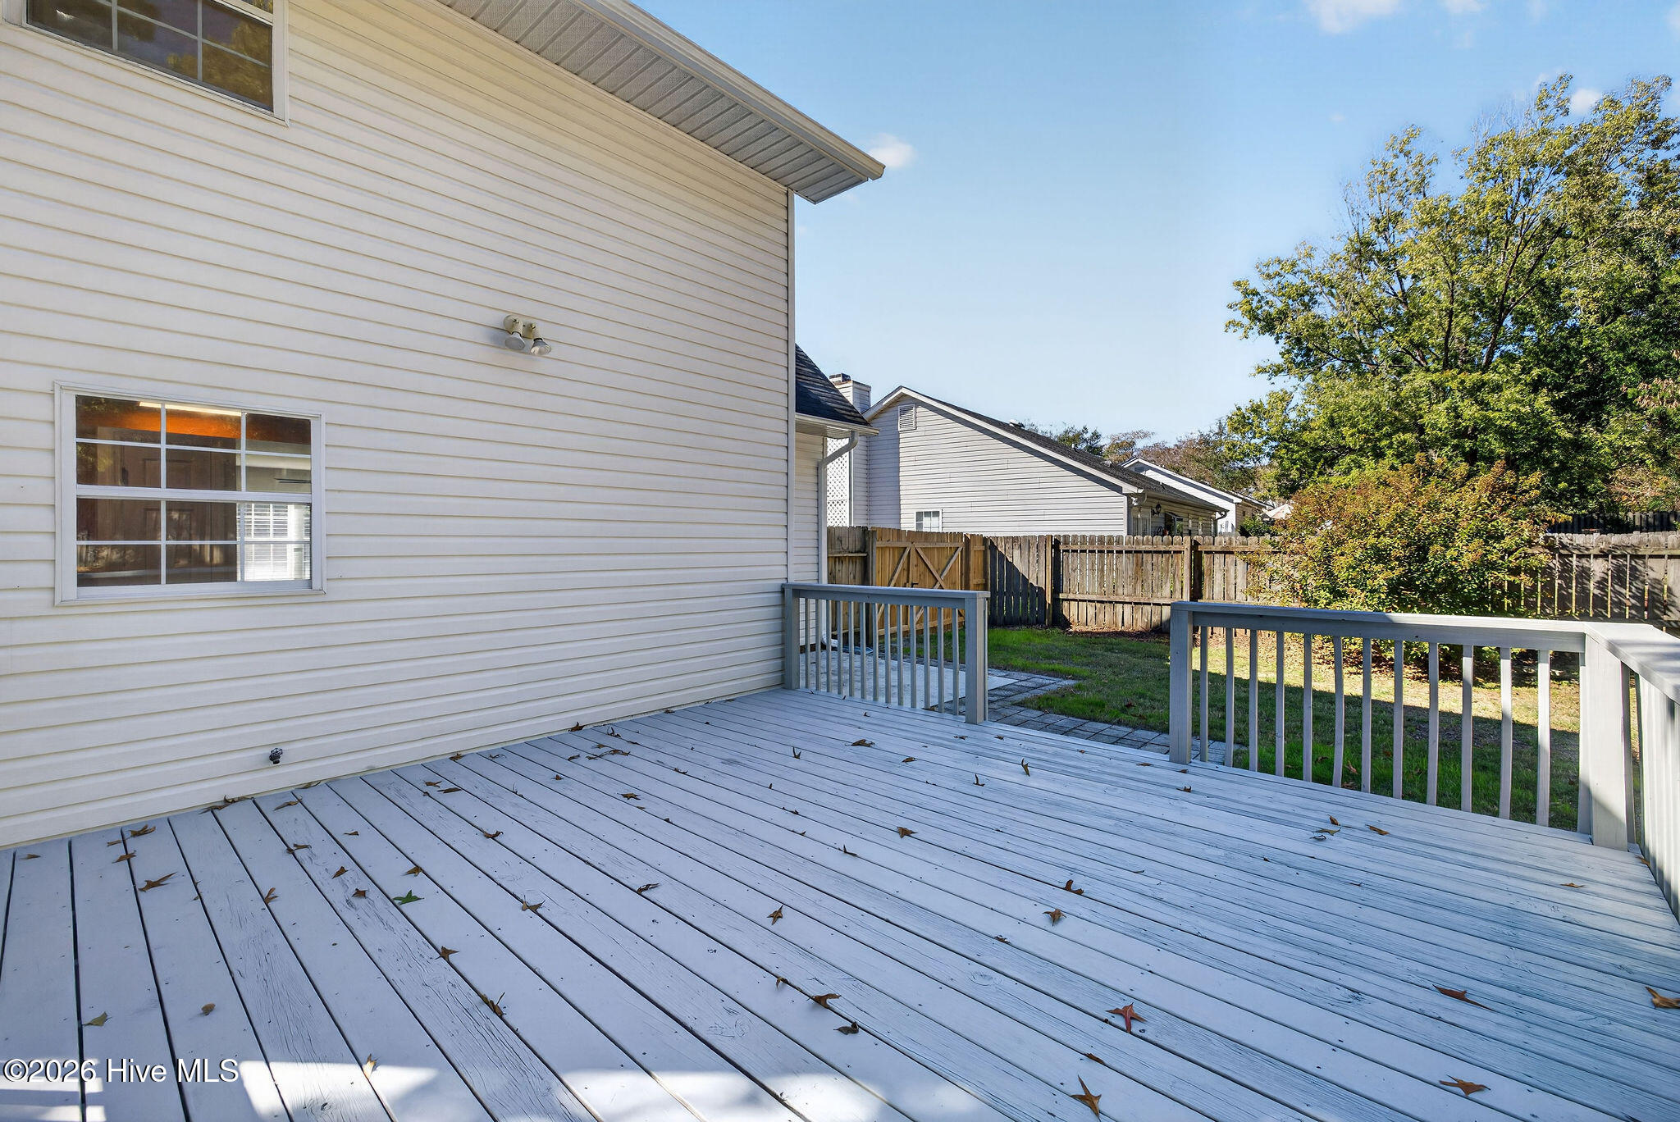
Back of a white house with a small deck, surrounded by a fenced, tree-shaded yard.
Rear yard with a raised deck, fenced lawn, and mature trees behind the house.
Backyard with a raised deck, fenced lawn, and mature trees.
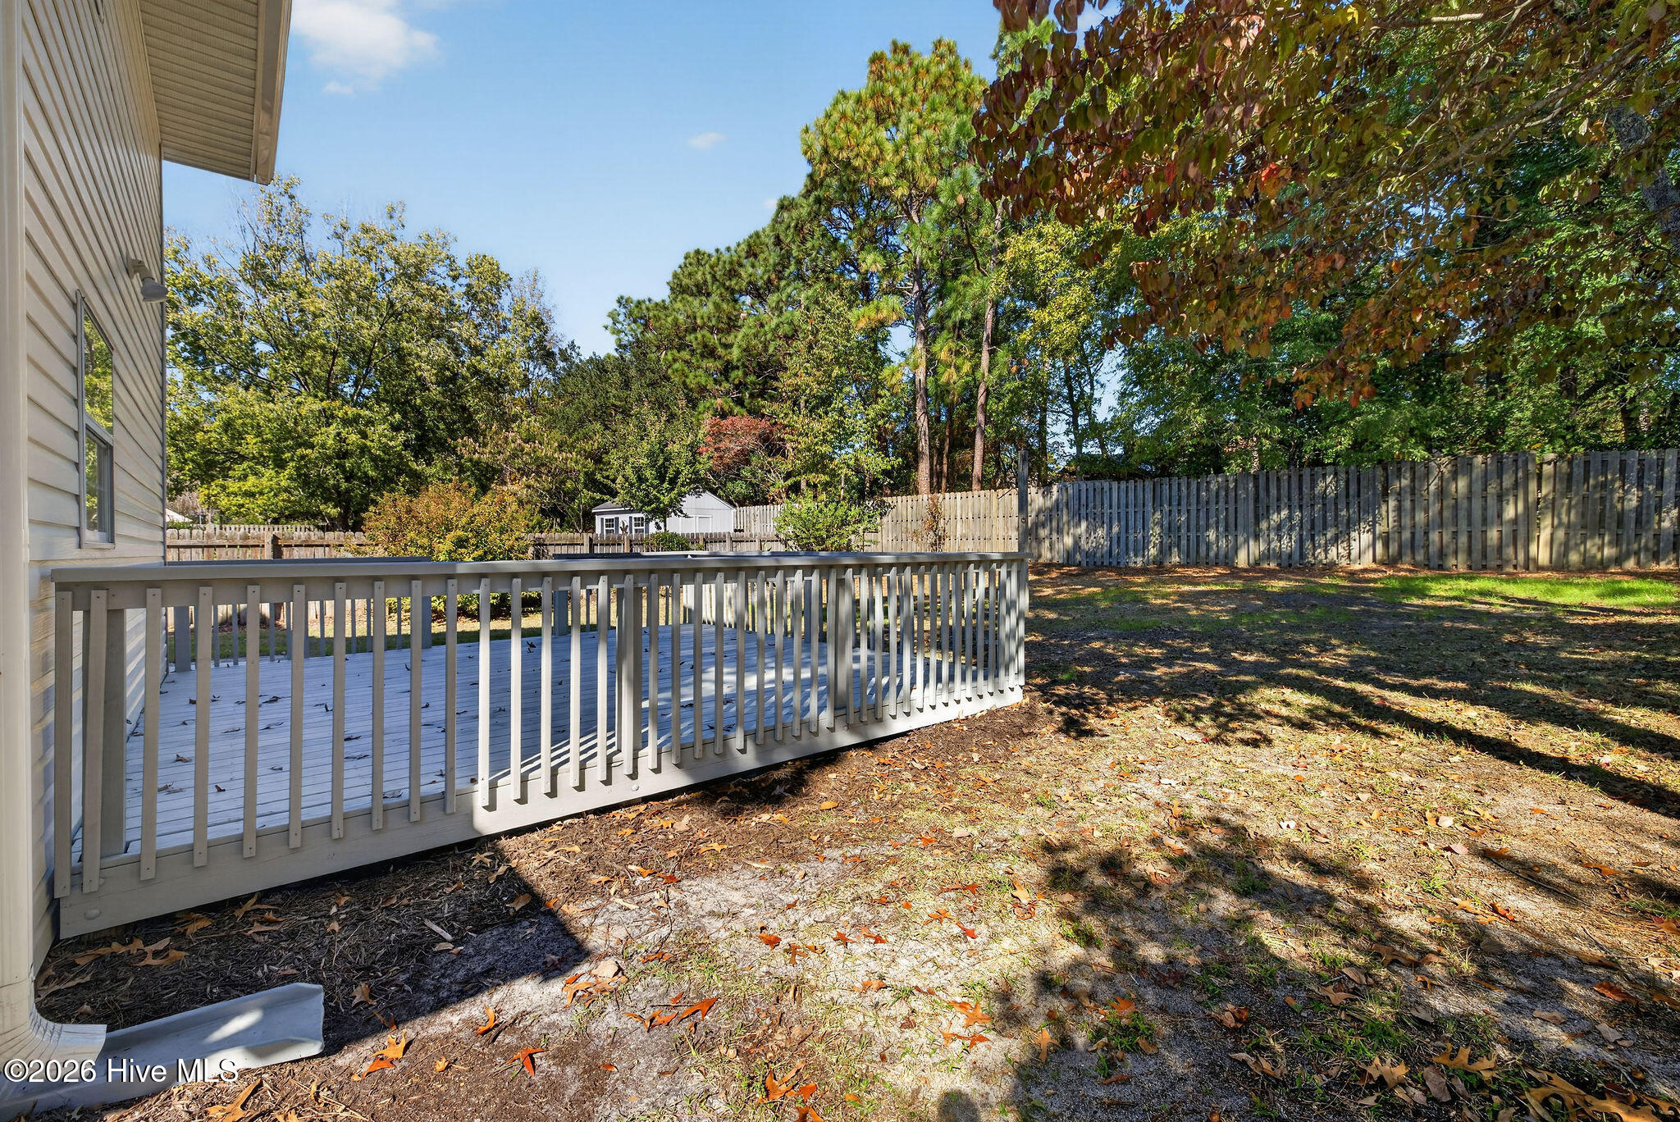
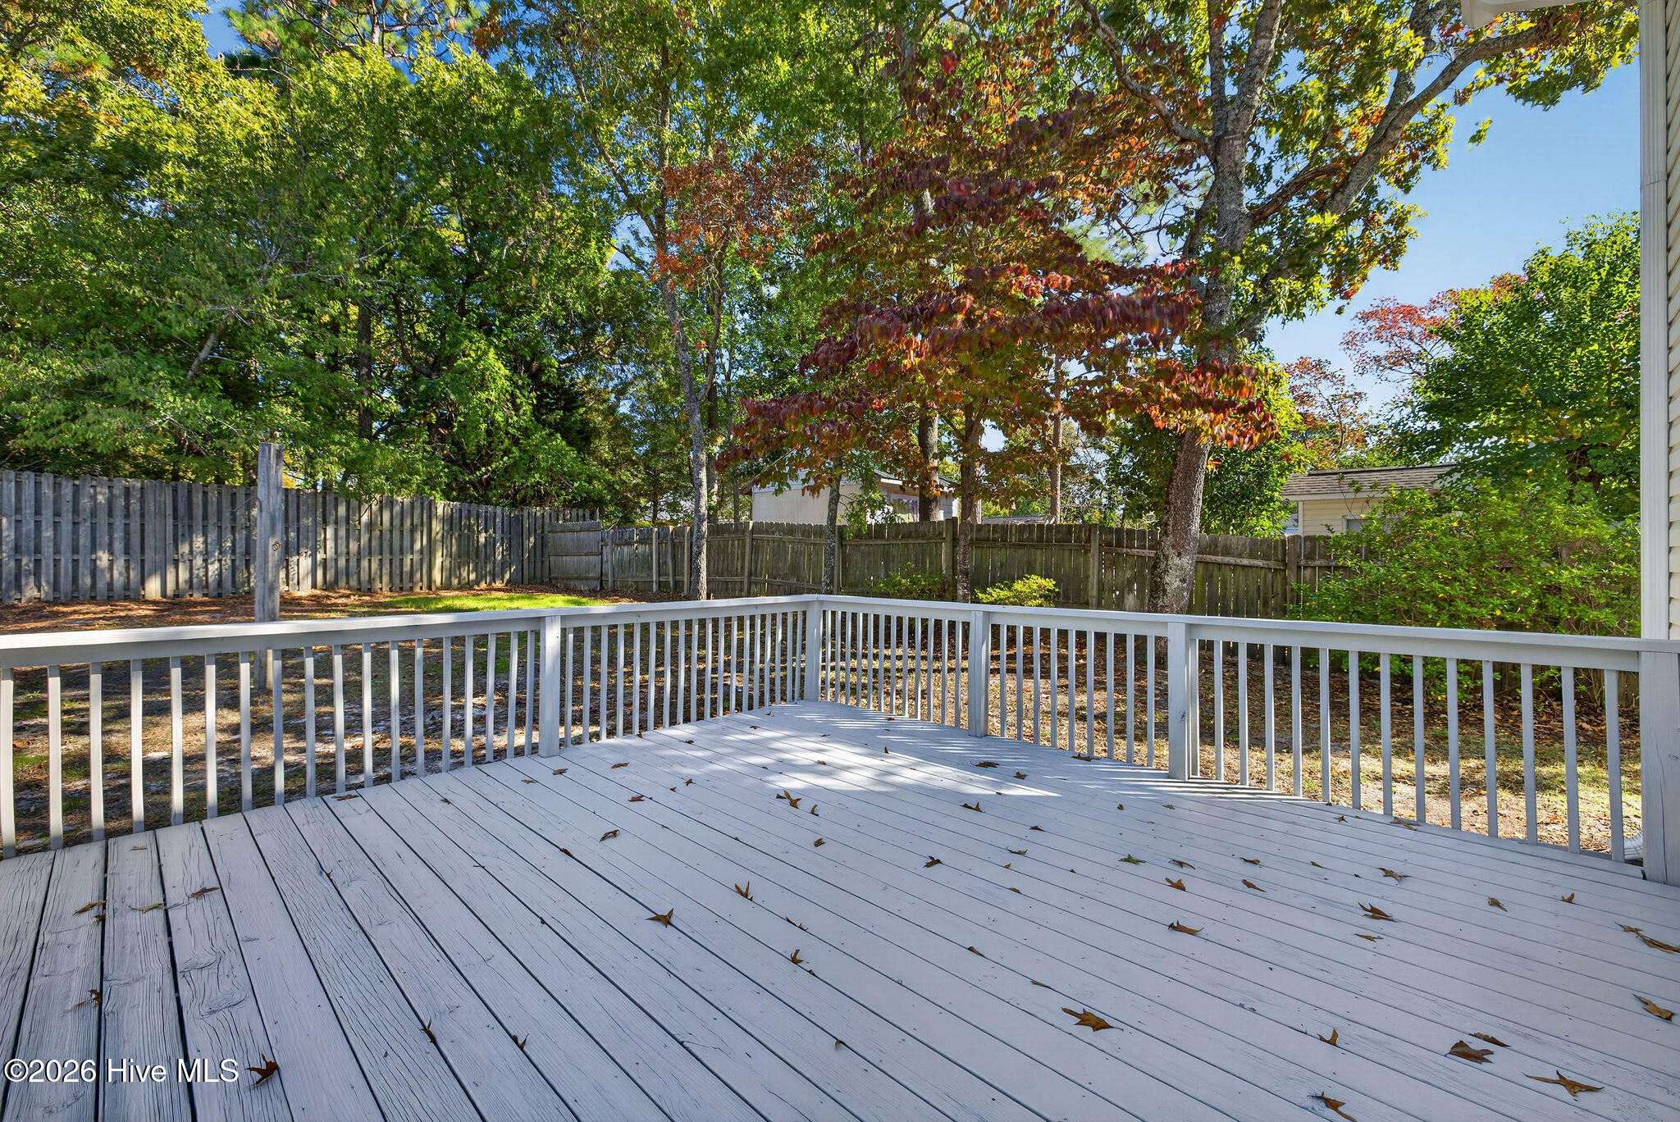
White-railed backyard deck overlooking a fenced yard shaded by mature trees.
Rear deck with gray railings overlooks a fenced, tree-lined backyard.
Rear deck with white railings overlooks a fenced backyard beside the home.
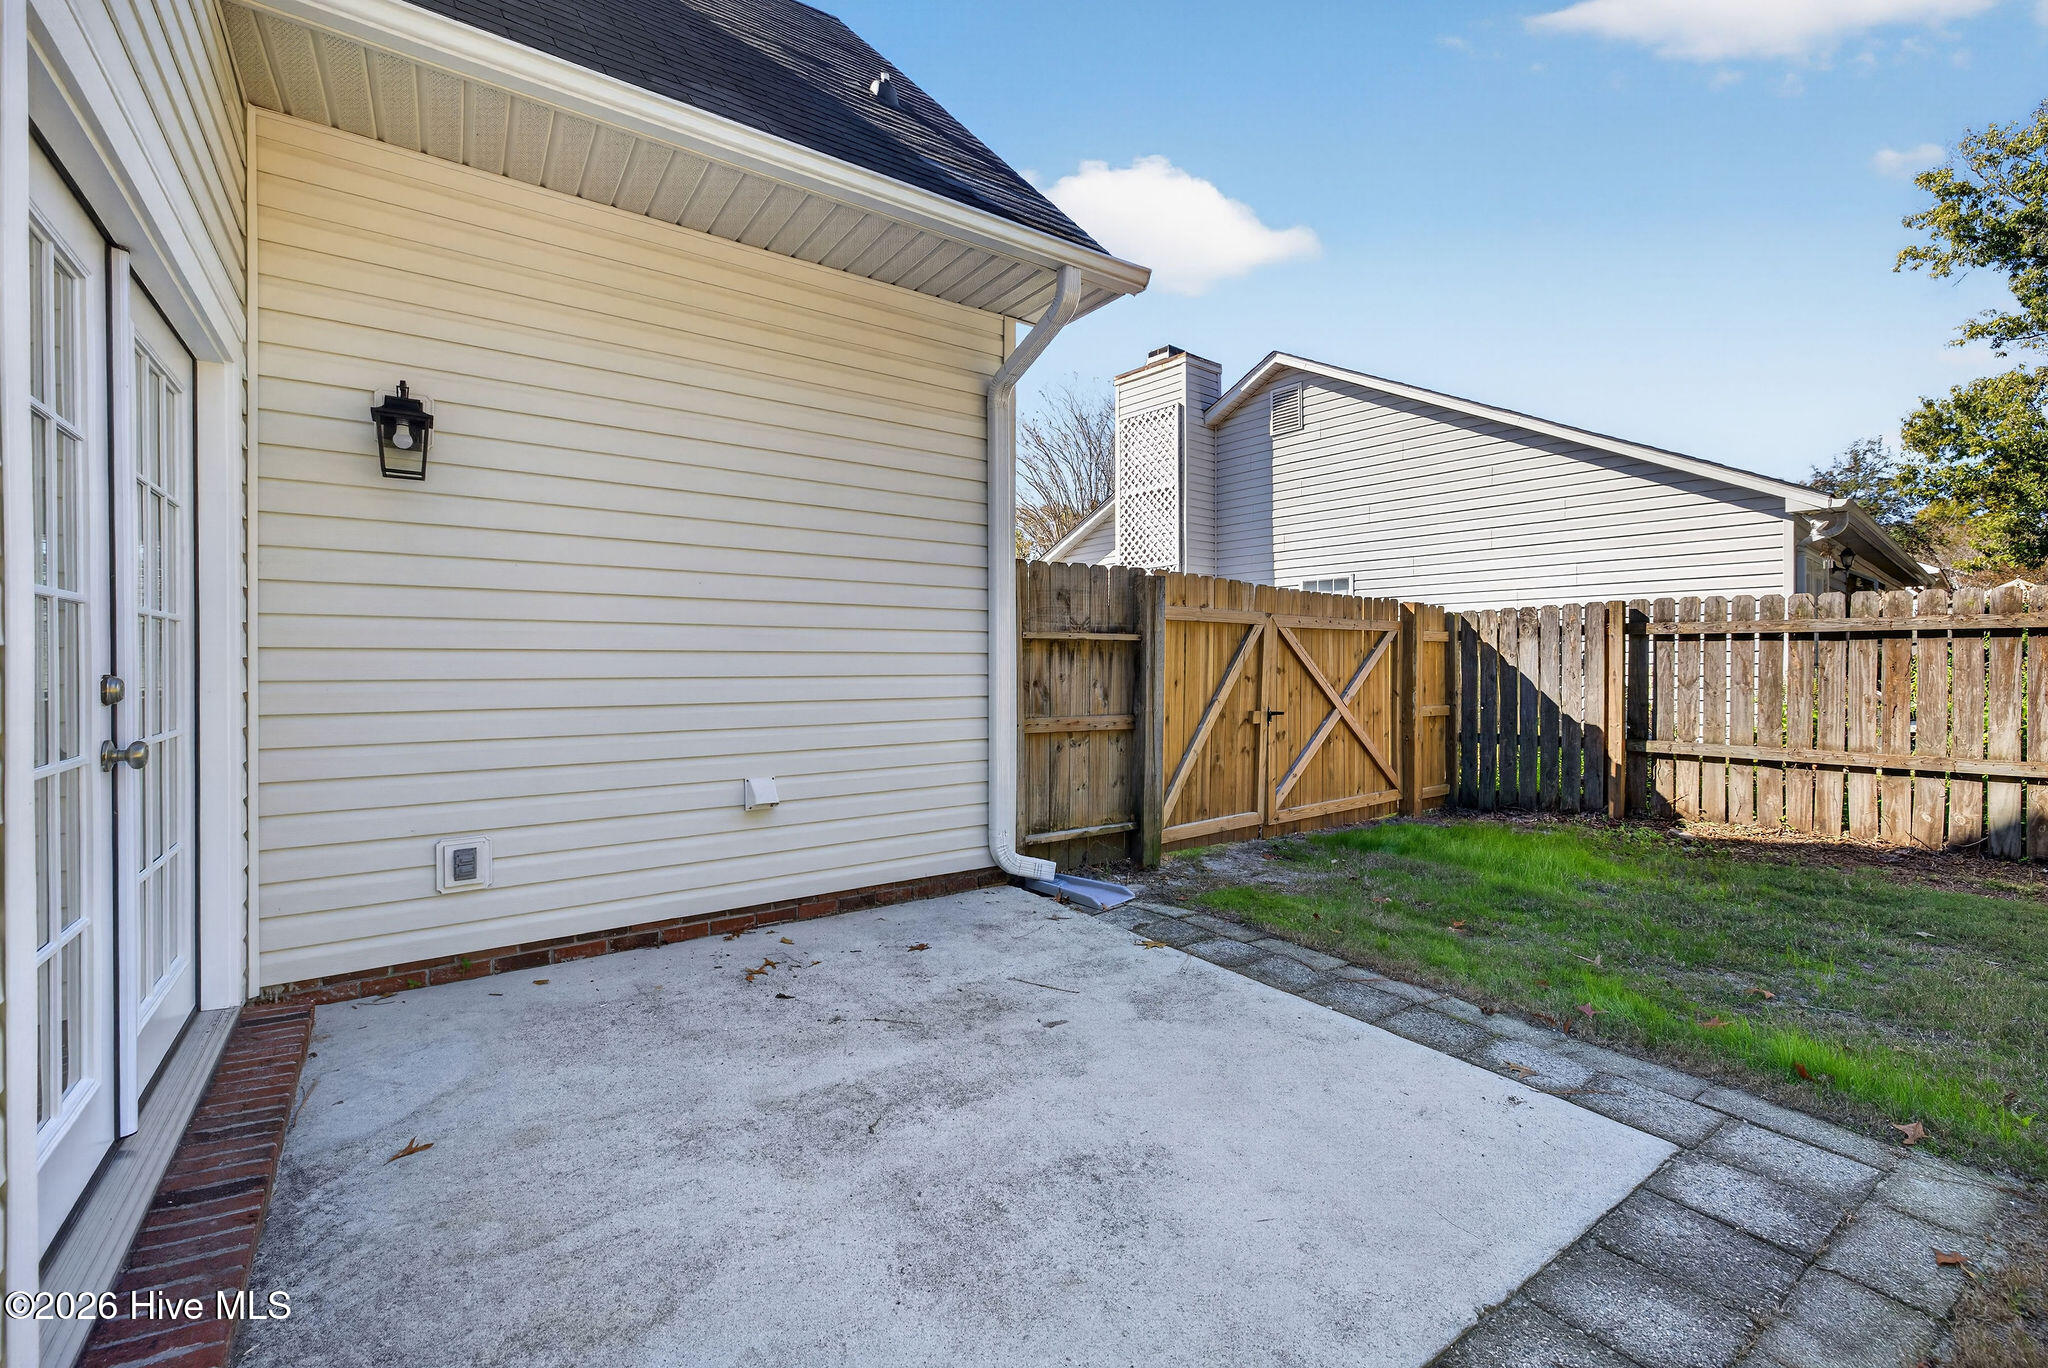
Concrete patio beside a light-sided home, enclosed by a wooden privacy fence with a double gate.
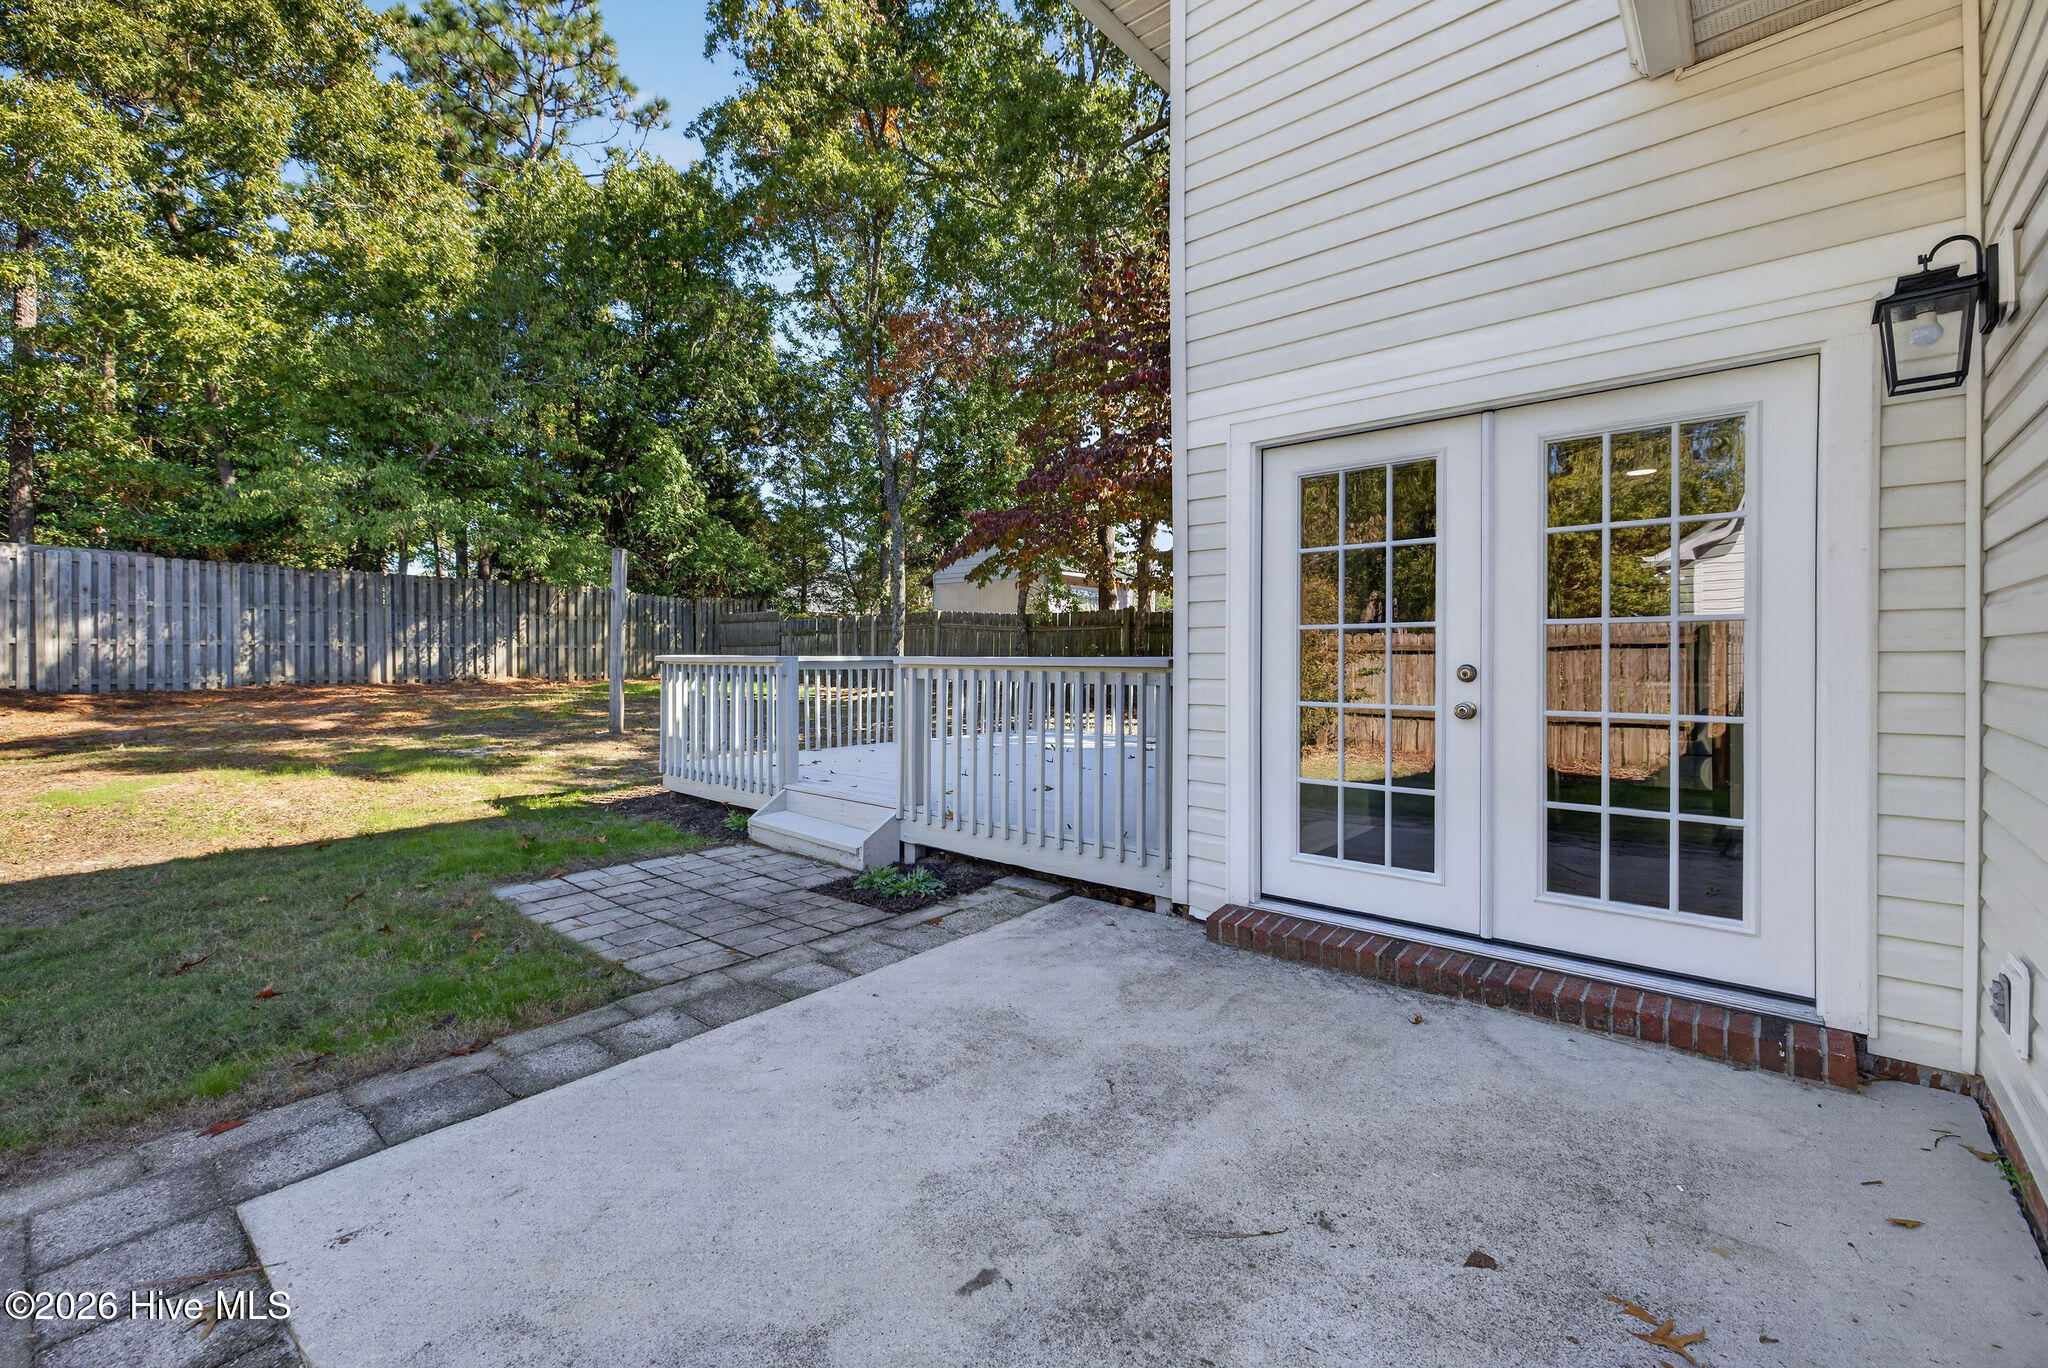
Concrete patio beside French doors, with a small raised deck and fenced, tree-lined yard.
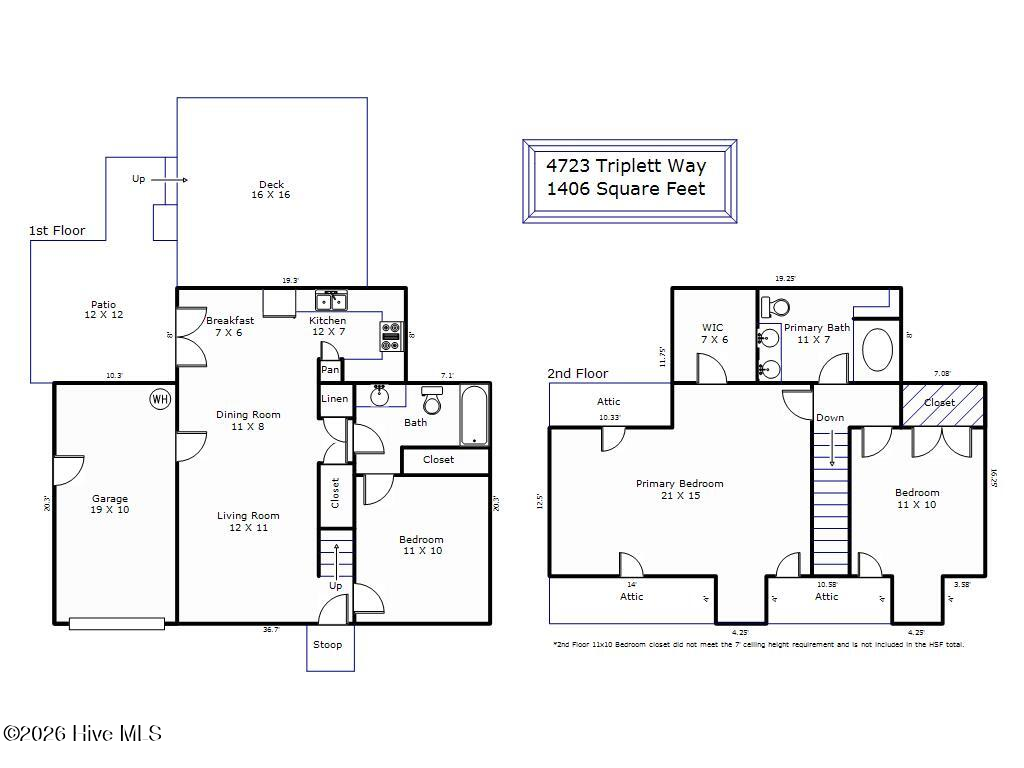
Floor plan for 4723 Triplett Way, showing the first and second floors.
VIEW PHOTOS
$379,900

4723 Triplett Way

3 Beds 2 Baths 1,406 Sq.Ft. 8,625 Sq.Ft.

Description

This well-maintained cape cod style three bedroom and two bath home is move in ready in the popular neighborhood of Fox Run Farms centrally located close to all Wilmington has to offer. Enjoy a great award-winning school district! Close to the Pointe at Barclay for shopping, movie theaters, and restaurants and local beaches just down the road. As you enter you are greeted with brand LVP flooring throughout the first floor living areas complemented by fresh paint inside. The open concept living room and kitchen feature stainless steel appliances, a pantry and new dishwasher. There is also a first-floor bedroom with access to a full bath. Upstairs you will find two large bedrooms and another full bath. The private fenced in backyard boasts an open deck with fresh paint and plenty of room for an inviting outdoor living space. Additional features include new shower valves and fixtures, new faucets, new gutters, new rear entry doors, and a new garage door opener. The one car garage is perfect for vehicles, bikes, and beach toys. The HOA includes a community pool, playground, clubhouse, boat storage, and tennis courts... with public boat ramp nearby. Add your personal touches and make this home yours before someone else snags it!

Share Property

Location

4723 Triplett Way, Wilmington, NC 28409

Status

For Sale
Michael Braton

Michael Braton

TITLE

Principal Broker | Owner & President

PHONE

910-200-6783

Property Amenities

Interior
Laundry room Dryer Hookup, Washer Hookup, In Garage
Appliances Electric Oven, Built-In Microwave, Refrigerator, Dishwasher
Flooring LVT/LVP, Carpet, Vinyl
Total Bedrooms: 3
Full Bathrooms: 2
Other Interior Features Master Downstairs, Walk-in Closet(s), Ceiling Fan(s), Pantry, Blinds/Shades, Walk-In Closet(s)
Area & Lot
Total area 1,406 Sq.Ft.
Lot Area 8,625 Sq.Ft.
Living area 1,406 Sq.Ft.
MLS® ID 100615884
Year Built 1994
School District New Hanover
High School Hoggard
Middle School Myrtle Grove
Elementary School Pine Valley
View Description None
Type Residential
Status For Sale
Exterior
Stories 2
Air conditioning Central Air, Heat Pump
Heat type Heat Pump, Electric
Water Source Public
Garage Space 1.0
Security Features Smoke Detector(s)
Sewer Municipal Sewer, Cape Fear Public Utility Authority
Parking Garage Faces Front, On Site
Roof Shingle
Utilities Sewer Available, Sewer Connected, Water Available, Water Connected
Finance
Sales Price $379,900
HOA Fees $567 yearly
Real Estate Tax $1,187 yearly
Front exterior of a two-story home with an attached garage beneath a pink dusk sky.

Schedule a Showing

We would love to show you our beautiful property. Please select your preferred date and time below. An agent will be in touch shortly to confirm your appointment.

Schedule a Showing

We would love to show you our beautiful property. Please select your preferred date and time below. An agent will be in touch shortly to confirm your appointment.

Thank you for your interest in 4723 Triplett Way, Wilmington, NC 28409. We are reviewing your request and will be in touch shortly!

Mortgage Calculator

Estimate your monthly mortgage payment, including the principal and interest, property taxes, and HOA. Adjust the values to generate a more accurate rate.

All estimates are provided for informational purposes only. Actual amounts may vary.
$0,000 Your Payment 20 15 65
$0,000 Your Payment

Wilmington

A delightful Southern city with top-notch beaches just moments away.

Work With Us

Our team brings deep North Carolina expertise, honest guidance, and a genuine investment in every client outcome. We are not just here to close deals — we are here to help you make one of the biggest decisions of your life with confidence.